Nestled within the distinguished gated community of Havenwood at Hunter's Crossing, this custom residence offers an exceptional combination of timeless design, generous living spaces, and beautiful outdoor surroundings. From the moment you step inside, soaring ceilings, expansive windows, and a stunning floor-to-ceiling stone fireplace create a dramatic focal point in the main living area. A gorgeous staircase with iron spindles complements the home's impressive entry, while natural light fills the thoughtfully designed floor plan. The spacious kitchen is equipped with an abundance of custom cabinetry, a center island, gas cooking, double ovens, custom tile backsplash, a walk-in pantry, and breakfast bar seating designed to accommodate both everyday living and entertaining. Multiple dining spaces provide flexibility for gatherings, including a formal dining area and a casual dining room anchored by a second fireplace, creating a warm and inviting atmosphere. Privately situated on the first floor, the primary suite offers a peaceful retreat with a sitting area, direct outdoor access, and views of the surrounding landscape. The spa-inspired bath features an oversized soaking tub, walk-in shower, dual vanities, and generous closet space. A secondary first-floor bedroom with its own private bath provides an ideal setup for guests or multi-generational living. A dedicated study with exterior access offers flexibility as a home office or an additional flex space. Upstairs, three additional bedrooms are complemented by a spacious secondary living area, media or game room, exercise studio or creative retreat. Outdoor living is equally impressive. Enjoy morning coffee from the covered balcony overlooking mature oak trees or relax on the covered patio just off the breakfast area. The oversized deck was designed for entertaining, while the private gazebo provides a peaceful setting to unwind and enjoy the beauty of the property. Residents of Havenwood enjoy access to multiple pools, sports courts, playgrounds, and a community pavilion, all while being conveniently located just minutes from Gruene, shopping, dining, outdoor recreational areas, parks, and everyday conveniences.
For sale
$865,000
1508 Havenwood Blvd, New Braunfels, TX 78132
5beds
4,278sqft
Single Family Residence
Built in 2007
1.03 Acres Lot
$-- Zestimate®
$202/sqft
$104/mo HOA
What's special
Gas cookingExpansive windowsGenerous living spacesFormal dining areaTimeless designStunning floor-to-ceiling stone fireplaceMultiple dining spaces
- 85 days |
- 246 |
- 16 |
Zillow last checked:
Listing updated:
Listed by:
Erin Rodriguez TREC #587889 (210) 910-6841,
Rodriguez Collective
Source: LERA MLS,MLS#: 1972350
Facts & features
Interior
Bedrooms & bathrooms
- Bedrooms: 5
- Bathrooms: 4
- Full bathrooms: 4
Primary bedroom
- Features: Outside Access, Sitting Room, Walk-In Closet(s), Ceiling Fan(s), Full Bath
- Area: 308
- Dimensions: 22 x 14
Bedroom
- Area: 121
- Dimensions: 11 x 11
Bedroom 2
- Area: 168
- Dimensions: 12 x 14
Bedroom 3
- Area: 168
- Dimensions: 12 x 14
Bedroom 4
- Area: 195
- Dimensions: 15 x 13
Primary bathroom
- Features: Tub/Shower Separate, Double Vanity, Soaking Tub
- Area: 162
- Dimensions: 9 x 18
Dining room
- Area: 228
- Dimensions: 12 x 19
Family room
- Area: 588
- Dimensions: 28 x 21
Kitchen
- Area: 154
- Dimensions: 14 x 11
Living room
- Area: 420
- Dimensions: 21 x 20
Office
- Area: 121
- Dimensions: 11 x 11
Heating
- Central, Heat Pump, Zoned, Electric
Cooling
- Ceiling Fan(s), Central Air, Heat Pump, Zoned
Appliances
- Included: Cooktop, Built-In Oven, Microwave, Gas Cooktop, Dishwasher, Plumbed For Ice Maker, Vented Exhaust Fan, Electric Water Heater, Double Oven, 2+ Water Heater Units
- Laundry: Main Level, Laundry Room, Washer Hookup, Dryer Connection
Features
- Two Living Area, Separate Dining Room, Eat-in Kitchen, Two Eating Areas, Kitchen Island, Breakfast Bar, Pantry, Study/Library, Utility Room Inside, Secondary Bedroom Down, 1st Floor Lvl/No Steps, High Ceilings, High Speed Internet, Walk-In Closet(s), Master Downstairs, Ceiling Fan(s), Solid Counter Tops, Custom Cabinets
- Flooring: Ceramic Tile, Wood
- Windows: Double Pane Windows
- Has basement: No
- Attic: Pull Down Storage,Partially Floored,Pull Down Stairs
- Number of fireplaces: 2
- Fireplace features: Two, Living Room, Dining Room, Gas Logs Included, Gas, Stone/Rock/Brick
Interior area
- Total interior livable area: 4,278 sqft
Property
Parking
- Total spaces: 2
- Parking features: Two Car Garage, Attached, Garage Faces Side, Oversized, Garage Door Opener
- Attached garage spaces: 2
Accessibility
- Accessibility features: No Carpet, No Steps Down, Level Lot, Level Drive, First Floor Bath, Full Bath/Bed on 1st Flr, First Floor Bedroom
Features
- Stories: 2
- Patio & porch: Covered, Deck
- Exterior features: Sprinkler System, Rain Gutters
- Pool features: None, Community
- Fencing: Wrought Iron
- Has view: Yes
- View description: County VIew
Lot
- Size: 1.03 Acres
- Features: 1 - 2 Acres
- Residential vegetation: Mature Trees, Mature Trees (ext feat)
Details
- Additional structures: Gazebo
- Parcel number: 220104005500
Construction
Type & style
- Home type: SingleFamily
- Architectural style: Traditional
- Property subtype: Single Family Residence
Materials
- Stone, Stucco
- Foundation: Slab
- Roof: Composition
Condition
- Pre-Owned
- New construction: No
- Year built: 2007
Details
- Builder name: Sierra Classic
Utilities & green energy
- Electric: NBU
- Gas: Propane
- Sewer: Septic, Aerobic Septic
- Water: CrystalClear, Co-op Water
- Utilities for property: Private Garbage Service
Community & HOA
Community
- Features: Tennis Court(s), Playground, Sports Court, Basketball Court, Volleyball Court
- Security: Smoke Detector(s), Security System Owned, Controlled Access
- Subdivision: Havenwood At Hunters Crossing
HOA
- Has HOA: Yes
- HOA fee: $1,250 annually
- HOA name: HAVENWOOD AT HUNTERS CROSSING POA
Location
- Region: New Braunfels
Financial & listing details
- Price per square foot: $202/sqft
- Tax assessed value: $915,810
- Annual tax amount: $11,634
- Price range: $865K - $865K
- Date on market: 6/3/2026
- Cumulative days on market: 259 days
- Listing terms: Conventional,VA Loan,Cash
- Road surface type: Paved, Asphalt
Estimated market value
Not available
Estimated sales range
Not available
Not available
Price history
| Date | Event | Price |
|---|---|---|
| 6/3/2026 | Listed for sale | $865,000-1.1%$202/sqft |
Source:  LERA MLS #1972350 Report a problem LERA MLS #1972350 Report a problem | ||
| 5/1/2026 | Listing removed | $874,900$205/sqft |
Source: LERA MLS #1921712 Report a problem | ||
| 3/19/2026 | Price change | $874,900-2.7%$205/sqft |
Source: LERA MLS #1921712 Report a problem | ||
| 1/11/2026 | Price change | $899,000-2.2%$210/sqft |
Source: LERA MLS #1921712 Report a problem | ||
| 11/9/2025 | Listed for sale | $919,000+84.2%$215/sqft |
Source: LERA MLS #1921712 Report a problem | ||
| 8/20/2019 | Sold | -- |
Source:  Central Texas MLS #370580 Report a problem Central Texas MLS #370580 Report a problem | ||
| 8/13/2019 | Listed for sale | $499,000$117/sqft |
Source: Keller Williams Realty Heritage #1366233 Report a problem | ||
| 8/2/2019 | Pending sale | $499,000$117/sqft |
Source: Keller Williams Realty Heritage #1366233 Report a problem | ||
| 7/27/2019 | Price change | $499,000-5%$117/sqft |
Source: Keller Williams Realty Heritage #1366233 Report a problem | ||
| 7/3/2019 | Price change | $525,000-1.9%$123/sqft |
Source: Keller Williams Realty Heritage #1366233 Report a problem | ||
| 5/31/2019 | Price change | $535,000-1.8%$125/sqft |
Source: Keller Williams Realty Heritage #1366233 Report a problem | ||
| 3/19/2019 | Price change | $544,900-1.8%$127/sqft |
Source: Keller Williams Heritage #1366233 Report a problem | ||
| 2/25/2019 | Listed for sale | $554,900$130/sqft |
Source: Keller Williams Heritage #1366233 Report a problem | ||
Public tax history
| Year | Property taxes | Tax assessment |
|---|---|---|
| 2025 | $8,893 +8.7% | $905,027 +10% |
| 2024 | $8,184 +16.7% | $822,752 +10% |
| 2023 | $7,014 -7.6% | $747,956 +10% |
| 2022 | $7,594 -7.4% | $679,960 +10% |
| 2021 | $8,205 +10.9% | $618,145 +10% |
| 2020 | $7,396 -7.2% | $561,950 -3.8% |
| 2019 | $7,971 +7.1% | $583,847 +10% |
| 2018 | $7,442 | $530,770 +1.8% |
| 2017 | -- | $521,330 +4.6% |
| 2016 | $6,930 +4.7% | $498,260 +2% |
| 2015 | $6,621 | $488,650 +5% |
| 2014 | $6,621 | $465,380 +8.8% |
| 2013 | -- | $427,680 +1.7% |
| 2012 | -- | $420,550 +2.8% |
| 2011 | -- | $409,060 -9.1% |
| 2010 | -- | $449,840 -3.3% |
| 2009 | -- | $465,310 |
| 2008 | -- | -- |
Find assessor info on the county website
Monthly payment
Est. payment
Payment breakdown
Explore the cost of this home by adjusting the details. Changes won't be saved.Climate risks
Neighborhood: 78132
Nearby schools
GreatSchools rating
- 10/10Hoffmann Lane Elementary SchoolGrades: PK-5Distance: 2.6 mi
- 7/10Church Hill Middle SchoolGrades: 6-8Distance: 6.1 mi
- 7/10Canyon High SchoolGrades: 9-12Distance: 5.7 mi
Schools provided by the listing agent
- Elementary: Hoffman Lane
- Middle: Church Hill
- High: Canyon
- District: Comal
Source: LERA MLS. This data may not be complete. We recommend contacting the local school district to confirm school assignments for this home.
- $802,8004 bd3 ba3.5k sqft1446 Havenwood Blvd, New Braunfels, TX 78132Off Market
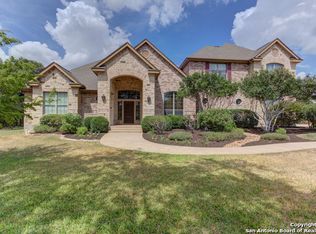
- $687,1004 bd4 ba3.3k sqft1512 Havenwood Blvd, New Braunfels, TX 78132Off Market
- $954,8004 bd5 ba3.9k sqft2589 Otter Way, New Braunfels, TX 78132Off Market

- $900,1004 bd3 ba3.2k sqft1442 Havenwood Blvd, New Braunfels, TX 78132Off Market
- $817,7003 bd3 ba4k sqft1445 Havenwood Blvd, New Braunfels, TX 78132Off Market
- $809,5001.26 acres2608 Wild Cat Roost, New Braunfels, TX 78132Off Market
- $761,9005 bd3 ba3k sqft2585 Otter Way, New Braunfels, TX 78132Off Market
- $708,700-- bd3 ba2.2k sqft2612 Wild Cat Roost, New Braunfels, TX 78132Off Market
A local agent can set up tours, give advice and negotiate with sellers.
Similar homes
- $929,0005 bd4 ba4.5k sqft116 OAK PASS WAY, New Braunfels, TX 78132For Sale
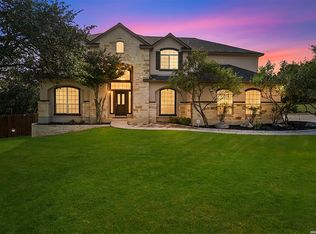
 MLS ID #1996910, Laila Kamel TREC #656003, Lifestyle Design Realty, LLC. LERA MLS
 - $949,9004 bd4 ba3.6k sqft1131 Spanish Trl, New Braunfels, TX 78132For Sale
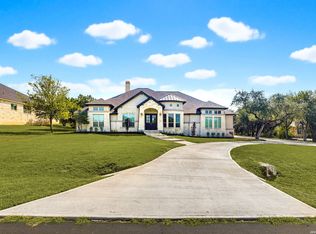 MLS ID #1998039, Mark Goodner TREC #744848, Keller Williams Heritage. LERA MLS
 - $975,0004 bd4 ba3.5k sqft2550 BLACK BEAR DR, New Braunfels, TX 78132For Sale
 MLS ID #1968005, Shannon MacDonald TREC #503992, MacDonald Properties & Associates. LERA MLS
 - $869,0004 bd4 ba3.6k sqft965 Woodland Oaks, New Braunfels, TX 78132Active

 MLS ID #622987, Jessica Okrasinski, Keller Williams Heritage. Central Texas MLS
 - $1,039,9007 bd5 ba4.7k sqft2194 RANCH LOOP DR, New Braunfels, TX 78132For SaleMLS ID #1999258, Lorraine Bryant TREC #811878, Phyllis Browning Company. LERA MLS
- $889,0004 bd3 ba3.2k sqft1150 DIRETTO DR, New Braunfels, TX 78132For SaleMLS ID #1998011, Angela Walls TREC #477232, Century 21 River & Ridge. LERA MLS
- $930,0004 bd4 ba3.7k sqft5608 COPPER CRK, New Braunfels, TX 78132For SaleMLS ID #1995734, Brian Paris TREC #598379, Keller Williams City-View. LERA MLS
- $925,0004 bd4 ba3.3k sqft27606 Bogen Rd, New Braunfels, TX 78132For SaleMLS ID #2008844, Sandra Rangel TREC #579513, Real Broker, LLC. LERA MLS
- $979,0004 bd4 ba3.5k sqft220 Trappers, New Braunfels, TX 78132For SaleMLS ID #1966448, Terre Collins TREC #542904, Century 21 River & Ridge. LERA MLS
- $865,0004 bd4 ba3k sqft29436 Fm 3009, New Braunfels, TX 78132For SaleMLS ID #1935429, Teresa Johnson TREC #697336, Epique Realty LLC. LERA MLS
- $775,0004 bd4 ba3.7k sqft221 Allemania Dr, New Braunfels, TX 78132For SaleMLS ID #1999429, Stafford Ullrich TREC #725404, Falaya, LLC. LERA MLS
- $629,0004 bd3 ba2.2k sqft277 TEXAS COUNTRY DR, New Braunfels, TX 78132For SaleMLS ID #1972671, Misty Hickman TREC #609310, Epique Realty LLC. LERA MLS
- $762,0003 bd3 ba2.3k sqft1610 HILLTOP RDG, New Braunfels, TX 78132For SaleMLS ID #2006279, Tina Morris TREC #523504, Keller Williams Heritage. LERA MLS
- $825,0004 bd4 ba2.9k sqft25867 LEWIS RANCH RD, New Braunfels, TX 78132For SaleMLS ID #1961320, Shila Egalite TREC #677835, Engel & Volkers San Antonio. LERA MLS
- $624,0003 bd3 ba2.3k sqft806 SHADY HOLW, New Braunfels, TX 78132For SaleMLS ID #2003061, Brittany Simpson TREC #609388, Compass RE Texas, LLC.. LERA MLS
- $1,050,0005 bd4 ba3.1k sqft512 Solms, New Braunfels, TX 78132For SaleMLS ID #2001829, Karina Gafford TREC #667029, Keller Williams City-View. LERA MLS
- $629,0003 bd2 ba2.2k sqft144 Big Sky Dr, New Braunfels, TX 78132ActiveMLS ID #605147, The Smartt Team, Keller Williams Heritage. Central Texas MLS
- $725,0003 bd3 ba3.3k sqft10302 TEICH LOOP, New Braunfels, TX 78132For SaleMLS ID #2008137, Stephanie Jewett TREC #614017, Phyllis Browning Company. LERA MLS
- $998,0004 bd4 ba4.9k sqft10511 Teich Loop, New Braunfels, TX 78132For SaleMLS ID #1943965, Jim Seifert TREC #447935, Redfin Corporation. LERA MLS
- $1,250,0003 bd4 ba3.6k sqft140 ENTRE RIOS BLVD, New Braunfels, TX 78132For SaleMLS ID #1963607, Cody Cravens TREC #739241, JB Goodwin, REALTORS. LERA MLS
