Discover the perfect blend of privacy and charm in the prestigious gated community of Texas Country Estates. Positioned at the end of a quiet cul-de-sac, this 1-acre retreat welcomes you with a classic circle drive and a canopy of mature oaks.
The heart of the home is an inviting open-concept living space, anchored by a stunning floor-to-ceiling brick fireplace. For those who work from home or love to get lost in a story, the dedicated office with custom built-ins and the sun-drenched reading nook offer unmatched versatility. The primary suite serves as a true sanctuary, featuring a jetted tub, walk-in shower, and an expansive closet.
Outside, the Texas-sized backyard is designed for memory-making. Whether you're hosting on the flagstone patio or enjoying the breeze from the covered breezeway, this is "acreage living" done right.
Active
Price cut: $10K (5/26)
$637,000
144 Big Sky Dr, New Braunfels, TX 78132
3beds
2,232sqft
:
Get pre-qualified$4,380/mo
Single Family Residence
Built in 2003
1 Acres Lot
$-- Zestimate®
$285/sqft
$43/mo HOA
What's special
Classic circle driveTexas-sized backyardCovered breezewayFlagstone patioInviting open-concept living spaceSun-drenched reading nookStunning floor-to-ceiling brick fireplace
- 161 days |
- 272 |
- 22 |
Zillow last checked:
Listing updated:
Listed by:
The Smartt Team (210)493-3030,
Keller Williams Heritage
Source: Central Texas MLS,MLS#: 605147 Originating MLS: Four Rivers Association of REALTORS
Originating MLS: Four Rivers Association of REALTORSFacts & features
Interior
Bedrooms & bathrooms
- Bedrooms: 3
- Bathrooms: 2
- Full bathrooms: 2
Primary bedroom
- Dimensions: 18x14
Bedroom 2
- Dimensions: 13x10
Bedroom 3
- Dimensions: 14x12
Primary bathroom
- Dimensions: 18x11
Dining room
- Dimensions: 14x11
Entry foyer
- Dimensions: 7x5
Kitchen
- Dimensions: 14x12
Laundry
- Dimensions: 7x6
Living room
- Dimensions: 22x18
Office
- Dimensions: 13x11
Other
- Dimensions: 8x7
Heating
- Central
Cooling
- Attic Fan, Central Air, Electric, 1 Unit, Wall/Window Unit(s)
Appliances
- Included: Dryer, Dishwasher, Electric Range, Disposal, Microwave, Refrigerator, Water Heater, Washer, Some Electric Appliances, Water Softener Owned
- Laundry: Washer Hookup, Electric Dryer Hookup, Inside, Main Level, Laundry Room
Features
- Attic, Bookcases, Ceiling Fan(s), Double Vanity, Entrance Foyer, High Ceilings, Home Office, Jetted Tub, Recessed Lighting, Storage, Skylights, Separate Shower, Vaulted Ceiling(s), Walk-In Closet(s), Breakfast Bar, Granite Counters, Kitchen/Family Room Combo, Kitchen/Dining Combo, Pantry, Walk-In Pantry
- Flooring: Carpet, Tile
- Windows: Skylight(s)
- Attic: Partially Floored
- Number of fireplaces: 1
- Fireplace features: Living Room
Interior area
- Total interior livable area: 2,232 sqft
Video & virtual tour
Property
Parking
- Total spaces: 2
- Parking features: Detached, Garage, Garage Faces Rear
- Garage spaces: 2
Features
- Levels: One
- Stories: 1
- Patio & porch: Covered, Patio, Porch
- Exterior features: Covered Patio, Porch, Rain Gutters, Security Lighting
- Pool features: None
- Fencing: Back Yard,Gate,High Fence,Masonry,Privacy
- Has view: Yes
- View description: None
- Body of water: None
Lot
- Size: 1 Acres
Details
- Parcel number: 61960
Construction
Type & style
- Home type: SingleFamily
- Architectural style: Traditional
- Property subtype: Single Family Residence
Materials
- Stucco
- Foundation: Slab
- Roof: Composition,Shingle
Condition
- Resale
- Year built: 2003
Utilities & green energy
- Sewer: Public Sewer, Septic Tank
- Water: Public
- Utilities for property: Cable Available, High Speed Internet Available, Phone Available, Trash Collection Private
Community & HOA
Community
- Features: Gated
- Security: Gated Community, Prewired, Security System Owned, Controlled Access, Security Lights
- Subdivision: Texas Country Estates 1
HOA
- Has HOA: Yes
- HOA fee: $518 annually
- HOA name: TCE Homeowners Association
Location
- Region: New Braunfels
Financial & listing details
- Price per square foot: $285/sqft
- Tax assessed value: $550,427
- Annual tax amount: $4,837
- Date on market: 2/23/2026
- Cumulative days on market: 162 days
- Listing agreement: Exclusive Right To Sell
- Listing terms: Cash,Conventional,VA Loan
- Road surface type: Asphalt, Paved
Estimated market value
Not available
Estimated sales range
Not available
Not available
Price history
| Date | Event | Price |
|---|---|---|
| 5/26/2026 | Price change | $637,000-1.5%$285/sqft |
Source:  LERA MLS #1943473 Report a problem LERA MLS #1943473 Report a problem | ||
| 2/23/2026 | Listed for sale | $647,000-2.6%$290/sqft |
Source:  Central Texas MLS #605147 Report a problem Central Texas MLS #605147 Report a problem | ||
| 10/22/2025 | Listing removed | $664,000$297/sqft |
Source: Central Texas MLS #579967 Report a problem | ||
| 7/17/2025 | Price change | $664,000-2.2%$297/sqft |
Source: Central Texas MLS #579967 Report a problem | ||
| 5/15/2025 | Listed for sale | $679,000+16.1%$304/sqft |
Source: Central Texas MLS #579967 Report a problem | ||
| 4/11/2023 | Sold | -- |
Source: Central Texas MLS #497939 Report a problem | ||
| 3/16/2023 | Pending sale | $585,000$262/sqft |
Source: LERA MLS #1670857 Report a problem | ||
| 3/5/2023 | Contingent | $585,000$262/sqft |
Source: LERA MLS #1670857 Report a problem | ||
| 3/5/2023 | Pending sale | $585,000$262/sqft |
Source: Central Texas MLS #497939 Report a problem | ||
| 2/21/2023 | Listed for sale | $585,000$262/sqft |
Source: Central Texas MLS #497939 Report a problem | ||
Public tax history
| Year | Property taxes | Tax assessment |
|---|---|---|
| 2025 | $4,837 -11.3% | $550,427 -4.8% |
| 2024 | $5,451 +45.8% | $578,000 +25.2% |
| 2023 | $3,737 -14.1% | $461,542 +10% |
| 2022 | $4,352 -10.9% | $419,584 +10% |
| 2021 | $4,884 +10.6% | $381,440 +10% |
| 2020 | $4,417 +6.1% | $346,764 +10% |
| 2019 | $4,163 +3.2% | $315,240 +5.6% |
| 2018 | $4,033 | $298,540 +0.1% |
| 2017 | -- | $298,370 +4.4% |
| 2016 | $3,612 +4.8% | $285,790 +14.7% |
| 2015 | $3,446 | $249,060 |
| 2014 | $3,446 | $249,060 |
| 2013 | -- | $249,060 |
| 2012 | -- | $249,060 |
| 2011 | -- | $249,060 |
| 2010 | -- | $249,060 -3.5% |
| 2009 | -- | $258,070 |
| 2008 | -- | -- |
| 2007 | -- | -- |
| 2006 | -- | -- |
| 2005 | -- | -- |
| 2004 | -- | -- |
| 2003 | -- | -- |
| 2002 | -- | -- |
| 2001 | -- | -- |
| 2000 | -- | $24,120 |
Find assessor info on the county website
Monthly payment
Est. payment
Payment breakdown
Explore the cost of this home by adjusting the details. Changes won't be saved.Climate risks
Neighborhood: 78132
Nearby schools
GreatSchools rating
- 10/10Hoffmann Lane Elementary SchoolGrades: PK-5Distance: 0.8 mi
- 7/10Church Hill Middle SchoolGrades: 6-8Distance: 6.8 mi
- 7/10Canyon High SchoolGrades: 9-12Distance: 6.6 mi
Schools provided by the listing agent
- District: Comal ISD
Source: Central Texas MLS. This data may not be complete. We recommend contacting the local school district to confirm school assignments for this home.
- $857,8004 bd3 ba4.1k sqft145 Texas Country Dr, New Braunfels, TX 78132Off Market
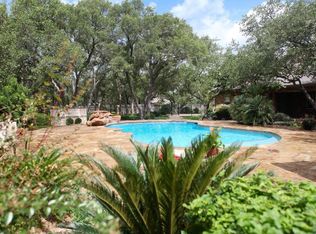
- $549,7004 bd3 ba2.3k sqft122 Big Sky Dr, New Braunfels, TX 78132Off Market

- $764,000-- bd3 ba3.4k sqft166 Big Sky Dr, New Braunfels, TX 78132Off Market
- $758,500-- bd4 ba2.9k sqft111 Texas Country Dr, New Braunfels, TX 78132Off Market

- $691,0003 bd3 ba2.8k sqft159 Big Sky Dr, New Braunfels, TX 78132Off Market
- $615,0004 bd3 ba2.4k sqft121 Delaney Rae, New Braunfels, TX 78132For Sale
- $525,600-- bd2 ba2.1k sqft137 Big Sky Dr, New Braunfels, TX 78132Off Market
- $499,9903 bd2 ba2k sqft125 Big Sky Dr, New Braunfels, TX 78132For Sale
A local agent can set up tours, give advice and negotiate with sellers.
Similar homes
- $695,0003 bd6 ba2.6k sqft200 Texas Country Dr, New Braunfels, TX 78132Active

 MLS ID #620890, Kathy Blanchard, Keller Williams Heritage. Central Texas MLS
 - $635,0004 bd3 ba2.2k sqft277 TEXAS COUNTRY DR, New Braunfels, TX 78132For Sale

 MLS ID #1972671, Misty Hickman TREC #609310, Epique Realty LLC. LERA MLS
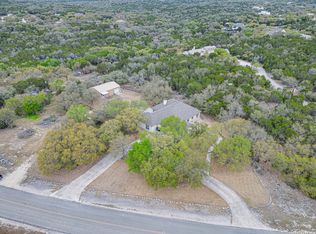
 - $675,0004 bd3 ba2.4k sqft676 river chase, New Braunfels, TX 78132For Sale
 MLS ID #1953727, Joe Ramos TREC #806598, Reliance Residential Realty -. LERA MLS
 - $590,0004 bd3 ba2.6k sqft238 HAMBURG AVE, New Braunfels, TX 78132For Sale
 MLS ID #2005245, Sofia Moreno TREC #809946, Keller Williams Heritage. LERA MLS
 - $730,0004 bd3 ba2.3k sqft659 Winding Vw, New Braunfels, TX 78132ActiveMLS ID #613548, Heather Roberts, BHHS Don Johnson REALTORS - NB. Central Texas MLS
- $649,9504 bd3 ba2.8k sqft1621 Angolo, New Braunfels, TX 78132For SaleMLS ID #2003046, Mary Swinney TREC #604153, Keller Williams Realty. LERA MLS
- $749,0003 bd4 ba3.2k sqft112 Hidden Pointe, New Braunfels, TX 78132For SaleMLS ID #1950976, Kimberly Springfield TREC #638899, Keller Williams Heritage. LERA MLS
- $714,9004 bd3 ba1.7k sqft126 River Villas # 9, New Braunfels, TX 78132For SaleMLS ID #2005532, Malinda Hernandez TREC #604002, Central Metro Realty. LERA MLS
- $698,9993 bd3 ba2.5k sqft10222 Kopplin, New Braunfels, TX 78132For SaleMLS ID #1890677, Courtney Maxwell TREC #652171, Local Realty. LERA MLS
- $895,0004 bd4 ba3.3k sqft144 Gruene Hvn, New Braunfels, TX 78132For SaleMLS ID #16628223, Erin Nichole Alofoje, SoCo Realty. HAR
- $619,0004 bd3 ba2.2k sqft2059 Cotton Gin, New Braunfels, TX 78130ActiveMLS ID #605297, Julie Gezella, BHHS Don Johnson REALTORS - NB. Central Texas MLS
- $687,0005 bd3 ba2.7k sqft1229 Rapids Rd, New Braunfels, TX 78130ActiveMLS ID #613797, Derinda Larned, BHHS Don Johnson REALTORS - NB. Central Texas MLS
- $589,9003 bd3 ba2.9k sqft1215 Terrace Ct, New Braunfels, TX 78130ActiveMLS ID #618347, Pyper Olson, JPAR San Antonio. Central Texas MLS
- $579,9004 bd3 ba2.5k sqft2626 Melbourne, New Braunfels, TX 78132For SaleMLS ID #1994509, Mark Goodner TREC #744848, Keller Williams Heritage. LERA MLS
- $775,0004 bd3 ba2.5k sqft1987 Appellation, New Braunfels, TX 78132ActiveMLS ID #595021, Jana Evola, eXp Realty LLC. Central Texas MLS
- $584,9004 bd3 ba2.8k sqft382 Nightshade Trl, New Braunfels, TX 78132ActiveMLS ID #607449, Catherine Brown, Anders Pierce Realty, LLC. Central Texas MLS
- $539,9003 bd3 ba2.6k sqft2224 Sur Ave, New Braunfels, TX 78132For SaleMLS ID #1994051, Catherine Naiser TREC #534225, Keller Williams City-View. LERA MLS
- $549,0004 bd3 ba2.9k sqft486 Enchanted Oak, New Braunfels, TX 78132ActiveMLS ID #587139, Jana Evola, eXp Realty LLC. Central Texas MLS
- $629,5003 bd3 ba2k sqft1761 Lakeside W, Canyon Lake, TX 78133For SaleMLS ID #1926527, Delyn Gabrel TREC #804174, Forey Real Estate, LLC.. LERA MLS
- $825,0004 bd3 ba2.8k sqft8 Trophy Ln, New Braunfels, TX 78132ActiveMLS ID #608592, Mark Hampton, Keller Williams Heritage. Central Texas MLS
