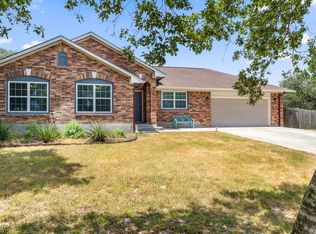
Experience the perfect blend of custom craftsmanship and modern convenience in this stunning single-story home. Situated on a private, peaceful 1-acre lot a few miles from Historic Gruene, 125 Big Sky Dr is packed with high-end upgrades designed for comfort, storage, and effortless entertaining. Interior Highlights: * The Living Room: Boasts impressive high ceilings that maximize the sense of space, anchored by a magnificent, custom wood-burning limestone fireplace and a beautiful built-in TV stand. * Indoor Smart Audio: Built-in whole-house stereo system allows for streaming music or piping TV audio into every room inside the home. * Chef's Kitchen & Workstation: Stunning granite countertops, a large matching granite island, and a complete, matching stainless steel Whirlpool kitchen package (refrigerator, dishwasher, cooktop, and built-in oven and microwave). Features a convenient built-in computer station located right off the kitchen/dining area. * Cohesive Custom Cabinetry: Gorgeous custom wooden cabinets are featured in the kitchen and carry through to the dedicated laundry room for a seamless, upscale aesthetic. * Primary Suite Oasis: A spacious retreat paired with an incredible bathroom featuring a deep soaking Jacuzzi tub, a large walk-in shower with a built-in bench, custom cabinetry, a handy additional linen closet, and a huge walk-in closet. * Flexible Bedrooms: Three bedrooms and two bathrooms. Two bedrooms feature brand-new carpeting, while the third features custom tile flooring-ideal for a dedicated home office, gym, or flex space. Exterior & Mechanics: * A relaxing covered back porch overlooking a massive, private 1-acre yard. * Detached storage shed in the backyard, professionally built on its own concrete foundation for ultimate durability. * Water softener system included and fully installed. * Custom stucco and stone facade with an attached 2-car garage. * Located in a small gated neighborhood.
For sale
Price cut: $50K (7/24)
$499,990
125 BIG SKY DR, New Braunfels, TX 78132
3beds
2,043sqft
Single Family Residence
Built in 2015
1 Acres Lot
$486,400 Zestimate®
$245/sqft
$48/mo HOA
What's special
- 65 days |
- 503 |
- 26 |
Zillow last checked:
Listing updated:
Listed by:
Nathan Docter TREC #710165 (830) 708-1690,
United Realty Group of Texas, LLC
Source: LERA MLS,MLS#: 1991791
Facts & features
Interior
Bedrooms & bathrooms
- Bedrooms: 3
- Bathrooms: 2
- Full bathrooms: 2
Primary bedroom
- Area: 252
- Dimensions: 18 x 14
Bedroom 2
- Area: 195
- Dimensions: 15 x 13
Bedroom 3
- Area: 180
- Dimensions: 15 x 12
Primary bathroom
- Features: Tub/Shower Separate, Single Vanity
- Area: 144
- Dimensions: 16 x 9
Dining room
- Area: 170
- Dimensions: 17 x 10
Kitchen
- Area: 238
- Dimensions: 17 x 14
Living room
- Area: 360
- Dimensions: 18 x 20
Heating
- Central, Electric
Cooling
- Central Air
Appliances
- Included: Cooktop, Built-In Oven, Microwave, Range, Dishwasher, Water Softener Owned, Electric Water Heater
- Laundry: Main Level, Laundry Room, Washer Hookup, Dryer Connection
Features
- One Living Area, Liv/Din Combo, Eat-in Kitchen, Kitchen Island, 1st Floor Lvl/No Steps, High Ceilings, All Bedrooms Downstairs, Walk-In Closet(s), Master Downstairs, Ceiling Fan(s)
- Flooring: Carpet, Ceramic Tile
- Windows: Window Coverings
- Has basement: No
- Number of fireplaces: 1
- Fireplace features: One, Living Room, Wood Burning
Interior area
- Total interior livable area: 2,043 sqft
Property
Parking
- Total spaces: 2
- Parking features: Two Car Garage
- Garage spaces: 2
Accessibility
- Accessibility features: Other
Features
- Levels: One
- Stories: 1
- Pool features: None
Lot
- Size: 1 Acres
- Features: Cul-De-Sac, 1 - 2 Acres, Level
- Residential vegetation: Mature Trees (ext feat)
Details
- Parcel number: 550415002800
Construction
Type & style
- Home type: SingleFamily
- Architectural style: Texas Hill Country
- Property subtype: Single Family Residence
Materials
- Stucco
- Foundation: Slab
- Roof: Composition
Condition
- Pre-Owned
- New construction: No
- Year built: 2015
Utilities & green energy
- Sewer: Septic
- Water: Co-op Water
Community & HOA
Community
- Security: Smoke Detector(s), Controlled Access
- Subdivision: Texas Country Estates
HOA
- Has HOA: Yes
- HOA fee: $570 annually
- HOA name: TEXAS COUNTRY ESTATES HOA
Location
- Region: New Braunfels
Financial & listing details
- Price per square foot: $245/sqft
- Tax assessed value: $483,870
- Annual tax amount: $6,911
- Price range: $500K - $500K
- Date on market: 6/13/2026
- Cumulative days on market: 65 days
- Listing terms: Conventional,FHA,VA Loan,Cash
Estimated market value
$486,400
$462,000 - $511,000
$2,655/mo
Price history
| Date | Event | Price |
|---|---|---|
| 7/24/2026 | Price change | $499,990-9.1%$245/sqft |
Source:  LERA MLS #1991791 Report a problem LERA MLS #1991791 Report a problem | ||
| 6/13/2026 | Listed for sale | $550,000$269/sqft |
Source: LERA MLS #1991791 Report a problem | ||
Public tax history
| Year | Property taxes | Tax assessment |
|---|---|---|
| 2025 | $3,593 +7.1% | $450,475 +10% |
| 2024 | $3,354 +12.2% | $409,523 +10% |
| 2023 | $2,991 -15.8% | $372,294 +10% |
| 2022 | $3,553 -8.2% | $338,449 +10% |
| 2021 | $3,871 +10% | $307,681 +10% |
| 2020 | $3,520 -13.1% | $279,710 -9% |
| 2019 | $4,049 +5.9% | $307,260 +8.1% |
| 2018 | $3,822 | $284,180 -1.7% |
| 2017 | -- | $289,010 +5.9% |
| 2016 | $2,456 +383.1% | $272,990 +874.3% |
| 2015 | $508 | $28,020 |
| 2014 | $508 | $28,020 |
Find assessor info on the county website
Monthly payment
Est. payment
Payment breakdown
Explore the cost of this home by adjusting the details. Changes won't be saved.Climate risks
Neighborhood: 78132
Nearby schools
GreatSchools rating
- 10/10Hoffmann Lane Elementary SchoolGrades: PK-5Distance: 0.7 mi
- 7/10Church Hill Middle SchoolGrades: 6-8Distance: 6.7 mi
- 7/10Canyon High SchoolGrades: 9-12Distance: 6.5 mi
Schools provided by the listing agent
- Elementary: Hoffman Lane
- Middle: Church Hill
- High: Canyon
- District: Comal
Source: LERA MLS. This data may not be complete. We recommend contacting the local school district to confirm school assignments for this home.
- $522,400-- bd2 ba2.1k sqft137 Big Sky Dr, New Braunfels, TX 78132Off Market
- $542,3004 bd3 ba2.3k sqft122 Big Sky Dr, New Braunfels, TX 78132Off Market

- $629,0003 bd2 ba2.2k sqft144 Big Sky Dr, New Braunfels, TX 78132For Sale

- $682,9003 bd3 ba2.8k sqft159 Big Sky Dr, New Braunfels, TX 78132Off Market

- $748,500-- bd4 ba2.9k sqft111 Texas Country Dr, New Braunfels, TX 78132Off Market
- $852,8004 bd3 ba4.1k sqft145 Texas Country Dr, New Braunfels, TX 78132Off Market
- $759,200-- bd3 ba3.4k sqft166 Big Sky Dr, New Braunfels, TX 78132Off Market
- $759,3003 bd3 ba3k sqft5357 Fm 306, New Braunfels, TX 78132Off Market
A local agent can set up tours, give advice and negotiate with sellers.
Similar homes
- $715,0003 bd2 ba1.5k sqft2939 Rolling Oaks Dr, New Braunfels, TX 78132For Sale

 MLS ID #2003270, Ryan Wilbraham TREC #695190, North Star Realty Professional. LERA MLS
 - $464,9003 bd2 ba2.1k sqft544 JO LYNN LN, New Braunfels, TX 78130For Sale
 MLS ID #1962830, Bradley Burnes TREC #682586, Real Broker, LLC. LERA MLS
 - $590,0004 bd3 ba2.6k sqft238 HAMBURG AVE, New Braunfels, TX 78132For Sale
 MLS ID #2005245, Sofia Moreno TREC #809946, Keller Williams Heritage. LERA MLS
 - $493,0004 bd2 ba1.9k sqft8 Stone Creek Cir, Wimberley, TX 78676Active
 MLS ID #6159110, Katherine Lucier, Ranchland Real Estate. Unlock MLS
 - $429,0003 bd2 ba1.9k sqft495 Wilderness Way, New Braunfels, TX 78132For SaleMLS ID #1998183, Deanna Kaplen TREC #533361, Keller Williams Heritage. LERA MLS
- $439,9003 bd2 ba1.9k sqft1321 Paint Rock, New Braunfels, TX 78130For SaleMLS ID #2007958, Richelle Rundberg TREC #621339, All City San Antonio Registered Series. LERA MLS
- $474,9004 bd3 ba2.6k sqft1082 Cedar Glen Dr, New Braunfels, TX 78132For SaleMLS ID #1950287, Kennie Bender TREC #783412, MCP Realty. LERA MLS
- $475,0003 bd2 ba1.6k sqft570 La Paloma, Canyon Lake, TX 78133For SaleMLS ID #1896743, Tina Morris TREC #523504, Keller Williams Heritage. LERA MLS
- $449,0003 bd3 ba2.4k sqft516 Pecan Farms, New Braunfels, TX 78130For SaleMLS ID #1995674, Dennis Pennings TREC #693556, Famoso Realty. LERA MLS
- $430,0003 bd3 ba2.4k sqft1526 Balcones Fault, New Braunfels, TX 78132For SaleMLS ID #1994890, Kennie Bender TREC #783412, MCP Realty. LERA MLS
- $444,9003 bd2 ba1.7k sqft169 CORA ST, New Braunfels, TX 78130For SaleMLS ID #2007014, Stephanie Rodgers TREC #454420, RE/MAX Corridor. LERA MLS
- $495,0003 bd3 ba2k sqft1130 CANYON SPGS, Canyon Lake, TX 78133For SaleMLS ID #1966307, Yitzchak Pierson TREC #751573, eXp Realty. LERA MLS
- $519,0003 bd3 ba2.2k sqft100 Quarry Springs Dr, San Marcos, TX 78666ActiveMLS ID #6571519, Monica Garcia, Keller Williams Realty. Unlock MLS
- $430,0003 bd2 ba1.7k sqft145 Schlamp Bay, Canyon Lake, TX 78133For SaleMLS ID #1993401, Deatrice Driffill TREC #509048, Coldwell Banker D'Ann Harper, REALTOR. LERA MLS
- $539,0003 bd2 ba1.3k sqft2325 Colleen Dr, Canyon Lake, TX 78133For SaleMLS ID #95401074, Kylee McCartney, Walzel Properties - Corporate Office. HAR
- $385,0005 bd4 ba3k sqft3215 Espada, New Braunfels, TX 78132For SaleMLS ID #2006910, Crystal Cobos TREC #745592, JB Goodwin, REALTORS. LERA MLS
- $499,0004 bd2 ba1.8k sqft106 Masonic Lodge Rd, Wimberley, TX 78676ActiveMLS ID #2043910, Patti Gibson, Gibson Properties. Unlock MLS
- $549,0004 bd2 ba2.4k sqft110 Liberty Bell, Fischer, TX 78623For SaleMLS ID #2005680, Brittany Bailey TREC #565961, Sky Realty. LERA MLS
- $446,0004 bd2 ba2.1k sqft2291 Sun Chase Blvd, New Braunfels, TX 78130For SaleMLS ID #1931270, Marilyn Villagomez TREC #738189, Keller Williams Heritage. LERA MLS
- $698,9993 bd3 ba2.5k sqft10222 Kopplin, New Braunfels, TX 78132For SaleMLS ID #1890677, Courtney Maxwell TREC #652171, Local Realty. LERA MLS
