Located inside the gated community of Champions Village, walking distance to the John Newcombe Tennis Academy and the Newcombe Country Club facility with world-class amenities. This one-story brick home has been well maintained with side yard turf, and a stone patio with excellent shade for summer events. Ceramic tile and wood flooring throughout! The kitchen has been updated to include upgraded appliances, countertops, and cabinetry. Mature trees with a generous-sized backyard allow plenty of playroom for the whole family. Please reach out today to schedule your showing.
For sale
Price cut: $10K (8/28)
$419,000
495 Wilderness Way, New Braunfels, TX 78132
3beds
1,980sqft
Single Family Residence
Built in 2004
9,975 Square Feet Lot
$412,000 Zestimate®
$212/sqft
$55/mo HOA
What's special
One-story brick homeSide yard turfWood flooring throughoutMature treesUpgraded appliances
- 61 days
- 177
- 15
Zillow last checked:
Listing updated:
Listed by:
Deanna Kaplen TREC #533361 (210) 275-6509,
Keller Williams Heritage
Source: LERA MLS,MLS#: 1998183
Facts & features
Interior
Bedrooms & bathrooms
- Bedrooms: 3
- Bathrooms: 2
- Full bathrooms: 2
Primary bedroom
- Features: Walk-In Closet(s), Ceiling Fan(s), Full Bath
- Area: 234
- Dimensions: 18 x 13
Bedroom 2
- Area: 156
- Dimensions: 13 x 12
Bedroom 3
- Area: 165
- Dimensions: 15 x 11
Primary bathroom
- Features: Tub/Shower Separate, Double Vanity, Soaking Tub
- Area: 120
- Dimensions: 12 x 10
Dining room
- Area: 143
- Dimensions: 13 x 11
Kitchen
- Area: 195
- Dimensions: 15 x 13
Living room
- Area: 272
- Dimensions: 17 x 16
Heating
- Central, Electric
Cooling
- Ceiling Fan(s), Central Air
Appliances
- Included: Cooktop, Built-In Oven, Microwave, Disposal, Dishwasher, Water Softener Owned, Electric Water Heater, Tankless Water Heater
- Laundry: Washer Hookup, Dryer Connection
Features
- One Living Area, Separate Dining Room, Eat-in Kitchen, Two Eating Areas, Kitchen Island, Breakfast Bar, Study/Library, Utility Room Inside, High Ceilings, Open Floorplan, High Speed Internet, Ceiling Fan(s), Solid Counter Tops, Programmable Thermostat
- Flooring: Ceramic Tile, Wood
- Windows: Double Pane Windows, Window Coverings
- Has basement: No
- Number of fireplaces: 1
- Fireplace features: One, Living Room
Interior area
- Total interior livable area: 1,980 sqft
Property
Parking
- Total spaces: 2
- Parking features: Two Car Garage, Attached
- Attached garage spaces: 2
Features
- Levels: One
- Stories: 1
- Patio & porch: Patio, Covered
- Pool features: None
- Fencing: Privacy
Lot
- Size: 9,975 Square Feet
- Features: Corner Lot, Curbs, Street Gutters, Sidewalks, Streetlights
- Residential vegetation: Mature Trees
Details
- Parcel number: 140725003800
Construction
Type & style
- Home type: SingleFamily
- Architectural style: Traditional
- Property subtype: Single Family Residence
Materials
- Brick
- Foundation: Slab
- Roof: Composition
Condition
- Pre-Owned
- New construction: No
- Year built: 2004
Utilities & green energy
- Electric: NBU
- Sewer: NBU, Sewer System
- Water: NBU, Water System
- Utilities for property: Cable Available, City Garbage service
Community & HOA
Community
- Security: Smoke Detector(s), Controlled Access
- Subdivision: Champions Village
HOA
- Has HOA: Yes
- HOA fee: $660 annually
- HOA name: CHAMPIONS VILLAGE POA
Location
- Region: New Braunfels
Financial & listing details
- Price per square foot: $212/sqft
- Tax assessed value: $478,920
- Annual tax amount: $8,389
- Price range: $419K - $419K
- Date on market: 7/7/2026
- Cumulative days on market: 62 days
- Listing terms: Conventional,FHA,VA Loan,TX Vet,Cash
- Road surface type: Paved, Asphalt
Estimated market value
$412,000
$391,000 - $433,000
$2,403/mo
Price history
| Date | Event | Price |
|---|---|---|
| 8/28/2026 | Price change | $419,000-2.3%$212/sqft |
Source:  LERA MLS #1998183 Report a problem LERA MLS #1998183 Report a problem | ||
| 7/7/2026 | Listed for sale | $429,000+3.1%$217/sqft |
Source: LERA MLS #1998183 Report a problem | ||
| 8/22/2025 | Sold | -- |
Source:  Central Texas MLS #561321 Report a problem Central Texas MLS #561321 Report a problem | ||
| 7/30/2025 | Pending sale | $416,000$210/sqft |
Source: Central Texas MLS #561321 Report a problem | ||
| 6/16/2025 | Price change | $416,000-7.3%$210/sqft |
Source: Central Texas MLS #561321 Report a problem | ||
| 4/10/2025 | Listed for sale | $449,000$227/sqft |
Source: LERA MLS #1822323 Report a problem | ||
| 4/1/2025 | Contingent | $449,000$227/sqft |
Source: LERA MLS #1822323 Report a problem | ||
| 2/1/2025 | Price change | $449,000-4.1%$227/sqft |
Source: Central Texas MLS #561321 Report a problem | ||
| 11/9/2024 | Listed for sale | $468,000+64.5%$236/sqft |
Source: LERA MLS #1822323 Report a problem | ||
| 8/1/2016 | Sold | -- |
Source: Agent Provided Report a problem | ||
| 7/31/2016 | Listed for sale | $284,500$144/sqft |
Source: Anders Pierce Realty, LLC #221032 Report a problem | ||
| 6/21/2016 | Listing removed | $284,500$144/sqft |
Source: Anders Pierce Realty #1179228 Report a problem | ||
| 5/15/2016 | Listed for sale | $284,500$144/sqft |
Source: Anders Pierce Realty, LLC #221032 Report a problem | ||
Public tax history
| Year | Property taxes | Tax assessment |
|---|---|---|
| 2025 | $4,769 -19.3% | $478,920 +8% |
| 2024 | $5,909 +13.2% | $443,583 +10% |
| 2023 | $5,222 -10.2% | $403,257 +10% |
| 2022 | $5,812 -1.5% | $366,597 +10% |
| 2021 | $5,901 +6.7% | $333,270 +8.2% |
| 2020 | $5,532 +5.5% | $308,001 +10% |
| 2019 | $5,243 +0.3% | $280,001 +2.7% |
| 2018 | $5,227 | $272,670 -2.5% |
| 2017 | -- | $279,640 +1.4% |
| 2016 | $5,214 -0.8% | $275,860 -3.2% |
| 2015 | $5,254 | $285,010 +5.1% |
| 2014 | $5,254 | $271,190 +9.7% |
| 2013 | -- | $247,150 +2.7% |
| 2012 | -- | $240,690 +4.6% |
| 2011 | -- | $230,030 -2.8% |
| 2010 | -- | $236,770 +2% |
| 2009 | -- | $232,190 |
| 2008 | -- | -- |
| 2007 | -- | -- |
| 2006 | -- | -- |
| 2005 | -- | -- |
| 2003 | -- | -- |
| 2002 | -- | -- |
| 2001 | -- | -- |
Find assessor info on the county website
Monthly payment
Est. payment
Payment breakdown
Explore the cost of this home by adjusting the details. Changes won't be saved.Climate risks
Neighborhood: 78132
Nearby schools
Schools provided by the listing agent
- Elementary: Veramendi
- Middle: Oak Run
- High: New Braunfel
- District: New Braunfels
Source: LERA MLS. This data may not be complete. We recommend contacting the local school district to confirm school assignments for this home.
- $369,9003 bd2 ba1.7k sqft487 Wilderness Way, New Braunfels, TX 78132Off Market
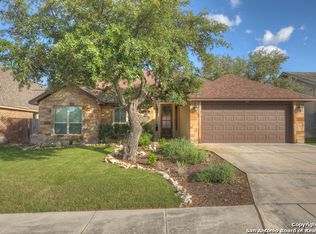
- $374,6804 bd4 ba3k sqft483 Wilderness Way, New Braunfels, TX 78132Off Market

- $449,300-- bd2 ba2.9k sqft483 Wilderness Way, New Braunfels, TX 78132Off Market
- $123,972-- bd-- ba-- sqft483 Wilderness Way, New Braunfels, TX 78132Off Market
Similar homes
- $430,0003 bd3 ba2.4k sqft1526 Balcones Fault, New Braunfels, TX 78132For Sale

 MLS ID #1994890, Kennie Bender TREC #783412, MCP Realty. LERA MLS
 - $465,0004 bd3 ba2.6k sqft1082 Cedar Glen Dr, New Braunfels, TX 78132For Sale
 MLS ID #1950287, Kennie Bender TREC #783412, MCP Realty. LERA MLS
 - $444,9003 bd2 ba1.7k sqft169 CORA ST, New Braunfels, TX 78130For Sale
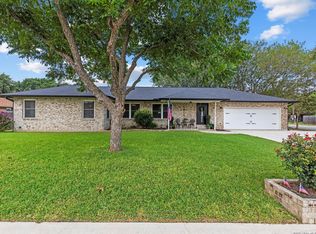 MLS ID #2007014, Stephanie Rodgers TREC #454420, RE/MAX Corridor. LERA MLS
 - $420,0004 bd3 ba2.2k sqft4723 ISLAND HOLW, Marion, TX 78124For Sale
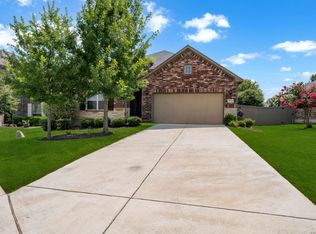 MLS ID #1997549, Analiza Alvarado TREC #658838, Keller Williams Legacy. LERA MLS
 - $430,0003 bd2 ba1.7k sqft145 Schlamp Bay, Canyon Lake, TX 78133For SaleMLS ID #1993401, Deatrice Driffill TREC #509048, Coldwell Banker D'Ann Harper, REALTOR. LERA MLS
- $389,9004 bd2 ba2.9k sqft2136 STONECREST PATH, New Braunfels, TX 78130For SaleMLS ID #2006417, Richelle Rundberg TREC #621339, All City San Antonio Registered Series. LERA MLS
- $369,0003 bd2 ba1.9k sqft2274 SUN STONE PL, New Braunfels, TX 78130For SaleMLS ID #1973076, Jeanne Fraga TREC #816061, Century 21 River & Ridge. LERA MLS
- $364,9994 bd3 ba2.1k sqft2953 SUNSET SMT, New Braunfels, TX 78130For SaleMLS ID #2004922, Jose Ramirez Garcia TREC #688911, SERHANT.. LERA MLS
- $355,0003 bd2 ba2k sqft1925 Eastern Finch, New Braunfels, TX 78130For SaleMLS ID #1956428, Pedro Nieto TREC #687535, Grand Slam Realty LLC. LERA MLS
- $399,0004 bd2 ba2.7k sqft266 MAIDSTONE CV, Cibolo, TX 78108For SaleMLS ID #1998610, Chelsea Roberts TREC #639047, Coldwell Banker D'Ann Harper. LERA MLS
- $379,9004 bd2 ba2.1k sqft5003 VILLAGE PARK, Marion, TX 78124For SaleMLS ID #1996468, Angela Sky TREC #721225, Global Realty Group. LERA MLS
- $399,9003 bd3 ba1.9k sqft1620 Point Vw, Spring Branch, TX 78070For SaleMLS ID #2002250, Denese Harris TREC #652814, eXp Realty. LERA MLS
- $315,0003 bd2 ba1.7k sqft1640 Sunstone Cir, New Braunfels, TX 78130For SaleMLS ID #1990617, Stephen Baldwin TREC #570496, BHHS Don Johnson Realtors - CL. LERA MLS
- $385,9993 bd3 ba2.4k sqft4301 Golden Oak, Schertz, TX 78154For SaleMLS ID #1973688, Shane Neal TREC #608871, eXp Realty. LERA MLS
- $398,0004 bd3 ba2.7k sqft5245 Nature Path, Marion, TX 78124For SaleMLS ID #1955908, Brittney Schenk TREC #721979, LPT Realty, LLC. LERA MLS
- $430,0003 bd2 ba2.3k sqft25003 Woodmont, San Antonio, TX 78260For SaleMLS ID #1994785, Christyne Bongiorno TREC #703644, Keller Williams City-View. LERA MLS
- $425,0004 bd3 ba2.8k sqft2932 Sunridge Dr, Schertz, TX 78108For SaleMLS ID #1970391, Tom Betsill TREC #719903, Texas Edge Realty. LERA MLS
- $474,9003 bd3 ba2k sqft1130 CANYON SPGS, Canyon Lake, TX 78133For SaleMLS ID #1966307, Yitzchak Pierson TREC #751573, eXp Realty. LERA MLS
- $420,0004 bd2 ba2k sqft25222 Battle Lake, San Antonio, TX 78260For SaleMLS ID #2004913, Ariel Valdez TREC #733261, Real Broker, LLC. LERA MLS
