Situated on a quiet cul-de-sac near Canyon Lake, this well-maintained home offers peaceful Hill Country living on a large, level lot shaded by mature oak trees and frequented by local wildlife. The light-filled interior features a spacious layout with vaulted ceilings, generous living areas, and a private primary suite thoughtfully separated from the secondary bedrooms. The primary bath includes a Jacuzzi jet mobility tub, dual vanities, and a walk-in closet. The kitchen offers abundant cabinetry and comes fully equipped with all appliances, including the refrigerator, dishwasher, washer, dryer, microwave, and electric cooktop. A newly enclosed screened porch with ceiling fan provides the perfect place to enjoy morning coffee, evening breezes, and the surrounding natural beauty year-round. Outdoor spaces include a large patio and deck overlooking the serene backyard, creating an ideal setting for relaxing or entertaining. Conveniently located near Canyon Lake and surrounded by the beauty of the Texas Hill Country, this property offers comfort, privacy, and a peaceful lifestyle.
For sale
Price cut: $10K (8/1)
$430,000
145 Schlamp Bay, Canyon Lake, TX 78133
3beds
1,762sqft
Single Family Residence
Built in 2002
0.79 Acres Lot
$422,000 Zestimate®
$244/sqft
$8/mo HOA
What's special
Quiet cul-de-sacFrequented by local wildlifeWalk-in closetLight-filled interiorSurrounding natural beauty year-roundDual vanitiesKitchen offers abundant cabinetry
- 58 days |
- 261 |
- 5 |
Zillow last checked:
Listing updated:
Listed by:
Deatrice Driffill TREC #509048 (210) 483-6417,
Coldwell Banker D'Ann Harper, REALTOR
Source: LERA MLS,MLS#: 1993401
Facts & features
Interior
Bedrooms & bathrooms
- Bedrooms: 3
- Bathrooms: 2
- Full bathrooms: 2
Primary bedroom
- Features: Walk-In Closet(s), Ceiling Fan(s), Full Bath
- Area: 224
- Dimensions: 16 x 14
Bedroom 2
- Area: 156
- Dimensions: 13 x 12
Bedroom 3
- Area: 156
- Dimensions: 13 x 12
Primary bathroom
- Features: Shower Only, Double Vanity
- Area: 108
- Dimensions: 12 x 9
Dining room
- Area: 153
- Dimensions: 17 x 9
Kitchen
- Area: 234
- Dimensions: 18 x 13
Living room
- Area: 342
- Dimensions: 18 x 19
Heating
- Central, Heat Pump, Electric
Cooling
- Ceiling Fan(s), Central Air, Heat Pump
Appliances
- Included: Self Cleaning Oven, Microwave, Range, Refrigerator, Disposal, Dishwasher, Water Softener Owned, Electric Water Heater
- Laundry: Main Level, Laundry Room, Washer Hookup, Dryer Connection
Features
- One Living Area, Eat-in Kitchen, Breakfast Bar, Utility Room Inside, 1st Floor Lvl/No Steps, Open Floorplan, High Speed Internet, Telephone, Walk-In Closet(s), Ceiling Fan(s), Chandelier, Solid Counter Tops
- Flooring: Carpet, Ceramic Tile
- Windows: Window Coverings
- Has basement: No
- Attic: Access Only
- Has fireplace: No
- Fireplace features: Not Applicable
Interior area
- Total interior livable area: 1,762 sqft
Video & virtual tour
Property
Parking
- Total spaces: 2
- Parking features: Two Car Garage, Attached, Garage Door Opener, Pad Only (Off Street)
- Attached garage spaces: 2
Accessibility
- Accessibility features: 2+ Access Exits, Doors-Swing-In, Accessible Doors, Entry Slope less than 1 foot, Grab Bars in Bathroom(s), Low Pile Carpet, No Carpet, No Steps Down, No Stairs, Full Bath/Bed on 1st Flr, Stall Shower
Features
- Levels: One
- Stories: 1
- Patio & porch: Patio, Covered, Deck, Screened
- Exterior features: Rain Gutters
- Pool features: None
- Fencing: Partial
Lot
- Size: 0.79 Acres
- Features: Cul-De-Sac, 1/2-1 Acre
- Residential vegetation: Mature Trees
Details
- Parcel number: 150105003501
Construction
Type & style
- Home type: SingleFamily
- Property subtype: Single Family Residence
Materials
- 4 Sides Masonry, Siding
- Foundation: Slab
- Roof: Composition
Condition
- Pre-Owned
- New construction: No
- Year built: 2002
Utilities & green energy
- Electric: perdernales
- Sewer: Septic, Septic
- Water: TX water Co
- Utilities for property: Cable Available, Private Garbage Service
Green energy
- Water conservation: Water-Smart Landscaping
Community & HOA
Community
- Features: None
- Security: Smoke Detector(s), Carbon Monoxide Detector(s)
- Subdivision: Clear Water Estates
HOA
- Has HOA: Yes
- HOA fee: $90 annually
- HOA name: CLEAR WATER ESTATES
Location
- Region: Canyon Lake
Financial & listing details
- Price per square foot: $244/sqft
- Tax assessed value: $443,760
- Annual tax amount: $6,655
- Price range: $430K - $430K
- Date on market: 6/19/2026
- Cumulative days on market: 59 days
- Listing terms: Conventional,FHA,VA Loan,TX Vet,Cash
- Road surface type: Paved, Asphalt
Estimated market value
$422,000
$401,000 - $443,000
$1,950/mo
Price history
| Date | Event | Price |
|---|---|---|
| 8/1/2026 | Price change | $430,000-2.3%$244/sqft |
Source:  LERA MLS #1993401 Report a problem LERA MLS #1993401 Report a problem | ||
| 6/19/2026 | Listed for sale | $440,000+76.1%$250/sqft |
Source: LERA MLS #1993401 Report a problem | ||
| 10/20/2017 | Sold | -- |
Source:  Central Texas MLS #320335 Report a problem Central Texas MLS #320335 Report a problem | ||
| 8/24/2017 | Pending sale | $249,900$142/sqft |
Source: BHHS Don Johnson, REALTORS #320335 Report a problem | ||
| 8/12/2017 | Listed for sale | $249,900$142/sqft |
Source: BHHS Don Johnson, REALTORS #1262716 Report a problem | ||
Public tax history
| Year | Property taxes | Tax assessment |
|---|---|---|
| 2025 | $2,134 -31% | $443,760 +9.4% |
| 2024 | $3,092 -49% | $405,740 -0.3% |
| 2023 | $6,069 +0.6% | $406,930 +13.5% |
| 2022 | $6,035 +138.1% | $358,470 +55.8% |
| 2021 | $2,535 +5.6% | $230,087 +10% |
| 2020 | $2,400 -6.4% | $209,170 -5.6% |
| 2019 | $2,564 +1% | $221,680 +7.8% |
| 2018 | $2,538 | $205,640 -5.8% |
| 2017 | -- | $218,240 +6.7% |
| 2016 | $1,692 -5% | $204,620 +3.8% |
| 2015 | $1,781 | $197,090 +4.8% |
| 2014 | $1,781 | $188,020 +10.1% |
| 2013 | -- | $170,840 +9.5% |
| 2012 | -- | $156,050 -17.3% |
| 2011 | -- | $188,620 +3.2% |
| 2010 | -- | $182,850 +1.2% |
| 2009 | -- | $180,610 |
| 2008 | -- | -- |
| 2007 | -- | -- |
| 2006 | -- | -- |
| 2005 | -- | -- |
| 2004 | -- | -- |
| 2003 | -- | -- |
| 2002 | -- | -- |
| 2001 | -- | -- |
| 2000 | -- | $6,490 |
Find assessor info on the county website
Monthly payment
Est. payment
Payment breakdown
Explore the cost of this home by adjusting the details. Changes won't be saved.Climate risks
Neighborhood: 78133
Nearby schools
GreatSchools rating
- 9/10Mt Valley Elementary SchoolGrades: PK-5Distance: 2.9 mi
- 8/10Mt Valley Middle SchoolGrades: 6-8Distance: 3.8 mi
- 7/10Canyon Lake High SchoolGrades: 9-12Distance: 3.4 mi
Schools provided by the listing agent
- Elementary: Mountain Valley
- Middle: Mountain Valley
- High: Canyon Lake
- District: Comal
Source: LERA MLS. This data may not be complete. We recommend contacting the local school district to confirm school assignments for this home.
- $139,685-- bd-- ba-- sqft133 Schlamp Bay, Canyon Lake, TX 78133Off Market
- $118,835-- bd-- ba-- sqft133 Schlamp Bay, Canyon Lake, TX 78133Off Market
- $118,835-- bd-- ba-- sqft133 Schlamp Bay, Canyon Lake, TX 78133Off Market
- $320,300-- bd-- ba-- sqft133 Schlamp Bay, Canyon Lake, TX 78133Off Market
- $320,300-- bd-- ba-- sqft133 Schlamp Bay, Canyon Lake, TX 78133Off Market
- $523,2002 bd2 ba2.3k sqft165 Schlamp Bay, Canyon Lake, TX 78133Off Market
- $422,8003 bd2 ba1.7k sqft242 Toye Blvd, Canyon Lake, TX 78133Off Market
- $79,4700.55 acres111 Schlamp Bay, Canyon Lake, TX 78133Off Market
A local agent can set up tours, give advice and negotiate with sellers.
Similar homes
- $459,0002 bd2 ba1.5k sqft1170 Grand Pass, Canyon Lake, TX 78133For Sale
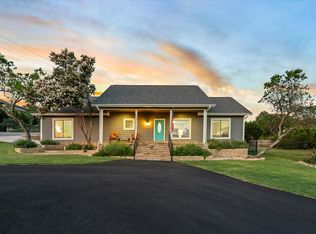 MLS ID #3049320, Michael Gonzales, Winhill Advisors - Kirby. HAR
 - $419,0003 bd2 ba1.5k sqft204 Bogi Street, Canyon Lake, TX 78133For Sale

 MLS ID #1991842, Angela Row TREC #779127, Keller Williams Heritage. LERA MLS
 - $530,0003 bd3 ba2.3k sqft410 Susie Dr, Canyon Lake, TX 78133For Sale
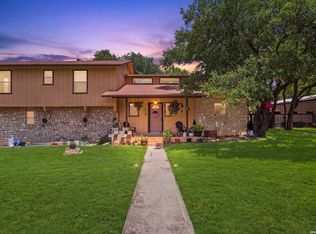 MLS ID #1994324, Laura Ybanez TREC #769441, Exquisite Properties, LLC. LERA MLS
 - $375,0003 bd2 ba1.3k sqft2765 Rocky Ridge Loop, Canyon Lake, TX 78133For Sale
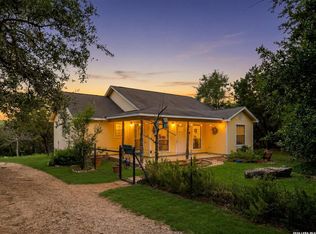 MLS ID #1995422, Brenda Brock TREC #468809, Keller Williams Legacy. LERA MLS
 - $525,0003 bd2 ba1.5k sqft2681 Lakeview Dr, Canyon Lake, TX 78133For SaleMLS ID #2005388, Chelsea Evans TREC #749523, Real Broker, LLC. LERA MLS
- $375,0003 bd2 ba1.2k sqft141 Cody Court, Canyon Lake, TX 78133For Sale
 MLS ID #178956, Tricia Keith, Keller Williams Realty. HLMLS as distributed by MLS GRID
 - $539,0003 bd2 ba1.3k sqft2325 Colleen Dr, Canyon Lake, TX 78133For SaleMLS ID #95401074, Kylee McCartney, Walzel Properties - Corporate Office. HAR
- $600,0003 bd2 ba1.6k sqft600 Windrush, Canyon Lake, TX 78133Active
 MLS ID #3017659, Jessica Richardson, Phyllis Browning Company - NB. Unlock MLS
 - $495,0003 bd3 ba2k sqft1130 CANYON SPGS, Canyon Lake, TX 78133For SaleMLS ID #1966307, Yitzchak Pierson TREC #751573, eXp Realty. LERA MLS
- $550,0003 bd3 ba2.3k sqft21440 FM 306, Canyon Lake, TX 78133For SaleMLS ID #1999157, Deidra Tuten TREC #778609, LPT Realty, LLC. LERA MLS
- $335,0003 bd2 ba1.4k sqft986 PARADISE DR, Canyon Lake, TX 78133For SaleMLS ID #1967705, Michael Lugo TREC #657886, eXp Realty. LERA MLS
- $439,9003 bd2 ba1.9k sqft1321 Paint Rock, New Braunfels, TX 78130For SaleMLS ID #2007958, Richelle Rundberg TREC #621339, All City San Antonio Registered Series. LERA MLS
- $295,0003 bd3 ba1.4k sqft234 Light House, Canyon Lake, TX 78133For SaleMLS ID #1994096, Monica Gulley TREC #784626, Guillory Real Estate Group. LERA MLS
- $399,9003 bd3 ba1.9k sqft1620 Point Vw, Spring Branch, TX 78070For SaleMLS ID #2002250, Denese Harris TREC #652814, eXp Realty. LERA MLS
- $535,0004 bd4 ba2.5k sqft801 Gallagher Dr, Canyon Lake, TX 78133For SaleMLS ID #1921551, Eliza King TREC #517757, Real Broker, LLC. LERA MLS
- $429,0003 bd2 ba1.9k sqft495 Wilderness Way, New Braunfels, TX 78132For SaleMLS ID #1998183, Deanna Kaplen TREC #533361, Keller Williams Heritage. LERA MLS
- $368,9003 bd2 ba1.5k sqft1060 POPLAR CT, Fischer, TX 78623For SaleMLS ID #1963408, Sandra Hybner TREC #833547, Reliance Residential Realty -. LERA MLS
- $420,0003 bd3 ba1.7k sqft1658 Ranch House, New Braunfels, TX 78132For SaleMLS ID #2006368, Marcus Lopez TREC #815455, Keller Williams Heritage. LERA MLS
- $400,0003 bd2 ba1.8k sqft4 Cedarwood Cir, Wimberley, TX 78676ActiveMLS ID #8742966, Paola Samaia Lozano, Keller Williams Realty. Unlock MLS
- $643,0003 bd2 ba2.1k sqft845 Gallagher, Canyon Lake, TX 78133For SaleMLS ID #1954917, Tina Morris TREC #523504, Keller Williams Heritage. LERA MLS
