Waterfront living is back! With Canyon Lake on the rise, now is the perfect time to secure your own slice of waterfront paradise. Situated on over half an acre with approximately 50 feet of waterfront, this rare property offers the kind of easy, usable lake access that's becoming increasingly difficult to find. Spend your days swimming, kayaking, paddleboarding, fishing, or cruising over to Party Cove, then unwind on the expansive back deck overlooking the water. A level, grassy path leads directly to the shoreline, while the gated entrance, concrete driveway, and dedicated parking provide plenty of room for boats, jet skis, and all your lake toys. Inside, the flexible floor plan offers space for full-time living, weekend getaways, or hosting family and friends. The main level features two bedrooms, an open living area, and a spacious kitchen, while the lower level includes an oversized bedroom, full bath, utility room, and additional sitting space perfect for guests. Located in the sought-after Canyon Lake Hills community, you'll also enjoy neighborhood amenities including a community pool, playground, sports courts, and boat ramp, all just minutes from local restaurants, shopping, and only a short drive to New Braunfels and San Antonio. Whether you're searching for a primary residence, vacation home, or weekend escape, opportunities like this don't come around often. Come experience why everyone falls in love with waterfront living at Canyon Lake.
Under contract
$525,000
2681 Lakeview Dr, Canyon Lake, TX 78133
3beds
1,570sqft
Single Family Residence
Built in 1970
0.64 Acres Lot
$511,100 Zestimate®
$334/sqft
$8/mo HOA
What's special
Over half an acreFlexible floor planEasy usable lake accessGated entranceSpacious kitchenUtility room
- 20 days |
- 662 |
- 18 |
Likely to sell faster than
Zillow last checked:
Listing updated:
Listed by:
Chelsea Evans TREC #749523 (210) 718-5902,
Real Broker, LLC
Source: LERA MLS,MLS#: 2005388
Facts & features
Interior
Bedrooms & bathrooms
- Bedrooms: 3
- Bathrooms: 2
- Full bathrooms: 2
Primary bedroom
- Features: Ceiling Fan(s)
- Area: 168
- Dimensions: 12 x 14
Bedroom 2
- Area: 120
- Dimensions: 12 x 10
Bedroom 3
- Area: 575
- Dimensions: 23 x 25
Primary bathroom
- Features: Shower Only, Single Vanity
- Area: 40
- Dimensions: 8 x 5
Kitchen
- Area: 126
- Dimensions: 9 x 14
Living room
- Area: 270
- Dimensions: 15 x 18
Heating
- Central, Electric
Cooling
- Central Air
Appliances
- Included: Range, Dishwasher, Electric Water Heater
- Laundry: Washer Hookup, Dryer Connection
Features
- One Living Area, Eat-in Kitchen, Utility Room Inside, Open Floorplan, High Speed Internet, Ceiling Fan(s)
- Flooring: Carpet, Ceramic Tile, Painted/Stained
- Has basement: No
- Has fireplace: No
- Fireplace features: Not Applicable
Interior area
- Total interior livable area: 1,570 sqft
Property
Parking
- Parking features: None, Pad Only (Off Street), Open
Accessibility
- Accessibility features: Entry Slope less than 1 foot, Accessible Approach with Ramp, Level Drive
Features
- Levels: Two
- Stories: 2
- Patio & porch: Patio, Covered, Deck
- Pool features: None, Community
- Fencing: Wrought Iron,Partial
- Has water view: Yes
- Water view: Water
- On waterfront: Yes
- Waterfront features: Lake Front, Waterfront, Water Front Improved
Lot
- Size: 0.64 Acres
- Dimensions: 50X196
- Features: 1/2-1 Acre
- Residential vegetation: Mature Trees
Details
- Parcel number: 130225124100
Construction
Type & style
- Home type: SingleFamily
- Property subtype: Single Family Residence
Materials
- Siding
- Foundation: Slab
- Roof: Composition
Condition
- Pre-Owned
- New construction: No
- Year built: 1970
Utilities & green energy
- Electric: PEC
- Sewer: Septic
- Water: TX WATER
- Utilities for property: Cable Available
Community & HOA
Community
- Features: Waterfront Access, Playground, Boat Ramp
- Subdivision: Canyon Lake Hills
HOA
- Has HOA: Yes
- HOA fee: $100 annually
- HOA name: CANYON LAKE HILLS POA
Location
- Region: Canyon Lake
Financial & listing details
- Price per square foot: $334/sqft
- Tax assessed value: $687,570
- Annual tax amount: $10,312
- Price range: $525K - $525K
- Date on market: 8/3/2026
- Cumulative days on market: 191 days
- Listing terms: Conventional,FHA,VA Loan,Cash
- Road surface type: Paved
Estimated market value
$511,100
$486,000 - $537,000
$1,987/mo
Price history
| Date | Event | Price |
|---|---|---|
| 8/17/2026 | Contingent | $525,000$334/sqft |
Source:  LERA MLS #2005388 Report a problem LERA MLS #2005388 Report a problem | ||
| 8/3/2026 | Listed for sale | $525,000$334/sqft |
Source: LERA MLS #2005388 Report a problem | ||
| 7/25/2026 | Listing removed | $525,000$334/sqft |
Source: LERA MLS #1939336 Report a problem | ||
| 6/23/2026 | Price change | $525,000-12.4%$334/sqft |
Source: LERA MLS #1939336 Report a problem | ||
| 4/10/2026 | Price change | $599,000-6.4%$382/sqft |
Source: LERA MLS #1939336 Report a problem | ||
| 3/20/2026 | Price change | $639,900-1.5%$408/sqft |
Source: LERA MLS #1939336 Report a problem | ||
| 2/5/2026 | Listed for sale | $649,900$414/sqft |
Source: LERA MLS #1939336 Report a problem | ||
Public tax history
| Year | Property taxes | Tax assessment |
|---|---|---|
| 2025 | $10,312 +1.9% | $687,570 +0.2% |
| 2024 | $10,116 -3.4% | $686,420 -2.3% |
| 2023 | $10,475 -3.3% | $702,390 +9.2% |
| 2022 | $10,833 +100.7% | $643,490 +113.9% |
| 2021 | $5,399 +1.5% | $300,770 +1.3% |
| 2020 | $5,319 -5.6% | $296,980 -2.1% |
| 2019 | $5,635 +0.9% | $303,280 +3.6% |
| 2018 | $5,583 | $292,680 -1.7% |
| 2017 | -- | $297,610 -0.7% |
| 2016 | $5,611 +3.5% | $299,560 +2.8% |
| 2015 | $5,422 | $291,350 +0.6% |
| 2014 | $5,422 | $289,510 +5.9% |
| 2013 | -- | $273,350 -12.3% |
| 2012 | -- | $311,790 -3% |
| 2011 | -- | $321,380 +1.6% |
| 2010 | -- | $316,440 +19.2% |
| 2009 | -- | $265,560 |
| 2008 | -- | -- |
| 2007 | -- | -- |
| 2006 | -- | -- |
| 2005 | -- | -- |
| 2004 | -- | -- |
| 2003 | -- | -- |
| 2002 | -- | -- |
| 2001 | -- | -- |
| 2000 | -- | $88,260 |
Find assessor info on the county website
Monthly payment
Est. payment
Payment breakdown
Explore the cost of this home by adjusting the details. Changes won't be saved.Climate risks
Neighborhood: 78133
Getting around
0 / 100
Car-DependentNearby schools
GreatSchools rating
- 6/10Startzville Elementary SchoolGrades: PK-5Distance: 3.1 mi
- 8/10Mt Valley Middle SchoolGrades: 6-8Distance: 6.5 mi
- 7/10Canyon Lake High SchoolGrades: 9-12Distance: 4.9 mi
Schools provided by the listing agent
- Elementary: Startzville
- Middle: Mountain Valley
- High: Canyon Lake
- District: Comal
Source: LERA MLS. This data may not be complete. We recommend contacting the local school district to confirm school assignments for this home.
- $452,7002 bd1 ba912 sqft2669 Lakeview Dr, Canyon Lake, TX 78133Off Market
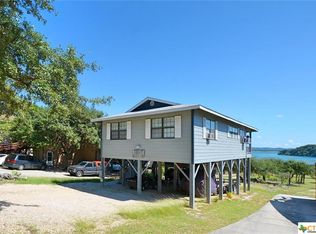
- $855,3004 bd2 ba2.6k sqft2693 Lakeview Dr, Canyon Lake, TX 78133Off Market
- $734,500-- bd2 ba2.1k sqft2657 Lakeview Dr, Canyon Lake, TX 78133Off Market
- $1,030,5003 bd4 ba3.2k sqft2645 Lakeview Dr, Canyon Lake, TX 78133Off Market
- $227,3201.09 acres2705 Lakeview Dr, Canyon Lake, TX 78133Off Market
- $621,300-- bd1 ba1k sqft2717 Lakeview Dr, Canyon Lake, TX 78133Off Market
- $1,499,9984 bd4 ba2.9k sqft2633 Lakeview Dr, Canyon Lake, TX 78133For Sale
- $607,4003 bd2 ba1.6k sqft2621 Lakeview Dr, Canyon Lake, TX 78133Off Market
A local agent can set up tours, give advice and negotiate with sellers.
Similar homes
- $550,0003 bd3 ba1.6k sqft573 EDEN HL, Canyon Lake, TX 78133For Sale
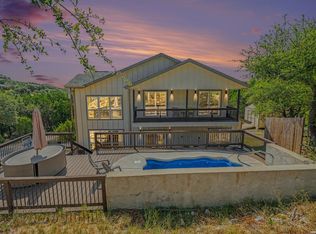
 MLS ID #2011025, Amy McKeithen TREC #680165, Orchard Brokerage. LERA MLS
 - $530,0003 bd3 ba2.3k sqft410 Susie Dr, Canyon Lake, TX 78133For Sale
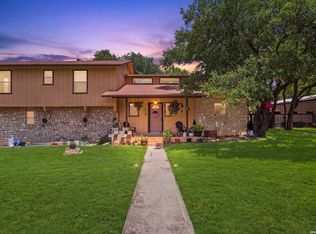 MLS ID #1994324, Laura Ybanez TREC #769441, Exquisite Properties, LLC. LERA MLS
 - $525,0003 bd3 ba2.3k sqft21440 FM 306, Canyon Lake, TX 78133For Sale
 MLS ID #1999157, Deidra Tuten TREC #778609, LPT Realty, LLC. LERA MLS
 - $299,0003 bd2 ba1.4k sqft2071 CANDLELIGHT DR, Canyon Lake, TX 78133For Sale
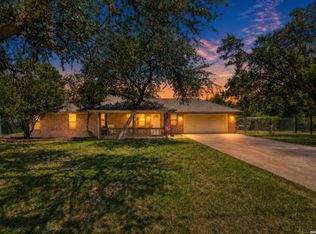 MLS ID #2008628, Russell Paty TREC #633627, Dalton Wade, Inc. LERA MLS
 - $535,0005 bd3 ba1.9k sqft2481 LAKESHORE DR, Canyon Lake, TX 78133For SaleMLS ID #1968920, Patty Hardy TREC #716551, Sheridan Realty. LERA MLS
- $674,5003 bd3 ba1.9k sqft450 Stagecoach Dr, Canyon Lake, TX 78133For SaleMLS ID #2006320, Kreesha Rodriguez TREC #783454, eXp Realty. LERA MLS
- $449,9003 bd2 ba1.3k sqft718 EASTVIEW DR, Canyon Lake, TX 78133For SaleMLS ID #1997751, Alicia Castleman TREC #683700, Dalton Wade, Inc. LERA MLS
- $579,0002 bd2 ba1.6k sqft128 Canteen, Canyon Lake, TX 78133For SaleMLS ID #51280690, Brandy Campbell, RE/MAX Go. HAR
- $475,0005 bd3 ba2k sqft1769 PATTY DR, Canyon Lake, TX 78133For SaleMLS ID #2005238, Rolando Belmares TREC #850721, Century 21 Randall Morris. LERA MLS
- $600,0003 bd2 ba1.6k sqft600 Windrush, Canyon Lake, TX 78133Active
 MLS ID #3017659, Jessica Richardson, Phyllis Browning Company - NB. Unlock MLS
 - $655,0003 bd2 ba1.6k sqft528 Rimrock Pass, Canyon Lake, TX 78133For SaleMLS ID #1951454, Malina Bercher TREC #781687, Kuper Sotheby's Int'l Realty. LERA MLS
- $399,0003 bd3 ba1.8k sqft175 Lorne Rd, Canyon Lake, TX 78133For SaleMLS ID #2008361, Shane Neal TREC #608871, eXp Realty. LERA MLS
- $390,0003 bd2 ba1.6k sqft1262 Paradise Dr, Canyon Lake, TX 78133For SaleMLS ID #1957585, Genesis Ramos TREC #809105, Real Broker, LLC. LERA MLS
- $410,0003 bd2 ba1.3k sqft1512 Skyline, Canyon Lake, TX 78133For SaleMLS ID #1950095, Daniel Stakley TREC #736138, Levi Rodgers Real Estate Group. LERA MLS
- $619,0003 bd3 ba2.2k sqft1924 Stagecoach, Canyon Lake, TX 78133For SaleMLS ID #1962888, William Boyd TREC #660844, Boyd Realty Group, LLC. LERA MLS
- $430,0003 bd2 ba1.7k sqft145 Schlamp Bay, Canyon Lake, TX 78133For SaleMLS ID #1993401, Deatrice Driffill TREC #509048, Coldwell Banker D'Ann Harper, REALTOR. LERA MLS
- $430,0002 bd1 ba1.7k sqft785 Park Shores, Canyon Lake, TX 78133For SaleMLS ID #1996642, Jennifer Lewis TREC #588036, Sullivan Hill Country Properti. LERA MLS
- $629,4003 bd3 ba2k sqft1761 Lakeside W, Canyon Lake, TX 78133For SaleMLS ID #1926527, Delyn Gabrel TREC #804174, Forey Real Estate, LLC.. LERA MLS
- $469,0002 bd2 ba2k sqft1203 Lakefield, Canyon Lake, TX 78133ActiveMLS ID #4393426, Doc Jones, WoW Properties. Unlock MLS
- $329,0003 bd2 ba1.6k sqft1397 CANYON LAKE DR, Canyon Lake, TX 78133For SaleMLS ID #1962807, Marco Puga TREC #827908, eXp Realty. LERA MLS
