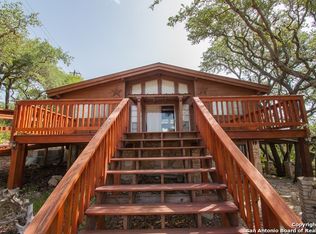
Perched on two beautifully wooded one-acre lots, this well-built two-story home offers sweeping panoramic views of the Texas Hill Country and Canyon Lake. Designed to take full advantage of its stunning setting, the home is positioned so that your southern-facing views are free from nearby rooftops—just rolling hills, expansive skies, and the sparkling waters of Canyon Lake. Two spacious covered decks provide exceptional outdoor living, offering shaded comfort for relaxing, entertaining, and soaking in the scenery. The lower deck even includes a large hot tub, creating the perfect place to unwind while enjoying the view. Inside, sliding glass doors spanning the entire south side of both levels fill the home with natural light and frame the breathtaking vistas from nearly every room. The main living area features a native stone fireplace, beamed ceiling, and seamless flow into the dining area and kitchen, creating a warm and inviting space for everyday living. The upper level offers tile flooring throughout the main living areas, with carpet in the bedroom. The lower level features durable wood-look laminate flooring, with carpet in one bedroom and tile in the bathroom. The recently remodeled primary bathroom adds a fresh, updated touch. Additional highlights include double-pane insulated windows and sliding doors, plantation-style louvered shutters, and a standing seam metal roof was installed just five years ago. A large paved parking area provides excellent access and creates a substantial buffer from the street, enhancing both privacy and curb appeal. The second one-acre lot serves as a natural privacy barrier, preserving the peaceful setting and offering additional flexibility and value. Located just minutes from shopping, restaurants, services, swimming, and marinas on Canyon Lake, this property offers the perfect combination of privacy, comfort, and spectacular views. What’s not to like? Come take a look!
Active
Price cut: $20K (6/19)
$479,000
1203 Lakefield, Canyon Lake, TX 78133
2beds
2,016sqft
Single Family Residence
Built in 1996
2.01 Acres Lot
$-- Zestimate®
$238/sqft
$-- HOA
What's special
Native stone fireplaceRecently remodeled primary bathroomBeamed ceilingTwo spacious covered decksPlantation-style louvered shutters
- 91 days |
- 860 |
- 57 |
Zillow last checked:
Listing updated:
Listed by:
Doc Jones (512) 789-5715,
WoW Properties (512) 789-5715
Source: Unlock MLS,MLS#: 4393426
Facts & features
Interior
Bedrooms & bathrooms
- Bedrooms: 2
- Bathrooms: 2
- Full bathrooms: 2
- Main level bedrooms: 1
Primary bedroom
- Features: Ceiling Fan(s)
- Level: First
Bedroom
- Features: Ceiling Fan(s)
- Level: Lower
Primary bathroom
- Features: Walk-in Shower
- Level: Main
Bathroom
- Description: Full bath.
- Level: Lower
Bonus room
- Description: Bonus room with closet, "Murphy bed" separate entrance and sliding glass door opening onto the lower covered deck.
- Features: Ceiling Fan(s)
- Level: Lower
Great room
- Features: Beamed Ceilings, Ceiling Fan(s), See Remarks
- Level: Main
Kitchen
- Features: Corian Counters, Open to Family Room
- Level: Main
Laundry
- Description: Laundry room. Appliances convey.
- Level: Lower
Heating
- Electric, Fireplace(s)
Cooling
- Ceiling Fan(s), Central Air, Electric
Appliances
- Included: Ice Maker, Refrigerator
Features
- Electric Dryer Hookup, Interior Steps, Multiple Living Areas, Open Floorplan, Washer Hookup, Wet Bar
- Flooring: Carpet, Tile
- Windows: Aluminum Frames, Insulated Windows
- Number of fireplaces: 1
- Fireplace features: Living Room, Masonry, Raised Hearth, Stone
Interior area
- Total interior livable area: 2,016 sqft
Property
Parking
- Parking features: Asphalt, Attached, Paved
- Has attached garage: Yes
Accessibility
- Accessibility features: None
Features
- Levels: Two
- Stories: 2
- Patio & porch: Covered, Deck
- Exterior features: Garden, Gutters Full, Satellite Dish Leased
- Pool features: None
- Fencing: Barbed Wire, Partial, Wood
- Has view: Yes
- View description: See Remarks, Hill Country, Lake
- Has water view: Yes
- Water view: Lake
- Waterfront features: None
Lot
- Size: 2.01 Acres
- Features: Native Plants, Sloped Down, Trees-Medium (20 Ft - 40 Ft), Trees-Moderate
Details
- Additional structures: None
- Parcel number: 31379
- Special conditions: Standard
Construction
Type & style
- Home type: SingleFamily
- Property subtype: Single Family Residence
Materials
- Foundation: Slab
- Roof: See Remarks, Metal
Condition
- Resale
- New construction: No
- Year built: 1996
Utilities & green energy
- Sewer: Septic Tank
- Water: Public
- Utilities for property: Electricity Connected, Sewer Connected, Water Connected
Community & HOA
Community
- Features: None
- Subdivision: Hillcrest Estates
HOA
- Has HOA: No
Location
- Region: Canyon Lake
Financial & listing details
- Price per square foot: $238/sqft
- Tax assessed value: $512,240
- Annual tax amount: $5,662
- Date on market: 5/18/2026
- Listing terms: Cash,Conventional
- Electric utility on property: Yes
Estimated market value
Not available
Estimated sales range
Not available
Not available
Price history
| Date | Event | Price |
|---|---|---|
| 6/19/2026 | Price change | $479,000-4%$238/sqft |
Source:  Unlock MLS #4393426 Report a problem Unlock MLS #4393426 Report a problem | ||
| 5/18/2026 | Listed for sale | $499,000+66.6%$248/sqft |
Source: Unlock MLS #4393426 Report a problem | ||
| 5/11/2009 | Listing removed | $299,500$149/sqft |
Source: Prudential Real Estate #160562 Report a problem | ||
| 4/23/2009 | Listed for sale | $299,500$149/sqft |
Source: Prudential Real Estate #160562 Report a problem | ||
Public tax history
| Year | Property taxes | Tax assessment |
|---|---|---|
| 2025 | $847 -26.3% | $377,577 +10% |
| 2024 | $1,149 +2.1% | $343,252 +10% |
| 2023 | $1,125 -54.9% | $312,047 +10% |
| 2022 | $2,496 -4.2% | $283,679 +10% |
| 2021 | $2,606 +0.4% | $257,890 +8% |
| 2020 | $2,595 +3.3% | $238,878 +10% |
| 2019 | $2,511 +5.2% | $217,162 +10% |
| 2018 | $2,386 | $197,420 -8.3% |
| 2017 | -- | $215,250 +1.5% |
| 2016 | $2,517 -5.4% | $211,980 +1.9% |
| 2015 | $2,661 | $208,000 -3.5% |
| 2014 | $2,661 | $215,610 +22.7% |
| 2013 | -- | $175,730 -2% |
| 2012 | -- | $179,320 -2.8% |
| 2011 | -- | $184,470 -1.4% |
| 2010 | -- | $187,130 -11.9% |
| 2009 | -- | $212,440 |
| 2008 | -- | -- |
| 2007 | -- | -- |
| 2006 | -- | -- |
| 2005 | -- | -- |
| 2004 | -- | -- |
| 2003 | -- | -- |
| 2002 | -- | -- |
| 2001 | -- | -- |
| 2000 | -- | $132,580 |
Find assessor info on the county website
Monthly payment
Est. payment
Payment breakdown
Explore the cost of this home by adjusting the details. Changes won't be saved.Climate risks
Neighborhood: 78133
Nearby schools
GreatSchools rating
- 9/10Mt Valley Elementary SchoolGrades: PK-5Distance: 5.2 mi
- 8/10Mt Valley Middle SchoolGrades: 6-8Distance: 6.2 mi
- 7/10Canyon Lake High SchoolGrades: 9-12Distance: 1 mi
Schools provided by the listing agent
- Elementary: Mountain Valley
- Middle: Mountain Valley Middle
- High: Canyon Lake
- District: Comal ISD
Source: Unlock MLS. This data may not be complete. We recommend contacting the local school district to confirm school assignments for this home.
- $658,7005 bd4 ba3.2k sqft1251 Lakefield, Canyon Lake, TX 78133Off Market
- $466,800-- bd2 ba1.6k sqft1235 Lakefield, Canyon Lake, TX 78133Off Market
- $538,4003 bd3 ba1.7k sqft660 Heritage Hl, Canyon Lake, TX 78133Off Market
- $110,0001 acre624 Heritage Hl, Canyon Lake, TX 78133Off Market
- $460,9003 bd2 ba1.9k sqft1254 Lakefield, Canyon Lake, TX 78133Off Market
- $303,9004 bd2 ba1.2k sqft1278 Lakefield, Canyon Lake, TX 78133Off Market
- $761,6005 bd3 ba3.6k sqft592 Heritage Hl, Canyon Lake, TX 78133Off Market
- $111,450-- bd-- ba-- sqft1216 Lakefield, Canyon Lake, TX 78133Off Market
A local agent can set up tours, give advice and negotiate with sellers.
Similar homes
- $475,0003 bd2 ba1.6k sqft570 La Paloma, Canyon Lake, TX 78133For Sale

 MLS ID #1896743, Tina Morris TREC #523504, Keller Williams Heritage. LERA MLS
 - $600,0003 bd2 ba1.6k sqft600 Windrush, Canyon Lake, TX 78133Active
 MLS ID #3017659, Jessica Richardson, Phyllis Browning Company - NB. Unlock MLS
 - $530,0003 bd3 ba2.3k sqft410 Susie Dr, Canyon Lake, TX 78133For Sale
 MLS ID #1994324, Laura Ybanez TREC #769441, Exquisite Properties, LLC. LERA MLS
 - $430,0003 bd2 ba1.7k sqft145 Schlamp Bay, Canyon Lake, TX 78133For Sale
 MLS ID #1993401, Deatrice Driffill TREC #509048, Coldwell Banker D'Ann Harper, REALTOR. LERA MLS
 - $550,0003 bd3 ba2.3k sqft21440 FM 306, Canyon Lake, TX 78133For SaleMLS ID #1999157, Deidra Tuten TREC #778609, LPT Realty, LLC. LERA MLS
- $399,0003 bd3 ba1.8k sqft175 Lorne Rd, Canyon Lake, TX 78133For SaleMLS ID #2008361, Shane Neal TREC #608871, eXp Realty. LERA MLS
- $499,0003 bd3 ba1.6k sqft140 Teal Rdg, Canyon Lake, TX 78133For SaleMLS ID #1994879, Misty Madrigal TREC #556892, Orchard Brokerage. LERA MLS
- $430,0002 bd1 ba1.7k sqft785 Park Shores, Canyon Lake, TX 78133For SaleMLS ID #1996642, Jennifer Lewis TREC #588036, Sullivan Hill Country Properti. LERA MLS
- $470,0003 bd3 ba2.8k sqft3217 32nd, San Marcos, TX 78666ActiveMLS ID #7834294, Edith Austin, Mercer Street Group, LLC. Unlock MLS
- $419,0003 bd2 ba1.5k sqft204 Bogi Street, Canyon Lake, TX 78133For SaleMLS ID #1991842, Angela Row TREC #779127, Keller Williams Heritage. LERA MLS
- $399,0004 bd3 ba1.9k sqft107 Garrett Way, Canyon Lake, TX 78133For SaleMLS ID #1895688, Christopher Watters TREC #567369, Watters International Realty. LERA MLS
- $537,0002 bd2 ba1.6k sqft1320 Serenity, Fischer, TX 78623ActiveMLS ID #9606822, Allison AJ Harwood, Compass RE Texas, LLC. Unlock MLS
- $500,0004 bd2 ba1.8k sqft1193 Persimmon Pass, Fischer, TX 78623ActiveMLS ID #9604681, Hilary Taylor, Monica & Company Real Estate. Unlock MLS
- $539,0003 bd2 ba1.3k sqft2325 Colleen Dr, Canyon Lake, TX 78133For SaleMLS ID #95401074, Kylee McCartney, Walzel Properties - Corporate Office. HAR
- $375,0003 bd2 ba1.2k sqft141 Cody Court, Canyon Lake, TX 78133For Sale
 MLS ID #178956, Tricia Keith, Keller Williams Realty. HLMLS as distributed by MLS GRID
 - $407,0003 bd2 ba1.8k sqft1070 TIMBERLANE DR, Canyon Lake, TX 78133For SaleMLS ID #1972162, Cederick Harris TREC #596976, Spyglass Realty. LERA MLS
- $535,0005 bd3 ba1.9k sqft2481 LAKESHORE DR, Canyon Lake, TX 78133For SaleMLS ID #1968920, Patty Hardy TREC #716551, Sheridan Realty. LERA MLS
- $384,0004 bd2 ba2.1k sqft1843 Rhinestone, Canyon Lake, TX 78133For Sale By Owner
- $580,0002 bd2 ba1.6k sqft775 Ramblewood Dr, Canyon Lake, TX 78133ActiveMLS ID #4861678, Russell Martinez, Res and Ranch LLC. Unlock MLS
- $325,0003 bd2 ba1.2k sqft1221 Hallmark, Canyon Lake, TX 78133For SaleMLS ID #1951622, Betty Coleman TREC #292507, CLRE LLC Canyon Land Real Estate and Property Mana. LERA MLS
