This is a rare opportunity to own a piece of Texas history! Historic circa-1870 home featuring original windows and wood floors, relocated to its current site around 1969, and set on a picturesque 2.9-acre gated property. This 3-bedroom, 3-bath residence offers generous living spaces, including a separate dining room, a large office that could serve as a fourth bedroom, and an expansive family room with a bar area and fireplace. An additional sitting area with its own fireplace adds warmth and character. Outdoors, enjoy a covered fire-pit area ideal for gatherings, a two-car garage with an additional two-car carport, and a covered back patio overlooking neighboring pastures. The rear of the property includes a garden area that has not been used in recent years, as well as a freestanding fireplace marking the location of the original home, which was removed in 2025. Horses are allowed. Move right in or put your personal touch on it. This home offers endless potential to restore and personalize.
Active
Price cut: $35K (9/3)
$435,000
3217 32nd, San Marcos, TX 78666
3beds
2,861sqft
Single Family Residence
Built in 1930
2.9 Acres Lot
$-- Zestimate®
$152/sqft
$-- HOA
What's special
Large officeWood floorsSeparate dining roomGenerous living spacesGarden areaOriginal windows
- 113 days
- 1,166
- 115
Zillow last checked:
Listing updated:
Listed by:
Edith Austin (512) 743-3667,
Mercer Street Group, LLC (512) 743-3667
Source: Unlock MLS,MLS#: 7834294
Facts & features
Interior
Bedrooms & bathrooms
- Bedrooms: 3
- Bathrooms: 3
- Full bathrooms: 3
- Main level bedrooms: 3
Primary bedroom
- Description: The fireplace in the primary bedroom is not functional.
- Features: Ceiling Fan(s)
- Level: Main
Primary bathroom
- Description: Free-standing bathtub with a shower head.
- Features: Full Bath, Natural Woodwork
- Level: Main
Kitchen
- Description: The kitchen features a dishwasher and a slide-in stove.
- Features: Kitchn - Breakfast Area, Pantry
- Level: Main
Heating
- Central, Electric, Fireplace(s)
Cooling
- Ceiling Fan(s), Central Air
Appliances
- Included: Dishwasher, Electric Range, RNGHD
Features
- Bookcases, Ceiling Fan(s), High Ceilings, Crown Molding, Electric Dryer Hookup, Eat-in Kitchen, Multiple Dining Areas, Multiple Living Areas, Open Floorplan, Pantry, Primary Bedroom on Main, Washer Hookup
- Flooring: Wood
- Windows: Wood Frames
- Number of fireplaces: 2
- Fireplace features: Family Room, Fire Pit, Great Room, Outside, Stone, Wood Burning
Interior area
- Total interior livable area: 2,861 sqft
Video & virtual tour
Property
Parking
- Total spaces: 2
- Parking features: Carport, Door-Single, Driveway, Garage Faces Front
- Garage spaces: 2
Accessibility
- Accessibility features: None
Features
- Levels: One
- Stories: 1
- Patio & porch: Front Porch, Rear Porch
- Exterior features: Garden, Gutters Partial, Outdoor Grill, Private Yard
- Pool features: None
- Spa features: None
- Fencing: Barbed Wire, Wood
- Has view: Yes
- View description: Hill Country, Pasture
- Waterfront features: None
Lot
- Size: 2.9 Acres
- Features: Back Yard, Front Yard, Garden, Level, Native Plants, Private, Trees-Large (Over 40 Ft), Many Trees, Xeriscape
Details
- Additional structures: Garage(s), Outbuilding
- Parcel number: 1168170000001003
- Special conditions: Standard
Construction
Type & style
- Home type: SingleFamily
- Property subtype: Single Family Residence
Materials
- Foundation: Pillar/Post/Pier, Slab
- Roof: Metal
Condition
- Historic Design
- New construction: No
- Year built: 1930
Utilities & green energy
- Sewer: Septic Tank
- Water: Shared Well
- Utilities for property: Electricity Connected, Natural Gas Not Available, Phone Not Available, Sewer Connected, Water Connected
Community & HOA
Community
- Features: None
- Subdivision: Richards Ranch Estates
HOA
- Has HOA: No
Location
- Region: San Marcos
Financial & listing details
- Price per square foot: $152/sqft
- Annual tax amount: $8,059
- Date on market: 6/27/2026
- Listing terms: Cash,Conventional
- Electric utility on property: Yes
Estimated market value
Not available
Estimated sales range
Not available
Not available
Price history
| Date | Event | Price |
|---|---|---|
| 9/3/2026 | Price change | $435,000-7.4%$152/sqft |
Source:  Unlock MLS #7834294 Report a problem Unlock MLS #7834294 Report a problem | ||
| 6/27/2026 | Listed for sale | $470,000$164/sqft |
Source: Unlock MLS #7834294 Report a problem | ||
| 6/18/2026 | Listing removed | $470,000$164/sqft |
Source: Unlock MLS #7834294 Report a problem | ||
| 5/22/2026 | Contingent | $470,000$164/sqft |
Source: Unlock MLS #7834294 Report a problem | ||
| 4/14/2026 | Price change | $470,000-3.9%$164/sqft |
Source: Unlock MLS #7834294 Report a problem | ||
| 12/20/2025 | Listed for sale | $489,000$171/sqft |
Source: Unlock MLS #7834294 Report a problem | ||
Public tax history
Tax history is unavailable.
Monthly payment
Est. payment
Payment breakdown
Explore the cost of this home by adjusting the details. Changes won't be saved.Climate risks
Neighborhood: 78666
Nearby schools
Schools provided by the listing agent
- Elementary: Crockett
- Middle: Miller
- High: San Marcos
- District: SanMarcosCONSISD
Source: Unlock MLS. This data may not be complete. We recommend contacting the local school district to confirm school assignments for this home.
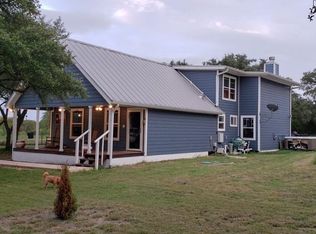
Similar homes
- $525,0004 bd2 ba2.5k sqft401 DEER CREEK DR, San Marcos, TX 78666For Sale

 MLS ID #2004709, Miguel Gonzalez TREC #510593, 5X REALTY. LERA MLS
 - $450,0003 bd3 ba1.6k sqft140 Teal Rdg, Canyon Lake, TX 78133For Sale
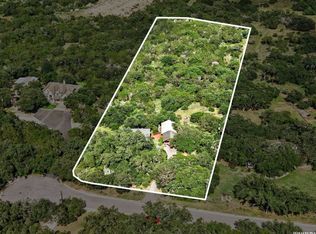 MLS ID #1994879, Misty Madrigal TREC #556892, Orchard Brokerage. LERA MLS
 - $430,0003 bd2 ba1.7k sqft145 Schlamp Bay, Canyon Lake, TX 78133For Sale
 MLS ID #1993401, Deatrice Driffill TREC #509048, Coldwell Banker D'Ann Harper, REALTOR. LERA MLS
 - $469,0002 bd2 ba2k sqft1203 Lakefield, Canyon Lake, TX 78133Active
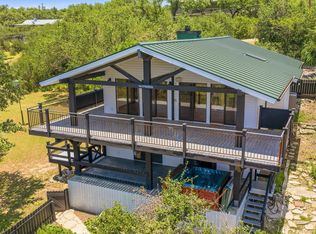
 MLS ID #4393426, Doc Jones, WoW Properties. Unlock MLS
 - $425,0004 bd3 ba2.7k sqft25 Shady Grove Ln, Wimberley, TX 78676Active
 MLS ID #613555, Dan S. Justus, Keller Williams Realty - SW. Central Texas MLS
 - $450,0002 bd3 ba2.4k sqft1518 LAKESIDE DR W, Canyon Lake, TX 78133For SaleMLS ID #2023718, Jeff Smith TREC #430382, San Antonio Elite Realty. LERA MLS
- $595,0004 bd3 ba2.6k sqft121 Merrywood Ln, San Marcos, TX 78666ActiveMLS ID #6586855, Bradley Baker, Christies Intl Real Estate Lone Star. Unlock MLS
- $449,9003 bd2 ba2.4k sqft773 Lookout Dr, Canyon Lake, TX 78133ActiveMLS ID #3715641, Adelina Rotar, Keller Williams Realty. Unlock MLS
- $465,0001 bd2 ba1.5k sqft500 Ridge Oak Dr, Wimberley, TX 78676ActiveMLS ID #9243194, Milissa Wilson, Homestead & Ranch Real Estate. Unlock MLS
- $398,0003 bd2 ba2k sqft140 Donna Dr, Wimberley, TX 78676ActiveMLS ID #9329654, Suzanne Tyler, Coldwell Banker Realty. Unlock MLS
- $475,0005 bd3 ba2.5k sqft1012 Dailey St, San Marcos, TX 78666ActiveMLS ID #7216290, Jennifer Odom, All City Real Estate Ltd. Co. Unlock MLS
- $399,0004 bd3 ba2.9k sqft706 Irvin Dr, San Marcos, TX 78666ActiveMLS ID #2145179, Allen Deaver, Asset Realty. Unlock MLS
- $405,0003 bd2 ba1.5k sqft17 Falling Leaf Ln, Wimberley, TX 78676ActiveMLS ID #8734216, Chloe Gatewood, Hills Of Texas Sky Realty. Unlock MLS
- $400,0003 bd3 ba1.9k sqft1620 Point Vw, Spring Branch, TX 78070For SaleMLS ID #2020523, Maria Gonzalez TREC #715995, San Antonio Elite Realty. LERA MLS
- $600,0003 bd2 ba1.6k sqft600 Windrush, Canyon Lake, TX 78133ActiveMLS ID #3017659, Jessica Richardson, Phyllis Browning Company - NB. Unlock MLS
- $439,9003 bd2 ba1.8k sqft8 Woodcreek Dr, Wimberley, TX 78676For SaleMLS ID #2016589, Angela Bradley TREC #678482, Texas Haus Collective. LERA MLS
- $560,0003 bd3 ba2.1k sqft845 Gallagher Dr, Canyon Lake, TX 78133For SaleMLS ID #2023268, Craig Morris TREC #763688, Morris Realty. LERA MLS
- $555,0003 bd3 ba1.8k sqft1191 Sachtleben Rd, Wimberley, TX 78676For SaleMLS ID #1998566, Michael Britton TREC #714358, Keller Williams City-View. LERA MLS
