Welcome to 121 Merrywood ~ A stunning mid century modern residence tucked away on a quiet tree-lined street. This is the kind of home that just feels right when you walk through the door. Exuding warmth and character with an effortless layout. Step inside and you’re greeted by the dramatic vaulted ceilings that naturally draws you into the heart of the home. The layout flows effortlessly — open where you want connection, yet thoughtfully designed to give everyone their own space. The living area - anchored around a stunning wood-burning fireplace, with oversized architectural windows that flood the space with warm Texas sunshine. The kitchen is timeless — breakfast bar, quartz countertops, and a proper pantry (because storage matters). The spacious primary suite features wonderful views of greenery and woods. The ensuite bath offers a walk-in-shower, dual vanities, and a generous walk-in closet. Guest bedrooms are comfortably sized. The fourth bedroom offers flexibility — perfect as a home office, hobby room, or creative space. A spacious utility room with a mud area keeps everyday life organized and easy. Out back, you’ll find a true Texas-sized yard with an impressive covered patio — ready for game days, backyard barbecues, or simply enjoying a peaceful evening under the stars. Location is just as special. You’re minutes from Downtown San Marcos, the Blanco River, Texas State University and endless opportunity for adventure with tons of hiking trails and outdoor activities nearby. 40 minutes to both Austin and San Antonio.
Active
Price cut: $14.9K (7/1)
$625,000
121 Merrywood Ln, San Marcos, TX 78666
4beds
2,630sqft
:
Get pre-qualified$4,341/mo
Single Family Residence
Built in 1980
2.7 Acres Lot
$-- Zestimate®
$238/sqft
$-- HOA
What's special
Stunning wood-burning fireplaceTrue texas-sized yardQuiet tree-lined streetQuartz countertopsGenerous walk-in closetDramatic vaulted ceilingsImpressive covered patio
- 156 days |
- 1,819 |
- 226 |
Zillow last checked:
Listing updated:
Listed by:
Linda Takenaka (512) 695-8000,
Compass RE Texas, LLC (512) 575-3644,
Cory Morrison (512) 965-9431,
Compass RE Texas, LLC
Source: Unlock MLS,MLS#: 9768102
Facts & features
Interior
Bedrooms & bathrooms
- Bedrooms: 4
- Bathrooms: 3
- Full bathrooms: 2
- 1/2 bathrooms: 1
- Main level bedrooms: 4
Heating
- Central
Cooling
- Central Air
Appliances
- Included: Microwave, Free-Standing Electric Range
Features
- Vaulted Ceiling(s), Quartz Counters, Open Floorplan
- Flooring: Tile, Vinyl
- Windows: None
- Number of fireplaces: 1
- Fireplace features: Living Room
Interior area
- Total interior livable area: 2,630 sqft
Property
Parking
- Total spaces: 2
- Parking features: Garage
- Garage spaces: 2
Accessibility
- Accessibility features: None
Features
- Levels: One
- Stories: 1
- Patio & porch: Covered, Patio
- Exterior features: None
- Pool features: None
- Fencing: None
- Has view: Yes
- View description: Trees/Woods
- Waterfront features: None
Lot
- Size: 2.7 Acres
- Features: Trees-Heavy
Details
- Additional structures: None
- Parcel number: 1191350000044013
- Special conditions: Standard
Construction
Type & style
- Home type: SingleFamily
- Property subtype: Single Family Residence
Materials
- Foundation: Slab
- Roof: Composition
Condition
- Resale
- New construction: No
- Year built: 1980
Utilities & green energy
- Sewer: Septic Tank
- Water: Private, Well
- Utilities for property: Electricity Available, Water Available
Community & HOA
Community
- Features: None
- Subdivision: Valley View Sub
HOA
- Has HOA: No
Location
- Region: San Marcos
Financial & listing details
- Price per square foot: $238/sqft
- Tax assessed value: $587,030
- Annual tax amount: $8,964
- Date on market: 3/2/2026
- Listing terms: Cash,Conventional,FHA,VA Loan
- Electric utility on property: Yes
Estimated market value
Not available
Estimated sales range
Not available
Not available
Price history
| Date | Event | Price |
|---|---|---|
| 7/1/2026 | Price change | $625,000-2.3%$238/sqft |
Source:  Unlock MLS #9768102 Report a problem Unlock MLS #9768102 Report a problem | ||
| 5/12/2026 | Price change | $639,900-2.9%$243/sqft |
Source: Unlock MLS #9768102 Report a problem | ||
| 4/17/2026 | Price change | $659,000-2.4%$251/sqft |
Source: Unlock MLS #9768102 Report a problem | ||
| 3/2/2026 | Listed for sale | $675,000+84.9%$257/sqft |
Source: Unlock MLS #9768102 Report a problem | ||
| 6/22/2024 | Listing removed | -- |
Source: Unlock MLS #1005121 Report a problem | ||
| 6/11/2024 | Listed for rent | $3,900$1/sqft |
Source: Unlock MLS #1005121 Report a problem | ||
| 8/3/2018 | Sold | -- |
Source:  Central Texas MLS #342568 Report a problem Central Texas MLS #342568 Report a problem | ||
| 6/15/2018 | Pending sale | $365,000$139/sqft |
Source: CENTURY 21 Randall Morris & Associates #342568 Report a problem | ||
| 6/4/2018 | Listed for sale | $365,000$139/sqft |
Source: CENTURY 21 Randall Morris & Associates #342568 Report a problem | ||
| 5/29/2018 | Pending sale | $365,000$139/sqft |
Source: CENTURY 21 Randall Morris & Associates #342568 Report a problem | ||
| 5/22/2018 | Price change | $365,000-2.7%$139/sqft |
Source: CENTURY 21 Randall Morris & Associates #342568 Report a problem | ||
| 5/5/2018 | Listed for sale | $375,000$143/sqft |
Source: CENTURY 21 Randall Morris & Associates #342568 Report a problem | ||
| 4/25/2018 | Pending sale | $375,000$143/sqft |
Source: CENTURY 21 Randall Morris & Associates #342568 Report a problem | ||
| 4/9/2018 | Listed for sale | $375,000$143/sqft |
Source: Century 21 Randall Morris #2032752 Report a problem | ||
Public tax history
| Year | Property taxes | Tax assessment |
|---|---|---|
| 2025 | -- | $568,291 +10% |
| 2024 | $6,796 +17.3% | $516,628 +10% |
| 2023 | $5,794 -8.7% | $469,662 +10% |
| 2022 | $6,348 +0% | $426,965 +10% |
| 2021 | $6,347 +6.8% | $388,150 +9.5% |
| 2020 | $5,945 -9% | $354,320 +2.9% |
| 2019 | $6,529 +9.9% | $344,200 +16.3% |
| 2018 | $5,943 +3.1% | $296,020 +3.7% |
| 2017 | $5,763 +230% | $285,440 +6.2% |
| 2016 | $1,746 +3.9% | $268,810 +6.7% |
| 2015 | $1,681 | $252,021 +10% |
| 2014 | $1,681 | $229,110 +2.7% |
| 2013 | -- | $223,060 |
| 2012 | -- | $223,060 |
| 2011 | -- | $223,060 |
| 2010 | -- | $223,060 -1.3% |
| 2009 | -- | $226,080 +2.7% |
| 2007 | -- | $220,030 +5.1% |
| 2006 | -- | $209,450 +4.5% |
| 2005 | -- | $200,370 +4.2% |
| 2004 | -- | $192,360 +1.6% |
| 2003 | -- | $189,340 -2.6% |
| 2002 | -- | $194,480 +7% |
| 2001 | -- | $181,830 +7.1% |
| 2000 | -- | $169,740 |
Find assessor info on the county website
Monthly payment
Est. payment
Payment breakdown
Explore the cost of this home by adjusting the details. Changes won't be saved.Climate risks
Neighborhood: 78666
Nearby schools
GreatSchools rating
- 4/10Travis Elementary SchoolGrades: K-5Distance: 3.1 mi
- 5/10Miller Middle SchoolGrades: 6-8Distance: 5.5 mi
- 4/10San Marcos High SchoolGrades: 9-12Distance: 7.8 mi
Schools provided by the listing agent
- Elementary: Travis
- Middle: Miller
- High: San Marcos
- District: SanMarcosCONSISD
Source: Unlock MLS. This data may not be complete. We recommend contacting the local school district to confirm school assignments for this home.
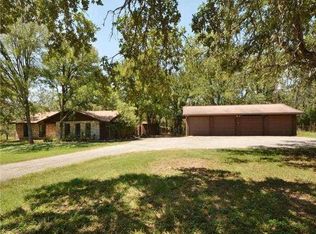
- $656,8004 bd2 ba2.9k sqft127 Merrywood Ln, San Marcos, TX 78666Off Market
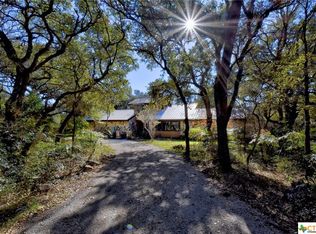
- $516,1003 bd2 ba2.2k sqft107 Merrywood Ln, San Marcos, TX 78666Off Market
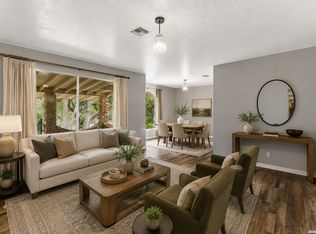
- $603,2002 bd2 ba1.3k sqft116 Merrywood Ln, San Marcos, TX 78666Off Market

- $587,1003 bd2 ba2k sqft110 Merrywood Ln, San Marcos, TX 78666Off Market

- $602,900-- bd-- ba2.1k sqft133 Merrywood Ln, San Marcos, TX 78666Off Market
- $--4 bd2 ba1.9k sqft211 Bunnyrun Ln, San Marcos, TX 78666Sold
- $739,6003 bd3 ba2.4k sqft101 Merrywood Ln, San Marcos, TX 78666Off Market
- $154,133-- bd-- ba-- sqft128 Merrywood Ln, San Marcos, TX 78666Off Market
A local agent can set up tours, give advice and negotiate with sellers.
Similar homes
- $595,0004 bd3 ba3k sqft108 W LAUREL LN, San Marcos, TX 78666For Sale
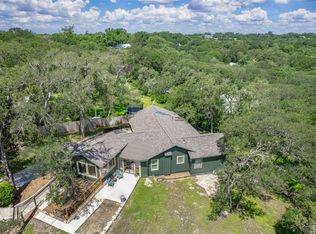
 MLS ID #1970536, Emily Bailey TREC #739124, San Antonio Portfolio KW RE. LERA MLS
 - $549,0004 bd2 ba2.4k sqft210 Harvard St, San Marcos, TX 78666Active
 MLS ID #8870983, Chris Watters, Watters International Realty. Unlock MLS
 - $439,0003 bd3 ba1.6k sqft3310 Lime Kiln Rd, San Marcos, TX 78666Active
 MLS ID #5287566, Allison Pflaum, Keller Williams Realty. Unlock MLS
 - $730,0005 bd3 ba2.6k sqft967 Falconwood Dr, San Marcos, TX 78666Active
 MLS ID #4633879, Dean Blackmor, Realty One Group Prosper. Unlock MLS
 - $329,0004 bd2 ba2k sqft2812 Philo St, San Marcos, TX 78666ActiveMLS ID #5535028, Derrik Hammer, Hammer Real Estate Company. Unlock MLS
- $749,0003 bd3 ba3.4k sqft221 Camaro Way, San Marcos, TX 78666ActiveMLS ID #6566264, Hilary Taylor, Monica & Company Real Estate. Unlock MLS
- $830,0003 bd3 ba2.6k sqft407 Pioneer Trl, San Marcos, TX 78666ActiveMLS ID #4955669, Russell Martinez, Res and Ranch LLC. Unlock MLS
- $519,0003 bd3 ba2.2k sqft100 Quarry Springs Dr, San Marcos, TX 78666ActiveMLS ID #6571519, Monica Garcia, Keller Williams Realty. Unlock MLS
- $574,0003 bd2 ba1.7k sqft8315 Ozark, San Marcos, TX 78666For SaleMLS ID #1927730, Irma Nelson TREC #572813, Get It Sold Realty. LERA MLS
- $620,0003 bd2 ba2.1k sqft610 Redbud Trl, Austin, TX 78748ActiveMLS ID #4001259, Laura Flores, Christies Intl Real Estate Lone Star. Unlock MLS
- $580,0004 bd3 ba2.4k sqft222 Primrose Dr, Kyle, TX 78640ActiveMLS ID #8775199, Christopher Duval, Real Broker, LLC. Unlock MLS
- $625,0004 bd2 ba2.1k sqft801 Mountain Crest Dr, Wimberley, TX 78676For SaleMLS ID #92200127, Debora Donaldson, Keller Williams Realty Austin. HAR
- $675,0005 bd3 ba3.9k sqft122 Avenida Brisa Fresca Rd, Kyle, TX 78640ActiveMLS ID #2710212, Krystal Shaw, Compass RE Texas, LLC. Unlock MLS
- $475,0004 bd3 ba3k sqft110 Farm House, San Marcos, TX 78666For SaleMLS ID #1885224, Avery Grant TREC #757871, Keller Williams Boerne. LERA MLS
- $630,0004 bd3 ba3k sqft289 Helena Ln, Kyle, TX 78640ActiveMLS ID #8910798, Scott Joffe, Compass RE Texas, LLC. Unlock MLS
- $565,0003 bd2 ba2.2k sqft208 Maple Dr, Mountain City, TX 78610ActiveMLS ID #9838847, Julia Fitch, Compass RE Texas, LLC. Unlock MLS
- $600,0003 bd2 ba1.6k sqft600 Windrush, Canyon Lake, TX 78133ActiveMLS ID #3017659, Jessica Richardson, Phyllis Browning Company - NB. Unlock MLS
- $649,0004 bd3 ba2.7k sqft3309 Graybuck Rd, Austin, TX 78748ActiveMLS ID #4545477, Ashley White, Compass RE Texas, LLC. Unlock MLS
- $550,0003 bd3 ba2.3k sqft21440 FM 306, Canyon Lake, TX 78133For SaleMLS ID #1999157, Deidra Tuten TREC #778609, LPT Realty, LLC. LERA MLS
- $335,0003 bd2 ba1.8k sqft104 Ladolia Ln, San Marcos, TX 78666ActiveMLS ID #9955881, Hanalei Myers, Coldwell Banker Realty. Unlock MLS
