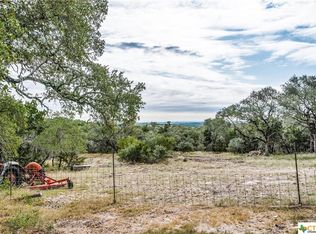
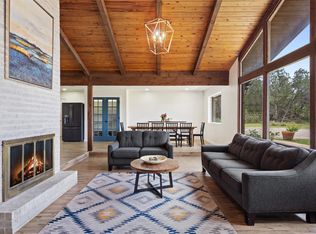
Tucked away on 5.1 scenic acres in San Marcos, this Hill Country home offers space, versatility, and views that truly have to be experienced in person. A full-size ELEVATOR connects every level of the home, making this multi-story layout function like a single-story — with stops at the main living level, the lower level, the primary suite, AND direct access to the garage for groceries and day-to-day ease. The upper back deck captures sweeping panoramic scenery — far more stunning than photos can convey — creating the perfect setting to relax and unwind. The multi-level layout provides both connection and separation of space. Upstairs, the main living area flows seamlessly into the dining space and kitchen, creating an open and inviting atmosphere for gathering. This level also includes two bedrooms and two full bathrooms. Downstairs, you'll find a cozy second living room ideal for movie nights or quiet evenings, along with a guest bedroom, full bathroom, laundry room, and direct access to the garage. A distinctive brick-surrounded interior room — currently used as a craft space — offers incredible flexibility and could easily serve as a studio, hobby room, office, or potential fourth bedroom conversion. The spacious primary suite features an oversized walk-in closet with abundant storage and its own elevator stop for seamless access throughout the home. Outside, a charming attached greenhouse connects to a workshop space that could easily function as a home office or creative retreat. The property also features two rainwater collection systems (including one with a 750-gallon capacity), a salt-free water softener, and reverse osmosis filtration in the kitchen. With 3 bedrooms, 3 full bathrooms, 2 living areas, flexible bonus space, and peaceful acreage with breathtaking views, this is a home full of character, function, and Hill Country charm.
Active
Price cut: $39K (5/11)
$830,000
407 Pioneer Trl, San Marcos, TX 78666
3beds
2,634sqft
:
Get pre-qualified$5,767/mo
Single Family Residence
Built in 1985
5.1 Acres Lot
$-- Zestimate®
$315/sqft
$-- HOA
What's special
Charming attached greenhouseSalt-free water softenerTwo rainwater collection systemsSpacious primary suite
- 158 days |
- 206 |
- 10 |
Zillow last checked:
Listing updated:
Listed by:
Russell Martinez (512) 829-3580,
Res and Ranch LLC (512) 829-3580,
Matthew Hoyt (512) 676-0367,
Res and Ranch LLC
Source: Unlock MLS,MLS#: 4955669
Facts & features
Interior
Bedrooms & bathrooms
- Bedrooms: 3
- Bathrooms: 3
- Full bathrooms: 3
- Main level bedrooms: 2
Heating
- Central
Cooling
- Ceiling Fan(s), Central Air
Appliances
- Included: Cooktop, Dishwasher, Electric Oven, Refrigerator, Washer/Dryer, Electric Water Heater, Water Softener Owned
Features
- Breakfast Bar, Elevator, Interior Steps, Multiple Living Areas, Walk-In Closet(s)
- Flooring: Tile, Wood
- Windows: Skylight(s)
Interior area
- Total interior livable area: 2,634 sqft
Video & virtual tour
Property
Parking
- Total spaces: 2
- Parking features: Circular Driveway, Drive Through, Driveway, Garage
- Garage spaces: 2
Accessibility
- Accessibility features: Accessible Elevator Installed
Features
- Levels: Multi/Split
- Patio & porch: Covered, Deck, Rear Porch
- Exterior features: Balcony, Private Yard
- Pool features: None
- Fencing: Back Yard, Chain Link
- Has view: Yes
- View description: Hill Country, Rural, Trees/Woods
- Waterfront features: None
Lot
- Size: 5.1 Acres
- Features: Back Yard, Front Yard, Garden, Gentle Sloping, Private, Many Trees
Details
- Additional structures: Greenhouse, Workshop
- Parcel number: 1130600000010003
- Special conditions: Standard
Construction
Type & style
- Home type: SingleFamily
- Property subtype: Single Family Residence
Materials
- Foundation: Slab
- Roof: Composition, Shingle
Condition
- Resale
- New construction: No
- Year built: 1985
Utilities & green energy
- Sewer: Septic Tank
- Water: Well
- Utilities for property: Electricity Connected, Sewer Connected, Underground Utilities, Water Connected
Community & HOA
Community
- Features: None
- Subdivision: Fox Ridge Ph 1
HOA
- Has HOA: No
Location
- Region: San Marcos
Financial & listing details
- Price per square foot: $315/sqft
- Tax assessed value: $555,050
- Annual tax amount: $8,755
- Date on market: 2/22/2026
- Listing terms: Cash,Conventional,VA Loan
- Electric utility on property: Yes
Estimated market value
Not available
Estimated sales range
Not available
Not available
Price history
| Date | Event | Price |
|---|---|---|
| 5/11/2026 | Price change | $830,000-4.5%$315/sqft |
Source:  Unlock MLS #4955669 Report a problem Unlock MLS #4955669 Report a problem | ||
| 3/14/2026 | Price change | $869,000-1.8%$330/sqft |
Source: Unlock MLS #4955669 Report a problem | ||
| 2/22/2026 | Listed for sale | $885,000$336/sqft |
Source: Unlock MLS #4955669 Report a problem | ||
Public tax history
| Year | Property taxes | Tax assessment |
|---|---|---|
| 2025 | -- | $555,050 -4.2% |
| 2024 | $3,049 +2.7% | $579,548 +10% |
| 2023 | $2,970 -41.6% | $526,862 +10% |
| 2022 | $5,086 +0.3% | $478,965 |
| 2021 | $5,071 +1.2% | -- |
| 2020 | $5,010 +0.9% | $395,839 +10% |
| 2019 | $4,966 +1% | $359,854 +10% |
| 2018 | $4,916 +0.6% | $327,140 +5.7% |
| 2017 | $4,888 +4.5% | $309,620 +9.2% |
| 2016 | $4,676 -3.3% | $283,560 +5.2% |
| 2015 | $4,834 | $269,640 +5.5% |
| 2014 | $4,834 | $255,690 +2.5% |
| 2013 | -- | $249,500 |
| 2012 | -- | $249,500 |
| 2011 | -- | $249,500 |
| 2010 | -- | $249,500 -1.2% |
| 2009 | -- | $252,600 +2.5% |
| 2007 | -- | $246,400 +4.6% |
| 2006 | -- | $235,560 +4.1% |
| 2005 | -- | $226,270 +1.4% |
| 2004 | -- | $223,170 +1.4% |
| 2003 | -- | $220,080 +7.1% |
| 2002 | -- | $205,490 +4.6% |
| 2001 | -- | $196,380 +5.9% |
| 2000 | -- | $185,490 |
Find assessor info on the county website
Monthly payment
Est. payment
Payment breakdown
Explore the cost of this home by adjusting the details. Changes won't be saved.Climate risks
Neighborhood: 78666
Nearby schools
GreatSchools rating
- 8/10Hernandez Elementary SchoolGrades: K-5Distance: 3.6 mi
- 5/10Miller Middle SchoolGrades: 6-8Distance: 3.9 mi
- 4/10San Marcos High SchoolGrades: 9-12Distance: 6.7 mi
Schools provided by the listing agent
- Elementary: Hernandez
- Middle: Miller
- High: San Marcos
- District: SanMarcosCONSISD
Source: Unlock MLS. This data may not be complete. We recommend contacting the local school district to confirm school assignments for this home.
- $373,9002 bd1 ba816 sqft409 Pioneer Trl, San Marcos, TX 78666Off Market
- $580,400-- bd-- ba3.4k sqft403 Pioneer Trl, San Marcos, TX 78666Off Market
- $707,100-- bd-- ba3k sqft411 Pioneer Trl, San Marcos, TX 78666Off Market
- $899,600-- bd-- ba3k sqft106 Catclaw Cv, San Marcos, TX 78666Off Market
- $753,6003 bd2 ba2.2k sqft101 Catclaw Cv, San Marcos, TX 78666Off Market
- $299,8708.34 AcresPioneer Trl, San marcos, TX 78666Off Market
- $490,300-- bd-- ba1.2k sqft105 Catclaw Cv, San Marcos, TX 78666Off Market
- $1,144,200-- bd-- ba4.1k sqft107 Oak Shadow, San Marcos, TX 78666Off Market
A local agent can set up tours, give advice and negotiate with sellers.
Similar homes
- $730,0005 bd3 ba2.6k sqft967 Falconwood Dr, San Marcos, TX 78666Active

 MLS ID #4633879, Dean Blackmor, Realty One Group Prosper. Unlock MLS
 - $749,0003 bd3 ba3.4k sqft221 Camaro Way, San Marcos, TX 78666Active
 MLS ID #6566264, Hilary Taylor, Monica & Company Real Estate. Unlock MLS
 - $655,0004 bd3 ba2.9k sqft1017 MOUNTAIN DR, San Marcos, TX 78666For Sale

 MLS ID #2002763, Sheryl Gibson TREC #669662, Keller Williams Heritage. LERA MLS
 - $625,0004 bd3 ba2.6k sqft121 Merrywood Ln, San Marcos, TX 78666Active
 MLS ID #9768102, Linda Takenaka, Compass RE Texas, LLC. Unlock MLS
 - $720,0003 bd2 ba2.6k sqft3900 FM 1979, Out of Area, TX 78666For Sale
 MLS ID #178182, Julie Hardesty, The Mannings Realty Group- eXp. HLMLS as distributed by MLS GRID
 - $935,0002 bd3 ba1.8k sqft110 Purgatory Pass, San Marcos, TX 78666ActiveMLS ID #2032565, Cynthia Mattiza, Kuper Sotheby's Int'l Realty. Unlock MLS
- $720,0003 bd3 ba2.3k sqft800 Woodcreek Ranch RD, Wimberley, TX 78676For SaleMLS ID #2003064, Christina Lawson TREC #693768, Sky Realty. LERA MLS
- $675,0004 bd5 ba3k sqft1110 Oakwood Loop, San Marcos, TX 78666For SaleMLS ID #1972330, Kaleb Yates TREC #753819, Berkshire Hathaway HomeService. LERA MLS
- $695,0003 bd2 ba1.9k sqft16720 Fm 3353, San Marcos, TX 78666For SaleMLS ID #1972616, Jill Law TREC #646454, Geronimo Creek Realty. LERA MLS
- $715,0003 bd2 ba1.5k sqft2939 Rolling Oaks Dr, New Braunfels, TX 78132For SaleMLS ID #2003270, Ryan Wilbraham TREC #695190, North Star Realty Professional. LERA MLS
- $470,0003 bd3 ba2.8k sqft3217 32nd, San Marcos, TX 78666ActiveMLS ID #7834294, Edith Austin, Mercer Street Group, LLC. Unlock MLS
- $574,0003 bd2 ba1.7k sqft8315 Ozark, San Marcos, TX 78666For SaleMLS ID #1927730, Irma Nelson TREC #572813, Get It Sold Realty. LERA MLS
- $850,0003 bd2 ba1.7k sqft506 Oak Grove, San Marcos, TX 78666For SaleMLS ID #1941413, Diana Esguerra TREC #798348, Realty Texas LLC. LERA MLS
- $519,0003 bd3 ba2.2k sqft100 Quarry Springs Dr, San Marcos, TX 78666ActiveMLS ID #6571519, Monica Garcia, Keller Williams Realty. Unlock MLS
- $995,0005 bd3 ba2.5k sqft798 Fawn Trl, Canyon Lake, TX 78133ActiveMLS ID #6723957, Sean Fuentes, eXp Realty, LLC. Unlock MLS
- $799,0004 bd4 ba3.6k sqft560 Winding Vw, New Braunfels, TX 78132For SaleMLS ID #1959033, Sheryl Gibson TREC #669662, Keller Williams Heritage. LERA MLS
- $849,0003 bd2 ba1.8k sqft10621 Fm 150 W, Driftwood, TX 78619ActiveMLS ID #1738106, Zach Adkisson, Century 21 Randall Morris & As. Unlock MLS
- $595,0004 bd3 ba3k sqft108 W LAUREL LN, San Marcos, TX 78666For SaleMLS ID #1970536, Emily Bailey TREC #739124, San Antonio Portfolio KW RE. LERA MLS
- $899,0003 bd3 ba2.5k sqft1121 Kings Cove Dr, Canyon Lake, TX 78133ActiveMLS ID #2553069, Cody Bradstreet, Compass RE Texas, LLC. Unlock MLS
- $995,0004 bd3 ba2.3k sqft212 Comanche Cp, Kyle, TX 78640ActiveMLS ID #1043776, Clint Robinson, Robinson Co., REALTORS. Unlock MLS
