Single-story living, over 3,000 square feet, no HOA, and a location near Texas State University-108 W Laurel Ln offers a combination of space, flexibility, and location that is hard to find in San Marcos. Located in the established Spring Lake Hills neighborhood, this 4-bedroom, 3-bath home sits on a spacious 0.39-acre lot with mature trees and offers 3,069 square feet of living space with no carpet and no interior steps. Inside, the versatile floor plan includes two living areas, a formal dining space, an enclosed sunroom, and a family room with a refurbished fireplace. The privately situated fourth bedroom has its own full bathroom, creating excellent flexibility for a guest suite, home office, or separate living space. The kitchen features quartz countertops, abundant workspace, double ovens, and a breakfast bar, while the primary suite offers a walk-in closet, double vanity, soaking tub, and separate shower. Important updates add to the home's appeal, including a recently replaced HVAC system, electric tankless water heater, quartz countertops in the kitchen and guest bath, and a 40-year composite shingle roof installed approximately seven years ago. Additional features include a two-car garage, sprinkler system, water softener, rain gutters, and mature landscaping. Enjoy an established San Marcos neighborhood with NO HOA just minutes from Texas State University, Spring Lake, Downtown San Marcos, shopping, dining, and convenient access to I-35. With four bedrooms, three full baths, multiple living spaces, a large lot, and a single-story layout, this home offers the space and versatility today's San Marcos buyers are looking for.
For sale
Price cut: $20K (9/23)
$575,000
108 W LAUREL LN, San Marcos, TX 78666
4beds
3,069sqft
Single Family Residence
Built in 1973
0.39 Acres Lot
$561,600 Zestimate®
$187/sqft
$-- HOA
What's special
Two-car garageSingle-story livingEnclosed sunroomFormal dining spaceKitchen features quartz countertopsMature treesMature landscaping
- 148 days
- 655
- 51
Zillow last checked:
Listing updated:
Listed by:
Emily Bailey TREC #739124 (830) 591-3802,
San Antonio Portfolio KW RE
Source: LERA MLS,MLS#: 1970536
Facts & features
Interior
Bedrooms & bathrooms
- Bedrooms: 4
- Bathrooms: 3
- Full bathrooms: 3
Primary bedroom
- Features: Outside Access, Walk-In Closet(s), Full Bath
- Area: 304
- Dimensions: 16 x 19
Bedroom 2
- Area: 108
- Dimensions: 12 x 9
Bedroom 3
- Area: 165
- Dimensions: 11 x 15
Bedroom 4
- Area: 182
- Dimensions: 13 x 14
Primary bathroom
- Features: Tub/Shower Separate, Double Vanity, Soaking Tub
- Area: 144
- Dimensions: 9 x 16
Dining room
- Area: 110
- Dimensions: 11 x 10
Family room
- Area: 357
- Dimensions: 21 x 17
Kitchen
- Area: 143
- Dimensions: 11 x 13
Living room
- Area: 210
- Dimensions: 15 x 14
Heating
- Central, Electric
Cooling
- Central Air
Appliances
- Included: Cooktop, Built-In Oven, Range, Refrigerator, Disposal, Dishwasher, Water Softener Owned, Electric Water Heater, Double Oven
- Laundry: Laundry Room, Washer Hookup, Dryer Connection
Features
- Two Living Area, Liv/Din Combo, Separate Dining Room, Two Eating Areas, Breakfast Bar, Florida Room, 1st Floor Lvl/No Steps, High Ceilings, Open Floorplan, High Speed Internet, Walk-In Closet(s), Ceiling Fan(s), Solid Counter Tops
- Flooring: Vinyl, Stone
- Windows: Window Coverings, Skylight(s)
- Has basement: No
- Number of fireplaces: 1
- Fireplace features: One, Living Room
Interior area
- Total interior livable area: 3,069 sqft
Video & virtual tour
Property
Parking
- Total spaces: 2
- Parking features: Two Car Garage, Garage Door Opener
- Garage spaces: 2
Features
- Levels: One
- Stories: 1
- Exterior features: Sprinkler System, Rain Gutters
- Pool features: None
Lot
- Size: 0.39 Acres
- Features: 1/4 - 1/2 Acre, Curbs, Street Gutters, Streetlights, Fire Hydrant w/in 500'
- Residential vegetation: Mature Trees, Mature Trees (ext feat)
Details
- Additional structures: Shed(s)
- Parcel number: 1181500001009003
Construction
Type & style
- Home type: SingleFamily
- Property subtype: Single Family Residence
Materials
- Stone, Siding
- Foundation: Slab
- Roof: Heavy Composition
Condition
- Pre-Owned
- New construction: No
- Year built: 1973
Utilities & green energy
- Utilities for property: Cable Available, City Garbage service
Community & HOA
Community
- Features: None
- Security: Smoke Detector(s)
- Subdivision: Spring Lake Hills
Location
- Region: San Marcos
Financial & listing details
- Price per square foot: $187/sqft
- Tax assessed value: $536,070
- Annual tax amount: $11,010
- Price range: $575K - $575K
- Date on market: 5/28/2026
- Cumulative days on market: 148 days
- Listing terms: Conventional,FHA,VA Loan,Cash
- Road surface type: Paved
Estimated market value
$561,600
$534,000 - $590,000
$2,641/mo
Price history
| Date | Event | Price |
|---|---|---|
| 9/23/2026 | Price change | $575,000-3.4%$187/sqft |
Source:  LERA MLS #1970536 Report a problem LERA MLS #1970536 Report a problem | ||
| 7/9/2026 | Price change | $595,000-3.3%$194/sqft |
Source: LERA MLS #1970536 Report a problem | ||
| 5/28/2026 | Listed for sale | $615,000+66.7%$200/sqft |
Source: LERA MLS #1970536 Report a problem | ||
| 6/21/2019 | Sold | -- |
Source:  Central Texas MLS #377781 Report a problem Central Texas MLS #377781 Report a problem | ||
| 6/21/2019 | Listed for sale | $369,000$120/sqft |
Source: CENTURY 21 Randall Morris & Associates #377781 Report a problem | ||
| 5/16/2019 | Pending sale | $369,000$120/sqft |
Source: CENTURY 21 Randall Morris & Associates #377781 Report a problem | ||
| 5/3/2019 | Listed for sale | $369,000$120/sqft |
Source: CENTURY 21 Randall Morris & Associates #377781 Report a problem | ||
| 2/19/2019 | Sold | -- |
Source: Agent Provided Report a problem | ||
Public tax history
| Year | Property taxes | Tax assessment |
|---|---|---|
| 2025 | $9,469 +12.6% | $532,800 +10% |
| 2024 | $8,409 +15.6% | $484,364 +10% |
| 2023 | $7,277 -4.8% | $440,331 +10% |
| 2022 | $7,643 +1.2% | $400,301 +10% |
| 2021 | $7,549 -1.6% | $363,910 +4.6% |
| 2020 | $7,670 -2.1% | $347,990 +4.4% |
| 2019 | $7,837 +105.2% | $333,260 +4% |
| 2018 | $3,819 -1.8% | $320,530 -2.5% |
| 2017 | $3,890 +10.2% | $328,730 +6.6% |
| 2016 | $3,529 +4.9% | $308,510 +5.7% |
| 2015 | $3,363 | $291,960 +6% |
| 2014 | $3,363 | $275,430 +2.7% |
| 2013 | -- | $268,080 |
| 2012 | -- | $268,080 |
| 2011 | -- | $268,080 |
| 2010 | -- | $268,080 +0.4% |
| 2009 | -- | $266,960 +2.8% |
| 2007 | -- | $259,750 +5.1% |
| 2006 | -- | $247,150 +4.6% |
| 2005 | -- | $236,330 +3.3% |
| 2004 | -- | $228,820 +1.6% |
| 2003 | -- | $225,220 +1.8% |
| 2002 | -- | $221,320 +3.4% |
| 2001 | -- | $214,110 +7.3% |
| 2000 | -- | $199,470 |
Find assessor info on the county website
Monthly payment
Est. payment
Payment breakdown
Explore the cost of this home by adjusting the details. Changes won't be saved.Climate risks
Neighborhood: Forest Hills
Nearby schools
Schools provided by the listing agent
- Elementary: Crockett
- Middle: Doris Miller
- High: San Marcos
- District: San Marcos
Source: LERA MLS. This data may not be complete. We recommend contacting the local school district to confirm school assignments for this home.


Similar homes
- $595,0004 bd3 ba2.6k sqft121 Merrywood Ln, San Marcos, TX 78666Active
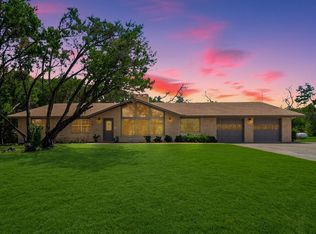
 MLS ID #6586855, Bradley Baker, Christies Intl Real Estate Lone Star. Unlock MLS
 - $500,0003 bd3 ba2.2k sqft100 Quarry Springs Dr, San Marcos, TX 78666Active
 MLS ID #4895607, Victor Nino, Realty of America, LLC. Unlock MLS
 - $689,0003 bd3 ba3.4k sqft221 Camaro Way, San Marcos, TX 78666Active
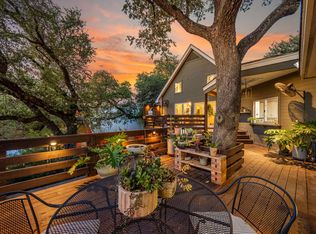 MLS ID #6566264, Hilary Taylor, Monica & Company Real Estate. Unlock MLS
 - $525,0004 bd2 ba2.5k sqft401 DEER CREEK DR, San Marcos, TX 78666For Sale

 MLS ID #2004709, Miguel Gonzalez TREC #510593, 5X REALTY. LERA MLS
 - $685,0003 bd3 ba2.3k sqft8139 Ozark Dr, San Marcos, TX 78666Active
 MLS ID #610439, Dahlia Rondeau, eXp Realty LLC. Central Texas MLS
 - $439,9003 bd2 ba2k sqft321 Quarry Springs Dr, San Marcos, TX 78666ActiveMLS ID #5863263, Jeremy Bartlett, KW-Austin Portfolio Real Estate. Unlock MLS
- $399,0004 bd3 ba2.9k sqft706 Irvin Dr, San Marcos, TX 78666ActiveMLS ID #2145179, Allen Deaver, Asset Realty. Unlock MLS
- $569,0004 bd3 ba2.4k sqft222 Primrose Dr, Kyle, TX 78640ActiveMLS ID #8775199, Christopher Duval, Real Broker, LLC. Unlock MLS
- $400,0006 bd4 ba2.5k sqft903/905 Hillyer St, San Marcos, TX 78666ActiveMLS ID #9461382, Blaine Leeson, Hart of Texas. Unlock MLS
- $400,0004 bd3 ba2.4k sqft332 Ancient Oak Way, San Marcos, TX 78666ActiveMLS ID #7697056, Eric Mulero, Redfin Corporation. Unlock MLS
- $599,9004 bd3 ba3.3k sqft194 Trout River Rd, Kyle, TX 78640ActiveMLS ID #1299567, Caitlyn Niemie, LPT Realty LLC - Ascend Group. Unlock MLS
- $799,0003 bd3 ba2.6k sqft335 Deer Creek Dr, San Marcos, TX 78666ActiveMLS ID #8395652, Amy Keillor, Teifke Real Estate. Unlock MLS
- $625,0004 bd3 ba2.2k sqft277 TEXAS COUNTRY DR, New Braunfels, TX 78132For SaleMLS ID #1972671, Misty Hickman TREC #609310, Epique Realty LLC. LERA MLS
- $529,0003 bd2 ba2.2k sqft208 Maple Dr, Mountain City, TX 78610ActiveMLS ID #9838847, Julia Fitch, Compass RE Texas, LLC. Unlock MLS
- $600,0003 bd2 ba1.6k sqft600 Windrush, Canyon Lake, TX 78133ActiveMLS ID #3017659, Jessica Richardson, Phyllis Browning Company - NB. Unlock MLS
- $619,9904 bd2 ba2.1k sqft178 Whitell Bay, Canyon Lake, TX 78133ActiveMLS ID #623919, Katie Foerster, Keller Williams Heritage. Central Texas MLS
- $639,9004 bd3 ba2.6k sqft557 Apex Avenue, New Braunfels, TX 78132For SaleMLS ID #1967049, Sharla Jones TREC #553880, Kuper Sotheby's Int'l Realty. LERA MLS
- $599,9003 bd2 ba2k sqft1260 Flaming Oak Dr, New Braunfels, TX 78132For SaleMLS ID #2022408, Shane Neal TREC #608871, eXp Realty. LERA MLS
