Tucked beneath a canopy of majestic oak trees in one of San Marcos' most established neighborhoods, this one-of-a-kind custom home offers the perfect blend of privacy, character, and Hill Country charm. Perched on an elevated lot with beautiful views, this multi-level home is designed to impress with soaring ceilings, walls of windows, and architectural details you simply won't find in today's cookie-cutter construction. The spacious living room is filled with natural light and features dramatic wood-beamed ceilings, custom built-ins, and a cozy fireplace that creates an inviting gathering space. The thoughtfully designed kitchen offers abundant cabinetry, an island, and generous prep space, flowing seamlessly into the breakfast area and formal dining room—perfect for entertaining or everyday living. The private primary suite is a true retreat, complete with vaulted ceilings, skylights, a spa-like bath, and direct access to an expansive deck enjoy peaceful treetop views. Multiple outdoor living areas invite you to relax, unwind, and experience the beauty of the surrounding landscape. With over 3,400 square feet of living space, this custom home offers flexible spaces, timeless craftsmanship, and endless opportunities to make it your own. Located just minutes from Texas State University, downtown San Marcos, shopping, dining, and the San Marcos River, this is a rare opportunity to own a distinctive home in a highly desirable location. If you've been searching for a home with personality, incredible views, and a true sense of place, 221 Camaro Way is ready to welcome you home.
Active
Price cut: $10K (9/4)
$689,000
221 Camaro Way, San Marcos, TX 78666
3beds
3,452sqft
Single Family Residence
Built in 1988
0.45 Acres Lot
$-- Zestimate®
$200/sqft
$-- HOA
What's special
Cozy fireplaceWalls of windowsMulti-level homeCustom built-insFlexible spacesPeaceful treetop viewsSoaring ceilings
- 62 days
- 406
- 23
Zillow last checked:
Listing updated:
Listed by:
Hilary Taylor (512) 667-9129,
Monica & Company Real Estate (512) 667-9129
Source: Unlock MLS,MLS#: 6566264
Facts & features
Interior
Bedrooms & bathrooms
- Bedrooms: 3
- Bathrooms: 3
- Full bathrooms: 2
- 1/2 bathrooms: 1
- Main level bedrooms: 1
Heating
- Central, Electric
Cooling
- Central Air
Appliances
- Included: Built-In Oven(s), Electric Cooktop, Dishwasher, Disposal, Dryer, Exhaust Fan, Microwave, Oven, Refrigerator, Washer, Electric Water Heater, Water Softener Owned
Features
- Bookcases, Breakfast Bar, Beamed Ceilings, Cathedral Ceiling(s), Vaulted Ceiling(s), Crown Molding, Entrance Foyer, French Doors, Interior Steps, Multiple Dining Areas, Pantry, Primary Bedroom on Main, Walk-In Closet(s), Wet Bar
- Flooring: Carpet, Laminate, Tile
- Windows: Skylight(s), Window Treatments
- Number of fireplaces: 1
- Fireplace features: Great Room, Wood Burning
Interior area
- Total interior livable area: 3,452 sqft
Video & virtual tour
Property
Parking
- Total spaces: 2
- Parking features: Attached, Door-Single, Garage Door Opener, Garage Faces Side
- Attached garage spaces: 2
Accessibility
- Accessibility features: None
Features
- Levels: Multi/Split
- Patio & porch: Covered, Deck, Patio
- Exterior features: Exterior Steps
- Pool features: None
- Spa features: None
- Fencing: Partial, Privacy, Wood
- Has view: Yes
- View description: Hill Country, Trees/Woods
- Waterfront features: None
Lot
- Size: 0.45 Acres
- Features: Irregular Lot, Public Maintained Road, Sloped Down, Sprinkler - Automatic, Sprinkler - Back Yard, Sprinklers In Front, Trees-Large (Over 40 Ft), Many Trees, Trees-Moderate
Details
- Additional structures: None
- Parcel number: 1142460006051013
- Special conditions: Standard
Construction
Type & style
- Home type: SingleFamily
- Property subtype: Single Family Residence
Materials
- Foundation: Pillar/Post/Pier
- Roof: Composition
Condition
- Resale
- New construction: No
- Year built: 1988
Utilities & green energy
- Sewer: Public Sewer
- Water: Public
- Utilities for property: Electricity Available, Phone Connected
Community & HOA
Community
- Features: None
- Subdivision: Hughson Heights Sec 3
HOA
- Has HOA: No
Location
- Region: San Marcos
Financial & listing details
- Price per square foot: $200/sqft
- Tax assessed value: $748,760
- Annual tax amount: $14,542
- Date on market: 7/8/2026
- Listing terms: Cash,Conventional,VA Loan
- Electric utility on property: Yes
Estimated market value
Not available
Estimated sales range
Not available
Not available
Price history
| Date | Event | Price |
|---|---|---|
| 9/4/2026 | Price change | $689,000-1.4%$200/sqft |
Source:  Unlock MLS #6566264 Report a problem Unlock MLS #6566264 Report a problem | ||
| 8/7/2026 | Price change | $699,000-6.7%$202/sqft |
Source: Unlock MLS #6566264 Report a problem | ||
| 7/8/2026 | Listed for sale | $749,000+111%$217/sqft |
Source: Unlock MLS #6566264 Report a problem | ||
| 10/2/2014 | Listing removed | $355,000+18.7%$103/sqft |
Source: CENTURY 21 Randall Morris & Associates #205249 Report a problem | ||
| 9/30/2014 | Sold | -- |
Source:  Central Texas MLS #646009_205249 Report a problem Central Texas MLS #646009_205249 Report a problem | ||
| 8/3/2013 | Listing removed | $2,200$1/sqft |
Source: CENTURY 21 Randall Morris & Associates #195724 Report a problem | ||
| 7/4/2013 | Listed for rent | $2,200+18.9%$1/sqft |
Source: CENTURY 21 Randall Morris & Associates #195724 Report a problem | ||
| 3/27/2012 | Listing removed | $1,850$1/sqft |
Source: Delbert Berry #6320324 Report a problem | ||
| 2/23/2012 | Price change | $1,850-6.3%$1/sqft |
Source: Delbert Berry #6320324 Report a problem | ||
| 12/2/2011 | Listing removed | $298,998$87/sqft |
Source: KWRI-1, LTD #8796107 Report a problem | ||
| 11/17/2011 | Listed for sale | $298,998$87/sqft |
Source: KWRI-1, LTD #8796107 Report a problem | ||
| 9/20/2011 | Listing removed | $298,998$87/sqft |
Source: KWRI-1, LTD #8796107 Report a problem | ||
| 9/20/2011 | Listed for rent | $1,975$1/sqft |
Source: KWRI-1, LTD #4096578 Report a problem | ||
| 8/12/2011 | Listing removed | $1,975$1/sqft |
Source: KWRI-1, LTD #4096578 Report a problem | ||
| 7/13/2011 | Listed for rent | $1,975$1/sqft |
Source: KWRI-1, LTD #4096578 Report a problem | ||
| 7/3/2011 | Price change | $298,998-11.8%$87/sqft |
Source: KWRI-1, LTD #8796107 Report a problem | ||
| 5/29/2010 | Listed for sale | $339,000-2.9%$98/sqft |
Source: Systems Engineering, Inc. #170885 Report a problem | ||
| 3/20/2009 | Listing removed | $349,000$101/sqft |
Source: Century 21 #151907 Report a problem | ||
| 1/25/2009 | Listed for sale | $349,000$101/sqft |
Source: Century 21 #151907 Report a problem | ||
| 11/18/2008 | Listing removed | $349,000$101/sqft |
Source: TourFactory #151907 Report a problem | ||
| 9/6/2008 | Price change | $349,000-8.2%$101/sqft |
Source: Century 21 #151907 Report a problem | ||
| 5/19/2008 | Listed for sale | $379,998$110/sqft |
Source: TourFactory #151907 Report a problem | ||
Public tax history
| Year | Property taxes | Tax assessment |
|---|---|---|
| 2025 | -- | $703,676 +10% |
| 2024 | $11,461 +15.1% | $639,705 +10% |
| 2023 | $9,961 -3% | $581,550 +10% |
| 2022 | $10,273 +2% | $528,682 +10% |
| 2021 | $10,071 +3.9% | $480,620 +5.8% |
| 2020 | $9,690 +2.2% | $454,130 +8.7% |
| 2019 | $9,478 -1.8% | $417,960 +2.6% |
| 2018 | $9,655 +9.9% | $407,484 +10% |
| 2017 | $8,784 +10.8% | $370,440 +7.3% |
| 2016 | $7,926 -6.5% | $345,360 -2.6% |
| 2015 | $8,473 | $354,740 +1% |
| 2014 | $8,473 | $351,080 +4.9% |
| 2013 | -- | $334,750 |
| 2012 | -- | $334,750 |
| 2011 | -- | $334,750 |
| 2010 | -- | $334,750 -1.4% |
| 2009 | -- | $339,500 +2.9% |
| 2007 | -- | $329,960 +5.3% |
| 2006 | -- | $313,310 +1.5% |
| 2005 | -- | $308,570 +1.6% |
| 2004 | -- | $303,650 +1.6% |
| 2003 | -- | $298,760 +1.9% |
| 2002 | -- | $293,080 +4.3% |
| 2001 | -- | $281,090 +1.7% |
| 2000 | -- | $276,330 |
Find assessor info on the county website
Monthly payment
Est. payment
Payment breakdown
Explore the cost of this home by adjusting the details. Changes won't be saved.Climate risks
Neighborhood: Sierra Circle
Nearby schools
Schools provided by the listing agent
- Elementary: Crockett
- Middle: Miller
- High: San Marcos
- District: SanMarcosCONSISD
Source: Unlock MLS. This data may not be complete. We recommend contacting the local school district to confirm school assignments for this home.

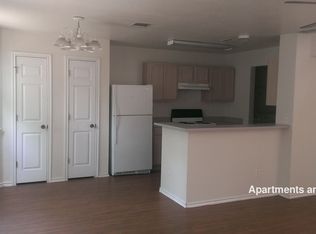
Similar homes
- $578,0005 bd3 ba2.8k sqft103 Sierra Ridge Dr, San Marcos, TX 78666Active
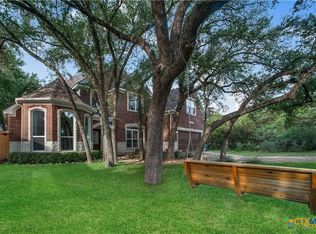
 MLS ID #619686, Natalie Butler-Megerson, Real Broker, LLC. Central Texas MLS
 - $595,0004 bd3 ba3k sqft108 W LAUREL LN, San Marcos, TX 78666For Sale
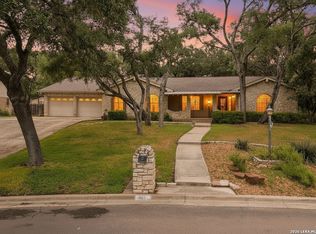
 MLS ID #1970536, Emily Bailey TREC #739124, San Antonio Portfolio KW RE. LERA MLS
 - $980,0003 bd4 ba4.3k sqft110 W Sierra Cir, San Marcos, TX 78666For Sale
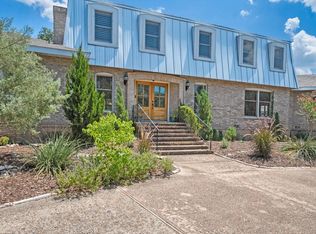 MLS ID #98817298, Ashley Dowell, Shaw Real Estate. HAR
 - $830,0003 bd3 ba2.6k sqft407 Pioneer Trl, San Marcos, TX 78666Active

 MLS ID #4955669, Russell Martinez, Res and Ranch LLC. Unlock MLS
 - $730,0005 bd3 ba2.6k sqft967 Falconwood Dr, San Marcos, TX 78666ActiveMLS ID #4633879, Dean Blackmor, Realty One Group Prosper. Unlock MLS
- $695,0003 bd2 ba1.9k sqft16720 Fm 3353, San Marcos, TX 78666For SaleMLS ID #1972616, Jill Law TREC #646454, Geronimo Creek Realty. LERA MLS
- $519,0003 bd3 ba2.2k sqft100 Quarry Springs Dr, San Marcos, TX 78666ActiveMLS ID #6571519, Monica Garcia, Keller Williams Realty. Unlock MLS
- $599,0002 bd2 ba1.9k sqft228 Drawing Maple St, San Marcos, TX 78666ActiveMLS ID #2812604, Jim Chappel, Keller Williams Heritage. Unlock MLS
- $675,0005 bd3 ba3.9k sqft122 Avenida Brisa Fresca Rd, Kyle, TX 78640ActiveMLS ID #2710212, Krystal Shaw, Compass RE Texas, LLC. Unlock MLS
- $890,0003 bd3 ba2.6k sqft335 Deer Creek Dr, San Marcos, TX 78666ActiveMLS ID #8395652, Amy Keillor, Teifke Real Estate. Unlock MLS
- $699,5003 bd2 ba2.4k sqft104 Sendero Arbolado, Wimberley, TX 78676For SaleMLS ID #1997859, Christina Lawson TREC #693768, Sky Realty. LERA MLS
- $685,0004 bd3 ba3k sqft1275 FOX GLEN RD, New Braunfels, TX 78130For SaleMLS ID #2003649, Julian Berg TREC #723591, Real Broker, LLC. LERA MLS
- $674,5003 bd3 ba1.9k sqft450 Stagecoach Dr, Canyon Lake, TX 78133For SaleMLS ID #2006320, Kreesha Rodriguez TREC #783454, eXp Realty. LERA MLS
- $659,0004 bd3 ba2.6k sqft557 Apex Avenue, New Braunfels, TX 78132For SaleMLS ID #1967049, Sharla Jones TREC #553880, Kuper Sotheby's Int'l Realty. LERA MLS
- $675,0004 bd4 ba3.1k sqft210 Waxwing Dr, Buda, TX 78610ActiveMLS ID #2397526, Andrew Vallejo, Redfin Corporation. Unlock MLS
- $724,9004 bd3 ba2.5k sqft1433 HAVENWOOD BLVD, New Braunfels, TX 78132For SaleMLS ID #2004566, Casey Ellis TREC #681138, Keller Williams Heritage. LERA MLS
- $690,0003 bd2 ba2.1k sqft4335 Mail Route, Fischer, TX 78623For SaleMLS ID #1925441, Colten Trevino TREC #747714, Real Broker, LLC. LERA MLS
- $762,0003 bd3 ba2.3k sqft1610 HILLTOP RDG, New Braunfels, TX 78132For SaleMLS ID #2006279, Tina Morris TREC #523504, Keller Williams Heritage. LERA MLS
- $750,0005 bd4 ba3.9k sqft1220 Inspiring View, Canyon Lake, TX 78133For SaleMLS ID #2003658, Genesis Ramos TREC #809105, Real Broker, LLC. LERA MLS
- $724,9004 bd3 ba2.7k sqft971 Barbara Drive, New Braunfels, TX 78130For Sale
 MLS ID #178208, Frank E Baker, Keller Williams Heritage. HLMLS as distributed by MLS GRID
