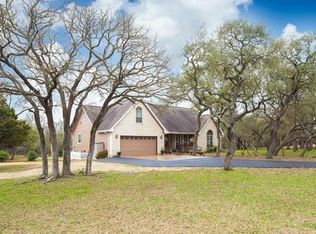
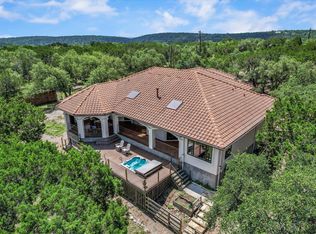
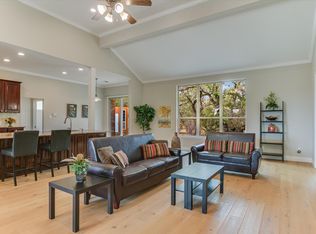
Nestled on 5.05 scenic acres in the gated wildlife community of Las Lomas, this inviting 3/2 Hill Country home offers peaceful country living surrounded by mature oaks, native grasslands, and free-roaming blackbuck antelope, fallow deer, and whitetail deer. Agricultural exemption is active on 4.05 acres. Horses and other easy-keepers are permitted, offering the opportunity to create your own rural lifestyle. The spacious single-story floor plan is filled with natural light and features Saltillo tile floors, soaring ceilings, an open living area overlooking the property, and a well-appointed kitchen with a large island and walk-in pantry. Thoughtfully designed for comfortable Hill Country living, the home also offers energy-efficient features including foam insulation, Low-E windows, a whole-house fan, well water, 4,000 gallon rainwater collection, and propane. Significant recent improvements-including a new metal roof, fresh interior paint, refurbished septic system, updated HVAC components, and other major system updates-allow the next owner to focus on making the home their own. Ideally located less than 10 minutes from Historic Wimberley Square, close to Driftwood and Dripping Springs wineries, breweries, Hays City Store, and approximately 20 minutes from the I-35 corridor, this property offers the perfect balance of privacy, convenience, and the relaxed lifestyle that makes the Texas Hill Country so special.
For sale
Price cut: $14K (8/5)
$735,000
104 Sendero Arbolado, Wimberley, TX 78676
3beds
2,400sqft
:
Get pre-qualified$5,106/mo
Farm
Built in 1993
5.05 Acres Lot
$-- Zestimate®
$306/sqft
$-- HOA
What's special
Fresh interior paintFilled with natural lightSaltillo tile floorsSoaring ceilingsWhole-house fanSpacious single-story floor planNew metal roof
- 30 days |
- 1,339 |
- 129 |
Likely to sell faster than
Zillow last checked:
Listing updated:
Listed by:
Christina Lawson TREC #693768 (512) 342-8744,
Sky Realty
Source: LERA MLS,MLS#: 1997859
Facts & features
Interior
Bedrooms & bathrooms
- Bedrooms: 3
- Bathrooms: 2
- Full bathrooms: 2
Primary bedroom
- Area: 160
- Dimensions: 10 x 16
Bedroom 2
- Area: 144
- Dimensions: 12 x 12
Bedroom 3
- Area: 144
- Dimensions: 12 x 12
Primary bathroom
- Area: 48
- Dimensions: 6 x 8
Dining room
- Dimensions: 16 x 16
Family room
- Area: 256
- Dimensions: 16 x 16
Kitchen
- Area: 96
- Dimensions: 8 x 12
Living room
- Area: 256
- Dimensions: 16 x 16
Interior area
- Total interior livable area: 2,400 sqft
Property
Features
- Stories: 1
- Waterfront features: None
Lot
- Size: 5.05 Acres
- Features: Ag Exempt, Agricultural
- Topography: Level
- Residential vegetation: Mature Trees (ext feat)
Details
- Additional structures: Residence, Outbuilding
- Parcel number: R33854
- Horses can be raised: Yes
Construction
Type & style
- Home type: SingleFamily
- Architectural style: Ranch
- Property subtype: Farm
Materials
- Brick/Stone, Stucco, 4 Sides Masonry
Condition
- Year built: 1993
Utilities & green energy
- Sewer: Septic
- Water: Other
- Utilities for property: Electricity Available, Water Available, Other, Electricity Connected, Butane/Propane, Water Connected, Cable Connected
Community & HOA
Location
- Region: Wimberley
Financial & listing details
- Price per square foot: $306/sqft
- Tax assessed value: $816,710
- Annual tax amount: $8,610
- Price range: $735K - $735K
- Date on market: 7/6/2026
- Cumulative days on market: 31 days
- Listing terms: Conventional,Cash
- Electric utility on property: Yes
- Road surface type: Paved
Estimated market value
Not available
Estimated sales range
Not available
Not available
Price history
| Date | Event | Price |
|---|---|---|
| 8/5/2026 | Price change | $735,000-1.9%$306/sqft |
Source:  LERA MLS #1997859 Report a problem LERA MLS #1997859 Report a problem | ||
| 7/1/2026 | Listed for sale | $749,000+120.3%$312/sqft |
Source:  Unlock MLS #5150996 Report a problem Unlock MLS #5150996 Report a problem | ||
| 6/21/2018 | Listing removed | $2,350$1/sqft |
Source: Gibson Properties #3602628 Report a problem | ||
| 5/31/2018 | Listed for rent | $2,350$1/sqft |
Source: Gibson Properties #3602628 Report a problem | ||
| 8/13/2014 | Listing removed | $340,000$142/sqft |
Source: RE/MAX Wimberley #3976660 Report a problem | ||
| 7/23/2014 | Price change | $340,000-2.9%$142/sqft |
Source: RE/MAX Wimberley #3976660 Report a problem | ||
| 5/16/2014 | Pending sale | $350,000$146/sqft |
Source: RE/MAX Wimberley #3976660 Report a problem | ||
| 5/7/2014 | Listed for sale | $350,000$146/sqft |
Source: RE/MAX Wimberley #3976660 Report a problem | ||
| 4/13/2014 | Pending sale | $350,000$146/sqft |
Source: RE/MAX Wimberley #3976660 Report a problem | ||
| 4/13/2014 | Listed for sale | $350,000$146/sqft |
Source: RE/MAX Wimberley #3976660 Report a problem | ||
Public tax history
| Year | Property taxes | Tax assessment |
|---|---|---|
| 2025 | -- | $495,320 +1.2% |
| 2024 | $7,124 +2.6% | $489,640 -1.1% |
| 2023 | $6,946 +7.5% | $495,030 +21.8% |
| 2022 | $6,462 +8% | $406,470 -18.7% |
| 2021 | $5,984 +0.8% | $499,990 +49.8% |
| 2020 | $5,936 -25.7% | $333,750 -23% |
| 2019 | $7,993 +15.2% | $433,700 +18.7% |
| 2018 | $6,936 +10.5% | $365,480 +7.2% |
| 2017 | $6,274 +4.3% | $340,850 +5.1% |
| 2016 | $6,017 +45.9% | $324,220 +4.9% |
| 2015 | $4,124 | $308,970 +3.2% |
| 2014 | $4,124 | $299,280 -0.2% |
| 2013 | -- | $299,970 +2% |
| 2012 | -- | $294,090 |
| 2011 | -- | $294,090 -3.8% |
| 2010 | -- | $305,630 -1% |
| 2009 | -- | $308,700 +13.1% |
| 2007 | -- | $272,840 +5.5% |
| 2006 | -- | $258,660 +5.7% |
| 2005 | -- | $244,800 +1.9% |
| 2004 | -- | $240,190 |
| 2003 | -- | $240,190 +0.6% |
| 2002 | -- | $238,670 -2% |
| 2001 | -- | $243,660 +4.7% |
| 2000 | -- | $232,710 |
Find assessor info on the county website
Monthly payment
Est. payment
Payment breakdown
Explore the cost of this home by adjusting the details. Changes won't be saved.Climate risks
Neighborhood: 78676
Nearby schools
GreatSchools rating
- NABlue Hole Primary SchoolGrades: PK-2Distance: 4.2 mi
- 8/10Danforth Junior High SchoolGrades: 6-8Distance: 5.4 mi
- 6/10Wimberley High SchoolGrades: 9-12Distance: 5.6 mi
Schools provided by the listing agent
- Elementary: Jacobs Well Elementary School
- Middle: Danforth Jr High School
- High: Wimberley
- District: Wimberley
Source: LERA MLS. This data may not be complete. We recommend contacting the local school district to confirm school assignments for this home.
- $703,300-- bd-- ba1.9k sqft100 Sendero Arbolado, Wimberley, TX 78676Off Market
- $818,0003 bd3 ba2.1k sqft108 Sendero Arbolado, Wimberley, TX 78676Off Market
- $790,2003 bd2 ba2.2k sqft117 Silla Sendero, Wimberley, TX 78676Off Market

- $882,500-- bd-- ba3.4k sqft105 Sendero Arbolado, Wimberley, TX 78676Off Market
- $756,7005 bd3 ba3.3k sqft125 Silla Sendero, Wimberley, TX 78676Off Market
- $896,300-- bd-- ba2.9k sqft601 Camino De Rancho, Wimberley, TX 78676Off Market
- $663,300-- bd-- ba1.8k sqft109 Sendero Arbolado, Wimberley, TX 78676Off Market
- $715,6003 bd2 ba1.6k sqft101 Sendero Arbolado, Wimberley, TX 78676Off Market
A local agent can set up tours, give advice and negotiate with sellers.
A local lender can help you make sure your offer is ready when you are.
Similar homes
- $924,9003 bd3 ba2.6k sqft307 Mesa Dr, Wimberley, TX 78676For Sale
 MLS ID #21349931, Jeff Coffman. NTREIS
 - $949,0003 bd2 ba2.6k sqft817 Woodcreek Ranch Rd, Wimberley, TX 78676Active
 MLS ID #4835836, Robin Barker, Keller Williams Realty Professionals. Unlock MLS
 - $725,0004 bd2 ba2.2k sqft300 Round Rock Rd, Wimberley, TX 78676Active
 MLS ID #7025572, Marcie Jenkins, Century 21 Randall Morris & As. Unlock MLS
 - $565,0003 bd3 ba1.8k sqft1191 Sachtleben Rd, Wimberley, TX 78676For Sale

 MLS ID #1998566, Michael Britton TREC #714358, Keller Williams City-View. LERA MLS
 - $1,075,0003 bd3 ba2.5k sqft131 Hidden Crk, Wimberley, TX 78676ActiveMLS ID #6833280, Allison AJ Harwood, Compass RE Texas, LLC. Unlock MLS
- $849,9003 bd3 ba2.4k sqft2471 OAK RUN DR, Wimberley, TX 78676For SaleMLS ID #1996104, Victor Aguilar TREC #653089, Realty of America, LLC. LERA MLS
- $539,0003 bd3 ba2.1k sqft160 Donna Dr, Wimberley, TX 78676ActiveMLS ID #5430528, Jonathan Bailey, Hills Of Texas Sky Realty. Unlock MLS
- $825,0004 bd3 ba3.2k sqft225 Blue Water Cv, Wimberley, TX 78676ActiveMLS ID #6665565, Joanna King, Berkshire Hathaway TX Realty. Unlock MLS
- $715,0003 bd2 ba1.5k sqft2939 Rolling Oaks Dr, New Braunfels, TX 78132For SaleMLS ID #2003270, Ryan Wilbraham TREC #695190, North Star Realty Professional. LERA MLS
- $730,0005 bd3 ba2.6k sqft967 Falconwood Dr, San Marcos, TX 78666ActiveMLS ID #4633879, Dean Blackmor, Realty One Group Prosper. Unlock MLS
- $550,0003 bd3 ba2.5k sqft56 Woodcreek Dr, Wimberley, TX 78676ActiveMLS ID #6081230, Alice Lebkuecher, Keller Williams Wimberley. Unlock MLS
- $1,100,0002 bd3 ba1.5k sqft555 Hillsedge Rd, Wimberley, TX 78676ActiveMLS ID #7797994, Bruno Zucca, Great Pumpkin Properties, LLC. Unlock MLS
- $430,0003 bd2 ba1.5k sqft8 Deer Ridge Rd, Wimberley, TX 78676ActiveMLS ID #2551917, Zach Adkisson, Century 21 Randall Morris & As. Unlock MLS
- $850,0003 bd2 ba2.5k sqft1564 Crossbow Dr, Canyon Lake, TX 78133ActiveMLS ID #6402465, Lisa Galloway, Keller Williams Realty. Unlock MLS
- $949,9904 bd3 ba2.1k sqft270 Rambling Oaks Dr, Wimberley, TX 78676ActiveMLS ID #6572032, Jacob Bremer, Keller Williams Realty. Unlock MLS
- $719,0003 bd2 ba2.1k sqft4335 Mail Route, Fischer, TX 78623For SaleMLS ID #1925441, Colten Trevino TREC #747714, Real Broker, LLC. LERA MLS
- $924,0005 bd5 ba2.3k sqft123 ELK RDG, Canyon Lake, TX 78133For SaleMLS ID #2006037, Katie Foerster TREC #619461, Keller Williams Heritage. LERA MLS
- $825,0004 bd3 ba3.3k sqft509 Roy Creek Ln, Dripping Springs, TX 78620ActiveMLS ID #3777858, Amy Runyan, Mercer Street Group, LLC. Unlock MLS
- $815,0004 bd3 ba2.4k sqft1053 Sunset Canyon Dr S, Dripping Springs, TX 78620ActiveMLS ID #2786607, Candace Fernandez, Coffman Real Estate. Unlock MLS
- $899,9943 bd2 ba1.4k sqft631 Lakeside Dr, Wimberley, TX 78676ActiveMLS ID #1957539, Garrett Beem, NestHaven Properties. Unlock MLS
