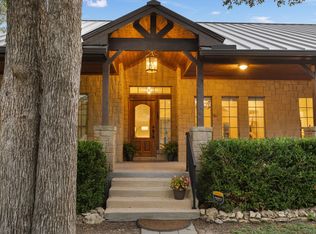
A birdwatcher’s haven and nature-lover’s retreat in Sunset Canyon, this thoughtfully updated 4-bedroom, 3-bath home on 1.6 acres captures the peaceful beauty of Hill Country living. With mature oaks, deer, native wildlife, and birds often passing through, the backyard feels private, natural, and connected to its surroundings. Large rear-facing windows bring the outdoors in, offering peaceful views of the backyard and an ideal setting to enjoy nature from inside the home. Inside, the home features a flexible layout with two generous living areas, durable flooring throughout with no carpet, and a fourth bedroom that can also serve as an office or flex space with a full closet. The primary suite offers spa-inspired bathroom updates and a custom closet designed for both style and function. Outdoor living is a true highlight, with a dreamy pergola for dining al fresco, an oversized covered patio for year-round relaxation, and a fire pit area made for evenings under the Texas stars. Toward the rear of the property, the established chicken coop adds charm and function while leaving plenty of usable space to enjoy the land. The expansive lot offers room for a future casita, guest house, multi-generational living setup, or RV parking, subject to applicable restrictions and approvals. Recent updates include a brand-new roof, newer HVAC systems, new water heater, and a three-car garage with epoxy-coated floors. Ideally located with easy access to Dripping Springs and Austin, this Sunset Canyon property is near Belterra Village, Dripping Springs and Nutty Brown H-E-B locations, and other everyday conveniences. Located in Dripping Springs ISD with no mandatory HOA, this property offers space, flexibility, and a rare connection to nature in an established Hill Country neighborhood.
Active
$815,000
1053 Sunset Canyon Dr S, Dripping Springs, TX 78620
4beds
2,495sqft
:
Get pre-qualified$5,665/mo
Single Family Residence
Built in 2001
1.61 Acres Lot
$-- Zestimate®
$327/sqft
$3/mo HOA
What's special
Large rear-facing windowsMature oaksBrand-new roof
- 25 days |
- 3,072 |
- 161 |
Likely to sell faster than
Zillow last checked:
Listing updated:
Listed by:
Candace Fernandez (512) 894-4043,
Coffman Real Estate (512) 894-4043,
Jeff Coffman (512) 964-6640,
Coffman Real Estate
Source: Unlock MLS,MLS#: 2786607
Facts & features
Interior
Bedrooms & bathrooms
- Bedrooms: 4
- Bathrooms: 3
- Full bathrooms: 3
- Main level bedrooms: 4
Heating
- Central
Cooling
- Central Air
Appliances
- Included: Built-In Oven(s), Dishwasher, Disposal, Electric Cooktop, Microwave, Stainless Steel Appliance(s), Water Softener Owned
Features
- Breakfast Bar, High Ceilings, Crown Molding, Entrance Foyer, Multiple Dining Areas, Multiple Living Areas, Pantry, Primary Bedroom on Main, Walk-In Closet(s), Granite Counters
- Flooring: See Remarks, Concrete, No Carpet, Tile, Vinyl
- Windows: Double Pane Windows
- Number of fireplaces: 1
- Fireplace features: Family Room, Wood Burning
Interior area
- Total interior livable area: 2,495 sqft
Video & virtual tour
Property
Parking
- Total spaces: 3
- Parking features: Attached, Garage Faces Side
- Attached garage spaces: 3
Accessibility
- Accessibility features: None
Features
- Levels: One
- Stories: 1
- Patio & porch: Covered, Patio
- Exterior features: Exterior Steps, Gutters Full, Private Yard
- Pool features: None
- Spa features: None
- Fencing: Back Yard, Partial
- Has view: Yes
- View description: See Remarks, Garden, Hill Country, Trees/Woods
- Waterfront features: None
Lot
- Size: 1.61 Acres
- Features: Interior Lot, Sloped Down, Sprinkler - Automatic, Sprinkler - In-ground, Trees-Large (Over 40 Ft)
Details
- Additional structures: Gazebo
- Parcel number: 1185200000617004
- Special conditions: Standard
Construction
Type & style
- Home type: SingleFamily
- Property subtype: Single Family Residence
Materials
- Foundation: Slab
- Roof: Composition
Condition
- Updated/Remodeled
- New construction: No
- Year built: 2001
Details
- Builder name: Kevin Farrell
Utilities & green energy
- Sewer: Septic Tank
- Water: See Remarks, Public, Well
- Utilities for property: Electricity Connected
Community & HOA
Community
- Features: None
- Subdivision: SUNSET CANYON SEC 3
HOA
- Has HOA: No
- HOA fee: $35 annually
- HOA name: Sunset Canyon HOA
Location
- Region: Dripping Springs
Financial & listing details
- Price per square foot: $327/sqft
- Tax assessed value: $721,617
- Annual tax amount: $11,800
- Date on market: 7/4/2026
- Listing terms: Cash,Conventional,VA Loan
- Electric utility on property: Yes
Estimated market value
Not available
Estimated sales range
Not available
Not available
Price history
| Date | Event | Price |
|---|---|---|
| 7/4/2026 | Listed for sale | $815,000+51%$327/sqft |
Source:  Unlock MLS #2786607 Report a problem Unlock MLS #2786607 Report a problem | ||
| 9/23/2019 | Sold | -- |
Source: Agent Provided Report a problem | ||
| 9/18/2019 | Pending sale | $539,900$216/sqft |
Source: Coffman Real Estate #8374036 Report a problem | ||
| 9/18/2019 | Listed for sale | $539,900$216/sqft |
Source: Coffman Real Estate #8374036 Report a problem | ||
Public tax history
| Year | Property taxes | Tax assessment |
|---|---|---|
| 2025 | -- | $721,617 -1.9% |
| 2024 | $10,214 +15.9% | $735,458 +10% |
| 2023 | $8,816 -8.7% | $668,598 +10% |
| 2022 | $9,660 +2.2% | $607,816 +10% |
| 2021 | $9,456 -0.8% | $552,560 +2.6% |
| 2020 | $9,531 +2.8% | $538,530 +9.4% |
| 2019 | $9,272 +0.2% | $492,160 +5.1% |
| 2018 | $9,253 +2.4% | $468,240 +2.9% |
| 2017 | $9,033 +9.6% | $455,037 +10% |
| 2016 | $8,239 +13.6% | $413,670 +4.9% |
| 2015 | $7,252 | $394,339 +10% |
| 2014 | $7,252 | $358,490 +3.5% |
| 2013 | -- | $346,360 |
| 2012 | -- | $346,360 |
| 2011 | -- | $346,360 |
| 2010 | -- | $346,360 -2.4% |
| 2009 | -- | $354,750 +2.6% |
| 2007 | -- | $345,880 +6.3% |
| 2006 | -- | $325,320 +4% |
| 2005 | -- | $312,720 +3.5% |
| 2004 | -- | $302,270 +1.4% |
| 2003 | -- | $298,060 +2.5% |
| 2002 | -- | $290,830 +1240.8% |
| 2001 | -- | $21,690 +8% |
| 2000 | -- | $20,090 |
Find assessor info on the county website
Monthly payment
Est. payment
Payment breakdown
Explore the cost of this home by adjusting the details. Changes won't be saved.Climate risks
Neighborhood: 78620
Nearby schools
GreatSchools rating
- 8/10Sycamore Springs Elementary SchoolGrades: PK-5Distance: 1.1 mi
- 9/10Sycamore Springs MiddleGrades: 6-8Distance: 1.1 mi
- 7/10Dripping Springs High SchoolGrades: 9-12Distance: 5.1 mi
Schools provided by the listing agent
- Elementary: Sycamore Springs
- Middle: Sycamore Springs
- High: Dripping Springs
- District: Dripping Springs ISD
Source: Unlock MLS. This data may not be complete. We recommend contacting the local school district to confirm school assignments for this home.
- $843,8005 bd4 ba2.9k sqft1051 Sunset Canyon Dr S, Dripping Springs, TX 78620Off Market
- $769,800-- bd-- ba2.2k sqft1055 Sunset Canyon Dr S, Dripping Springs, TX 78620Off Market
- $679,200-- bd-- ba2.1k sqft1049 Sunset Canyon Dr S, Dripping Springs, TX 78620Off Market
- $916,0004 bd4 ba2.8k sqft1046 Sunset Canyon Dr S, Dripping Springs, TX 78620Off Market
- $--3 bd2 ba2.3k sqft1044 Sunset Canyon Dr S, Dripping Springs, TX 78620Sold
- $611,500-- bd-- ba2.4k sqft1048 Sunset Canyon Dr S, Dripping Springs, TX 78620Off Market
- $707,800-- bd-- ba2.6k sqft1057 Sunset Canyon Dr S, Dripping Springs, TX 78620Off Market
- $691,2004 bd2 ba2.4k sqft1050 Sunset Canyon Dr S, Dripping Springs, TX 78620Off Market
A local agent can set up tours, give advice and negotiate with sellers.
A local lender can help you make sure your offer is ready when you are.
Similar homes
- $899,0004 bd4 ba2.6k sqft238 Jenn Cv, Dripping Springs, TX 78620Active

 MLS ID #5943947, Amy Dorsey, Friedman Real Estate, Inc.. Unlock MLS
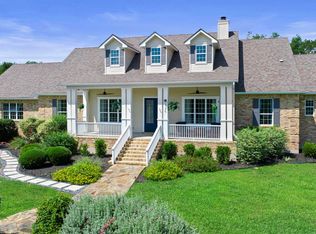
 - $975,0004 bd3 ba2.5k sqft447 Miss Donna Ln, Dripping Springs, TX 78620Active
 MLS ID #5393981, Lauren Clark, Magnolia Realty Austin Hill Co. Unlock MLS
 - $998,0004 bd4 ba2.6k sqft520 Goodnight Trl, Dripping Springs, TX 78620Active
 MLS ID #6400952, Sarah DiMarco, Keller Williams Realty. Unlock MLS
 - $699,0004 bd4 ba2.9k sqft520 Hazy Hills Loop, Dripping Springs, TX 78620Active
 MLS ID #3672980, Gene Arant, Keller Williams - Lake Travis. Unlock MLS
 - $824,5004 bd3 ba2.8k sqft306 Swallowtail Dr, Austin, TX 78737For Sale By Owner
- $825,0004 bd4 ba3.3k sqft1023 Grassy Field Rd, Austin, TX 78737ActiveMLS ID #7402879, Ryan Modder, LPT Realty, LLC. Unlock MLS
- $650,0004 bd3 ba2.7k sqft840 Hazy Hills Loop, Dripping Springs, TX 78620ActiveMLS ID #1353151, Ryan Jamison, Keller Williams Realty. Unlock MLS
- $850,0004 bd3 ba2.8k sqft377 Bristlecone Dr, Driftwood, TX 78619ActiveMLS ID #5694100, Karen Willard, Compass RE Texas, LLC. Unlock MLS
- $899,0004 bd3 ba3k sqft214 Trail Master Cir, Driftwood, TX 78619ActiveMLS ID #3068056, Jan Moreland, Moreland Properties. Unlock MLS
- $1,195,0004 bd3 ba2.9k sqft1426 Shelton Ranch Rd, Dripping Springs, TX 78620ActiveMLS ID #4150472, Jan Moreland, Moreland Properties. Unlock MLS
- $596,0004 bd2 ba2k sqft415 Angel Fire Dr, Dripping Springs, TX 78620ActiveMLS ID #2028240, Arcadio Casas, Team Price Real Estate. Unlock MLS
- $839,9004 bd4 ba3.3k sqft249 Running Bird Rd, Austin, TX 78737ActiveMLS ID #7427251, Khaldoun Alzien, 5th Stream Realty. Unlock MLS
- $845,0004 bd4 ba3.1k sqft10820 Sky Rock Dr, Austin, TX 78739ActiveMLS ID #6425923, Prerna Daga, eXp Realty, LLC. Unlock MLS
- $725,0004 bd3 ba2.5k sqft8620 Alophia Dr, Austin, TX 78739ActiveMLS ID #1583668, Julie Gualandri, KW-Austin Portfolio Real Estate. Unlock MLS
- $935,0004 bd3 ba2.2k sqft9608 Streamside Dr, Austin, TX 78736ActiveMLS ID #2931960, Will Mackintosh, Bramlett Partners. Unlock MLS
- $1,099,9004 bd3 ba3.3k sqft279 Rugged Earth Dr, Austin, TX 78737ActiveMLS ID #3987915, Chad Mize, Compass RE Texas, LLC. Unlock MLS
- $949,9004 bd3 ba3.1k sqft8008 Ladera Verde Dr, Austin, TX 78739ActiveMLS ID #3905886, Clay Byrne, Keller Williams Realty. Unlock MLS
- $815,0003 bd3 ba2.9k sqft50 Stillmeadow Dr, Austin, TX 78738ActiveMLS ID #9636217, Angy Beck, Keller Williams - Lake Travis. Unlock MLS
- $835,0004 bd4 ba3.4k sqft106 Princes Ct, Lakeway, TX 78738ActiveMLS ID #6255087, Shannon Mangin, Real Broker, LLC. Unlock MLS
- $795,0004 bd3 ba2.5k sqft5005 Globe Mallow Dr, Austin, TX 78739ActiveMLS ID #1549293, Debbie Newby, Redfin Corporation. Unlock MLS
