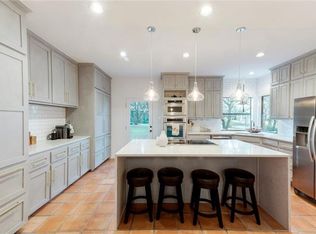
An exquisite reimagining in the prestigious gated community of The Hills, this sophisticated residence is set on an expansive homesite with a private resort-style pool and beautifully curated outdoor spaces. Meticulously updated and thoughtfully appointed, the home seamlessly blends timeless elegance with modern luxury and effortless livability. A refined chef’s kitchen serves as the heart of the home, showcasing granite countertops, stainless steel appliances, custom cabinetry, and exceptional storage. Walls of windows bathe the gracious living spaces in natural light, while rich hardwood flooring and soaring ceilings create an atmosphere of warmth and grandeur. The private primary suite is a luxurious sanctuary, featuring a beautifully appointed spa-inspired bath with dual vanities and an oversized custom walk-in closet with thoughtfully designed built-in organization. Additional amenities include a generous utility room with a sink and extensive cabinetry, providing exceptional functionality without sacrificing style. Outside, the private pool and expansive grounds create an inviting setting for elegant entertaining or relaxed everyday living. Experience the elevated lifestyle of The Hills, one of the area's most coveted gated communities. Hills Social Membership is required.
Active
Price cut: $17K (9/5)
$798,000
50 Stillmeadow Dr, Austin, TX 78738
3beds
2,955sqft
Single Family Residence
Built in 1984
0.31 Acres Lot
$-- Zestimate®
$270/sqft
$108/mo HOA
What's special
Walls of windowsRich hardwood flooringStainless steel appliancesLuxurious sanctuaryGranite countertopsExpansive homesiteSoaring ceilings
- 79 days
- 907
- 61
Zillow last checked:
Listing updated:
Listed by:
Angy Beck (512) 626-1866,
Keller Williams - Lake Travis (512) 263-9090,
Jessica McRoberts (512) 608-6867,
Keller Williams - Lake Travis
Source: Unlock MLS,MLS#: 9636217
Facts & features
Interior
Bedrooms & bathrooms
- Bedrooms: 3
- Bathrooms: 3
- Full bathrooms: 2
- 1/2 bathrooms: 1
Great room
- Level: Main
Kitchen
- Level: Main
Laundry
- Level: Main
Heating
- Central, Electric
Cooling
- Central Air
Appliances
- Included: Built-In Oven(s), Dishwasher, Disposal, Electric Cooktop, Microwave, Self Cleaning Oven, Stainless Steel Appliance(s), Electric Water Heater
Features
- Bookcases, Breakfast Bar, High Ceilings, Electric Dryer Hookup, Eat-in Kitchen, French Doors, Kitchen Island, Multiple Dining Areas, Multiple Living Areas, Open Floorplan, Pantry, Recessed Lighting, Walk-In Closet(s), Washer Hookup
- Flooring: Tile, Wood
- Windows: Skylight(s)
- Number of fireplaces: 1
- Fireplace features: Great Room, Wood Burning
Interior area
- Total interior livable area: 2,955 sqft
Video & virtual tour
Property
Parking
- Total spaces: 2
- Parking features: Attached, Garage, Garage Door Opener
- Attached garage spaces: 2
Accessibility
- Accessibility features: None
Features
- Levels: Two
- Stories: 2
- Patio & porch: Covered, Patio, Porch, Rear Porch
- Exterior features: Private Yard
- Has private pool: Yes
- Pool features: In Ground, Outdoor Pool
- Spa features: None
- Fencing: Fenced, Wrought Iron
- Has view: Yes
- View description: Pool
- Waterfront features: None
Lot
- Size: 0.31 Acres
- Features: Back Yard, Close to Clubhouse, Landscaped, Near Golf Course, Sprinkler - Automatic, Many Trees, Trees-Medium (20 Ft - 40 Ft)
Details
- Additional structures: None
- Parcel number: 01337805300000
- Special conditions: Standard
Construction
Type & style
- Home type: SingleFamily
- Property subtype: Single Family Residence
Materials
- Foundation: Slab
- Roof: Tile
Condition
- Resale
- New construction: No
- Year built: 1984
Utilities & green energy
- Sewer: Municipal Utility District (MUD)
- Water: Municipal Utility District (MUD)
- Utilities for property: Underground Utilities
Community & HOA
Community
- Features: Clubhouse, Curbs, Dog Park, Fitness Center, Gated, Golf, Park, Pet Amenities, Picnic Area, Playground, Pool, Tennis Court(s), Underground Utilities
- Subdivision: Hills Of Lakeway Ph 02 Rep
HOA
- Has HOA: Yes
- Services included: Common Area Maintenance
- HOA fee: $650 semi-annually
- HOA name: Hills of Lakeway POA
Location
- Region: Austin
Financial & listing details
- Price per square foot: $270/sqft
- Tax assessed value: $768,773
- Annual tax amount: $15,141
- Date on market: 6/19/2026
- Listing terms: Cash,Conventional
Estimated market value
Not available
Estimated sales range
Not available
Not available
Price history
| Date | Event | Price |
|---|---|---|
| 9/5/2026 | Price change | $798,000-2.1%$270/sqft |
Source:  Unlock MLS #9636217 Report a problem Unlock MLS #9636217 Report a problem | ||
| 7/25/2026 | Price change | $815,000-2.4%$276/sqft |
Source: Unlock MLS #9636217 Report a problem | ||
| 6/19/2026 | Listed for sale | $835,000+33.6%$283/sqft |
Source: Unlock MLS #9636217 Report a problem | ||
| 8/31/2020 | Listing removed | $625,000$212/sqft |
Source: RE/MAX River City #5362890 Report a problem | ||
| 7/27/2020 | Pending sale | $625,000$212/sqft |
Source: RE/MAX River City #5362890 Report a problem | ||
| 7/21/2020 | Listed for sale | $625,000+5.9%$212/sqft |
Source: RE/MAX River City #5362890 Report a problem | ||
| 8/7/2018 | Listing removed | $3,400$1/sqft |
Source: Oberg Properties #2065668 Report a problem | ||
| 8/2/2018 | Listed for rent | $3,400$1/sqft |
Source: Oberg Properties #2065668 Report a problem | ||
| 6/20/2017 | Listing removed | $590,000$200/sqft |
Source: Austin Board of REALTORS #8441065 Report a problem | ||
| 5/11/2017 | Listed for sale | $590,000$200/sqft |
Source: Austin Board of REALTORS #8441065 Report a problem | ||
Public tax history
| Year | Property taxes | Tax assessment |
|---|---|---|
| 2025 | $10,636 +3% | $768,773 +5.3% |
| 2024 | $10,331 +13.1% | $730,004 +10% |
| 2023 | $9,133 -5.7% | $663,640 +10% |
| 2022 | $9,690 | $603,309 +10% |
| 2021 | -- | $548,463 +35.6% |
| 2020 | $9,417 +0.1% | $404,400 |
| 2019 | $9,411 +5.3% | $404,400 +6.1% |
| 2018 | $8,938 | $381,000 +0.8% |
| 2017 | $8,938 +39% | $378,100 +3% |
| 2016 | $6,432 | $367,142 +1% |
| 2015 | $6,432 | $363,384 +9.9% |
| 2014 | $6,432 | $330,697 +10% |
| 2013 | -- | $300,634 +7.4% |
| 2012 | -- | $280,008 +2.3% |
| 2011 | -- | $273,603 -5.2% |
| 2010 | -- | $288,603 -8.3% |
| 2009 | -- | $314,758 +12% |
| 2008 | -- | $281,103 +7.2% |
| 2007 | -- | $262,142 +3.6% |
| 2006 | -- | $253,142 +10% |
| 2005 | -- | $230,168 -8.4% |
| 2002 | $5,638 | $251,263 |
Find assessor info on the county website
Monthly payment
Est. payment
Payment breakdown
Explore the cost of this home by adjusting the details. Changes won't be saved.Climate risks
Neighborhood: 78738
Nearby schools
Schools provided by the listing agent
- Elementary: Lakeway
- Middle: Hudson Bend
- High: Lake Travis
- District: Lake Travis ISD
Source: Unlock MLS. This data may not be complete. We recommend contacting the local school district to confirm school assignments for this home.

Similar homes
- $799,0003 bd3 ba2.5k sqft412 Eagle, Lakeway, TX 78734Active

 MLS ID #8072479, Melissa Mandry, Keller Williams - Lake Travis. Unlock MLS
 - $1,099,0004 bd4 ba3.6k sqft38 Tiburon Dr, The Hills, TX 78738Active
 MLS ID #1315567, Melissa Franklin, Orchard Brokerage. Unlock MLS
 - $765,0004 bd4 ba3k sqft106 Confidence Cv, Lakeway, TX 78734Active
 MLS ID #5037081, Elizabeth Riley, eXp Realty, LLC. Unlock MLS
 - $818,0004 bd3 ba2.7k sqft502 S Lariat Cir, Dripping Springs, TX 78620Active
 MLS ID #3466900, Melanie Fenelon, Kuper Sotheby's Int'l Realty. Unlock MLS
 - $824,9904 bd4 ba3.7k sqft2407 Skywalk Ln #61, Spicewood, TX 78669ActiveMLS ID #8888962, Keith Milkiewicz, eXp Realty, LLC. Unlock MLS
- $865,0004 bd4 ba2.8k sqft220 Clubhouse Dr, Lakeway, TX 78734ActiveMLS ID #1525554, Londa Whittington, Christies Intl Real Estate Lone Star. Unlock MLS
- $799,0005 bd3 ba2.6k sqft12816 Majestic Oaks Dr, Austin, TX 78732ActiveMLS ID #5143019, Meredith Reynolds, Gottesman Residential R.E.. Unlock MLS
- $849,7004 bd3 ba3.4k sqft12113 Portobella Dr, Austin, TX 78732ActiveMLS ID #7646454, Michael Seid, All City Real Estate Ltd. Co. Unlock MLS
- $774,9003 bd3 ba3k sqft126 County Road 420, Spicewood, TX 78669ActiveMLS ID #6680140, Gene Arant, Keller Williams - Lake Travis. Unlock MLS
- $639,9503 bd4 ba2.7k sqft406 Hazeltine Dr, Lakeway, TX 78734ActiveMLS ID #7591154, Scott Suffel, Moreland Properties. Unlock MLS
- $945,0004 bd3 ba2.6k sqft6405 Nusser Ln, Austin, TX 78739ActiveMLS ID #3455892, Leslie Breeland, Compass RE Texas, LLC. Unlock MLS
- $790,0004 bd3 ba2.1k sqft7100 Kenosha Pass, Austin, TX 78749ActiveMLS ID #1532963, Kristin Kreisel, Compass RE Texas, LLC. Unlock MLS
- $425,0004 bd4 ba2.2k sqft122 World Of Tennis Sq #122, Austin, TX 78738ActiveMLS ID #8237307, Kristen Balke, Coldwell Banker Realty. Unlock MLS
- $800,0004 bd3 ba2.8k sqft377 Bristlecone Dr, Driftwood, TX 78619ActiveMLS ID #5694100, Karen Willard, Compass RE Texas, LLC. Unlock MLS
- $939,9004 bd3 ba2.7k sqft302 High Plains Dr, Dripping Springs, TX 78620ActiveMLS ID #4063532, Wanda Vazquez, Jimmy Gilmore & Co. Unlock MLS
- $919,0004 bd4 ba3.4k sqft17501 Wildrye Dr, Austin, TX 78738ActiveMLS ID #1578845, Jill Hamlin, Keller Williams Realty. Unlock MLS
- $935,0004 bd3 ba2.2k sqft9608 Streamside Dr, Austin, TX 78736ActiveMLS ID #2931960, Will Mackintosh, Bramlett Partners. Unlock MLS
- $825,0004 bd4 ba3.3k sqft1023 Grassy Field Rd, Austin, TX 78737ActiveMLS ID #7402879, Ryan Modder, LPT Realty, LLC. Unlock MLS
- $878,0003 bd3 ba2.9k sqft1165 Flint Rock Loop, Driftwood, TX 78619ActiveMLS ID #7360351, Justin Cofield, Real Broker, LLC. Unlock MLS
