Skip main navigation
Off market
  • Tax assessed value
    $373,643

    46 Stillmeadow Dr, The Hills, TX 78738

    3beds
    2,594sqft
    SingleFamily
    Built in 1984
    0.41 Acres Lot
    $-- Zestimate®
    $144/sqft
    $3,476 Estimated rent

    Home value

    Not available

    Estimated sales range

    Not available

    $3,476/mo

    Zestimate® history
    Loading
    Loading...

    Owner options

    List your home for rent

    $3,476/mo

    Rent Zestimate®

    Find your next renter with Zillow Rental Manager. Plus, with online applications, you can quickly screen prospective tenants – for free.

    Learn more

    $3,476/mo

    Rent Zestimate®

    Refinance and save

    $2,608/mo

    Est. payment

    Refinancing to a lower rate could help reduce your monthly payments and save thousands over the life of the loan.

    See today's rates

    $2,608/mo

    Est. payment

    Explore your selling options

    Work with a Zillow partner agent

    Leverage their expertise and Zillow's premium Showcase listings to get your home seen by more buyers.

    Get started

    List with your own agent

    Get your home in front of millions of buyers by listing it on Zillow.

    Learn how to do it

    Sell it yourself

    Take full control of how buyers see your home on Zillow by listing For Sale by Owner (FSBO).

    List your home

    What's special

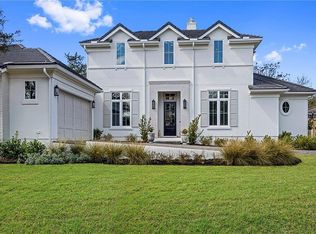
    Be Dazzled by this Stunning Remodel in The Hills of Lakeway. Spanish Modern Architectural Gem sits on a gorgeous oak-covered .41 acre lot w/plenty of room for a pool. Stunning Renovation just completed w/many hi-end finish-outs . Light, Bright, Open w/vaulted, beamed ceiling, awesome fireplace in living room with wall of windows. Hand-scraped hardwoods & D'hanis custom tile. Kitchen remodeled w/custom shaker cabinetry, quartz countertops, waterfall island w/jennair cooktop/concealed downdraft, coffee/wine bar, SS appliances, charging station. Downstairs master suite w/spa bath has stand-alone modern tub, rimless glass shower enclosure w/polished river stone floor, Restoration Hardware Floating Vanity and Industrial Cabinets, huge master closet. Tons of storage thruout. 2nd level offers cool media/living space, 2 lovely bedrooms, Jack & Jill updated bath. Plenty of room to add pool on this lot. Enjoy all the amenities of this distinctive guard gated country club neighborhood.

    This property is off market, which means it's not currently listed for sale or rent on Zillow. This may be different from what's available on other websites or public sources.

    Facts & features

    Interior

    Bedrooms & bathrooms
    • Bedrooms: 3
    • Bathrooms: 3
    • Full bathrooms: 2
    • 1/2 bathrooms: 1
    Heating
    • Forced air, Heat pump, Electric
    Cooling
    • Central
    Appliances
    • Included: Dishwasher, Dryer, Freezer, Garbage disposal, Microwave, Range / Oven, Refrigerator, Trash compactor, Washer
    Features
    • Indoor Utilities, Smoke Detector, Ceiling-High, Window Treatments, Ceiling-Beam, Track Lighting, Lighting Recessed
    • Flooring: Tile, Hardwood
    • Basement: None
    • Has fireplace: Yes
    Interior area
    • Total interior livable area: 2,594 sqft

    Property

    Parking
    • Total spaces: 2
    • Parking features: Garage - Attached
    Features
    • Exterior features: Stucco
    Lot
    • Size: 0.41 Acres
    • Features: Backs To Greenbelt
    Details
    • Parcel number: 01337805290000

    Construction

    Type & style
    • Home type: SingleFamily
    Materials
    • Foundation: Slab
    • Roof: Tile
    Condition
    • Year built: 1984

    Utilities & green energy

    • Utilities for property: Electricity on Property

    Community & HOA

    Community
    • Features: Assisted Living Community
    HOA
    • Has HOA: Yes
    • HOA fee: $115 monthly
    Location
    • Region: The Hills

    Financial & listing details

    • Price per square foot: $144/sqft
    • Tax assessed value: $373,643
    • Annual tax amount: $3,658
    • Ownership type: Fee-Simple

    Price history

    DateEventPrice
    9/2/2023Listing removed--
    Source: Unlock MLS #8423747 Report a problem
    8/8/2023Pending sale$845,000$326/sqft
    Source: Unlock MLS #8423747 Report a problem
    7/18/2023Contingent$845,000$326/sqft
    Source: Unlock MLS #8423747 Report a problem
    4/23/2023Listed for sale$845,000+57.2%$326/sqft
    Source: Unlock MLS #8423747 Report a problem
    5/22/2018Listing removed$537,500$207/sqft
    Source: Picket Fence Properties #1678477 Report a problem
    5/11/2018Pending sale$537,500$207/sqft
    Source: Picket Fence Properties #1678477 Report a problem
    5/4/2018Listed for sale$537,500+26.5%$207/sqft
    Source: Picket Fence Properties #1678477 Report a problem
    4/1/2016Sold--
    Source: Agent Provided Report a problem
    2/29/2016Pending sale$425,000$164/sqft
    Source: McIntyre Associates #6775837 Report a problem
    2/20/2016Listed for sale$425,000$164/sqft
    Source: McIntyre Associates #6775837 Report a problem

    Public tax history

    YearProperty taxesTax assessment
    2016$3,658 $362,069 +10%
    2015$3,658 $329,154 +10%
    2014$3,658 $299,231 +6%
    2008-- $282,393
    Find assessor info on the county website

    Neighborhood: 78738

    Nearby schools

    GreatSchools rating
    Schools provided by the listing agent
    • Elementary: Lakeway
    • Middle: Hudson Bend
    • High: Lake Travis
    • District: Lake Travis ISD

    Source: The MLS. This data may not be complete. We recommend contacting the local school district to confirm school assignments for this home.

    Get pre-qualified for a loan
    At Zillow Home Loans, we can pre-qualify you in as little as 5 minutes with no impact to your credit score.

    An equal housing lender. NMLS #10287.
