Welcome to a home where pride of ownership shines from the moment you arrive. Offered by its original owners, this beautifully maintained 4-bedroom, 2.5-bath home combines timeless style with thoughtful updates and exceptional care—all just a short walk from Baldwin Elementary and zoned to highly acclaimed Gorzycki Middle School and Bowie High School. Inside, you'll find an inviting open-concept floor plan designed for both everyday living and entertaining. Wood-look tile flows throughout the main level, while a dramatic two-story limestone fireplace creates a stunning focal point in the living room. Generously sized bedrooms provide comfortable retreats for everyone. Outside, the beautifully landscaped, level backyard offers the perfect setting for relaxing, playing, or entertaining. With more than $62,000 invested in recent mechanical and aesthetic improvements, this home offers the rare combination of beauty, comfort, and peace of mind. Simply move in and enjoy one of Southwest Austin's most sought-after neighborhoods. IMPROVEMENTS: New HVAC (2022) * New Fence (2022) * New Wood-Look Tile Flooring in 1st Floor Common Areas & Primary Bedroom (2023) * New Interior Paint (2023) * Updated Half-Bath with New Light Fixture, New Mirror, New Vanity and Paint (2023) * New Water Heater (2025) * New Backyard Landscaping (2025) * First Floor Gutters (2025) * New Carpet on 2nd Floor (2026) * Updated Ceiling Fans & Light Fixtures (2026)
Pending
Price cut: $15.1K (8/12)
$709,900
8620 Alophia Dr, Austin, TX 78739
4beds
2,528sqft
Single Family Residence
Built in 2009
6,747 Square Feet Lot
$-- Zestimate®
$281/sqft
$63/mo HOA
What's special
Dramatic two-story limestone fireplaceBeautifully landscaped level backyardInviting open-concept floor planGenerously sized bedrooms
- 101 days
- 109
- 2
Zillow last checked:
Listing updated:
Listed by:
Julie Gualandri julie@julieghomes.com,
KW-Austin Portfolio Real Estate (512) 901-9600
Source: Unlock MLS,MLS#: 1583668
Facts & features
Interior
Bedrooms & bathrooms
- Bedrooms: 4
- Bathrooms: 3
- Full bathrooms: 2
- 1/2 bathrooms: 1
- Main level bedrooms: 1
Heating
- Central, Natural Gas
Cooling
- Ceiling Fan(s), Central Air, Electric
Appliances
- Included: Dishwasher, Disposal, Microwave, Free-Standing Gas Range, Stainless Steel Appliance(s), Gas Water Heater
Features
- Breakfast Bar, Ceiling Fan(s), High Ceilings, Stone Counters, Double Vanity, Electric Dryer Hookup, Eat-in Kitchen, French Doors, Interior Steps, Kitchen Island, Multiple Living Areas, Pantry, Primary Bedroom on Main, Recessed Lighting, Soaking Tub, Storage, Study/Home Office, Walk-In Closet(s), Washer Hookup
- Flooring: Carpet, Tile
- Windows: Blinds, Screens
- Number of fireplaces: 1
- Fireplace features: Family Room, Gas Log, Masonry, Stone
Interior area
- Total interior livable area: 2,528 sqft
Video & virtual tour
Property
Parking
- Total spaces: 2
- Parking features: Attached, Door-Single, Driveway, Garage, Garage Door Opener, Garage Faces Front
- Attached garage spaces: 2
Accessibility
- Accessibility features: None
Features
- Levels: Two
- Stories: 2
- Patio & porch: Covered, Front Porch, Patio
- Exterior features: Gutters Full, Private Yard
- Pool features: None
- Spa features: None
- Fencing: Back Yard, Fenced, Wood
- View description: None
- Waterfront features: None
Lot
- Size: 6,747 Square Feet
- Features: Back Yard, Curbs, Front Yard, Level, Sprinkler - Automatic, Sprinkler - Back Yard, Sprinklers In Front, Sprinkler - In-ground, Trees-Large (Over 40 Ft), Trees-Medium (20 Ft - 40 Ft)
Details
- Additional structures: None
- Has additional parcels: Yes
- Parcel number: 752061
- Special conditions: Standard
Construction
Type & style
- Home type: SingleFamily
- Property subtype: Single Family Residence
Materials
- Foundation: Slab
- Roof: Composition
Condition
- Resale
- New construction: No
- Year built: 2009
Utilities & green energy
- Sewer: Public Sewer
- Water: Public
- Utilities for property: Cable Connected, Electricity Connected, Internet-Cable, Natural Gas Connected, Phone Available, Sewer Connected, Underground Utilities, Water Connected
Community & HOA
Community
- Features: Cluster Mailbox, Park, Pool, Sidewalks, Underground Utilities
- Subdivision: Meridian Sec C Ph 03
HOA
- Has HOA: Yes
- Services included: Common Area Maintenance
- HOA fee: $188 quarterly
- HOA name: Meridian HOA
Location
- Region: Austin
Financial & listing details
- Price per square foot: $281/sqft
- Tax assessed value: $579,705
- Annual tax amount: $11,863
- Date on market: 7/9/2026
- Listing terms: Cash,Conventional,FHA,VA Loan
- Electric utility on property: Yes
Estimated market value
Not available
Estimated sales range
Not available
Not available
Price history
| Date | Event | Price |
|---|---|---|
| 10/12/2026 | Pending sale | $709,900$281/sqft |
Source:  Unlock MLS #1583668 Report a problem Unlock MLS #1583668 Report a problem | ||
| 9/9/2026 | Contingent | $709,900$281/sqft |
Source: Unlock MLS #1583668 Report a problem | ||
| 9/9/2026 | Listing removed | $3,300$1/sqft |
Source: Unlock MLS #3921493 Report a problem | ||
| 9/3/2026 | Listed for rent | $3,300$1/sqft |
Source: Unlock MLS #3921493 Report a problem | ||
| 8/21/2026 | Listing removed | $3,300$1/sqft |
Source: Unlock MLS #3921493 Report a problem | ||
| 8/12/2026 | Price change | $709,900-2.1%$281/sqft |
Source: Unlock MLS #1583668 Report a problem | ||
| 8/7/2026 | Listed for rent | $3,300$1/sqft |
Source: Unlock MLS #3921493 Report a problem | ||
| 7/9/2026 | Listed for sale | $725,000$287/sqft |
Source: Unlock MLS #1583668 Report a problem | ||
| 7/30/2009 | Sold | -- |
Source: Agent Provided Report a problem | ||
Public tax history
| Year | Property taxes | Tax assessment |
|---|---|---|
| 2025 | $9,382 -1.4% | $579,705 -0.5% |
| 2024 | $9,511 +21.6% | $582,858 +10% |
| 2023 | $7,820 -5.4% | $529,871 +10% |
| 2022 | $8,262 | $481,701 +10% |
| 2021 | -- | $437,910 +6.7% |
| 2020 | $8,238 +3.7% | $410,300 |
| 2019 | $7,943 +3.6% | $410,300 -1.2% |
| 2018 | $7,665 | $415,150 +8.5% |
| 2017 | $7,665 +6.2% | $382,500 +2.8% |
| 2016 | $7,214 | $372,123 +10% |
| 2015 | $7,214 | $338,294 +3.4% |
| 2014 | $7,214 | $327,056 +4.7% |
| 2013 | -- | $312,445 +8% |
| 2012 | -- | $289,345 +0.7% |
| 2011 | -- | $287,217 +4.8% |
| 2010 | -- | $273,946 |
Find assessor info on the county website
Monthly payment
Est. payment
Payment breakdown
Explore the cost of this home by adjusting the details. Changes won't be saved.Climate risks
Neighborhood: Circle C Ranch
Nearby schools
Schools provided by the listing agent
- Elementary: Baldwin
- Middle: Gorzycki
- High: Bowie
- District: Austin ISD
Source: Unlock MLS. This data may not be complete. We recommend contacting the local school district to confirm school assignments for this home.
Similar homes
- $725,0004 bd3 ba2.8k sqft8624 Alophia Dr, Austin, TX 78739Active
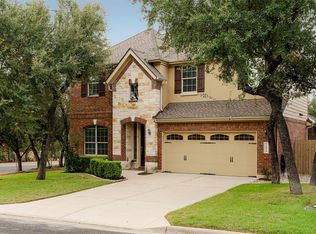
 MLS ID #9088118, Ashley Stucki, Ashley Austin Homes. Unlock MLS
 - $699,0004 bd3 ba2.9k sqft8608 Alophia Dr, Austin, TX 78739Active
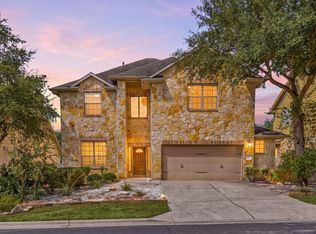 MLS ID #2259423, Carmen Gioia, Redfin Corporation. Unlock MLS
 - $799,0004 bd3 ba2.9k sqft12528 Cardinal Flower Dr, Austin, TX 78739New
 MLS ID #12785652, Linda Welsh, Compass RE Texas, LLC. MRED as distributed by MLS GRID
 - $699,0004 bd3 ba2.7k sqft4030 Shavano Dr, Austin, TX 78749Active
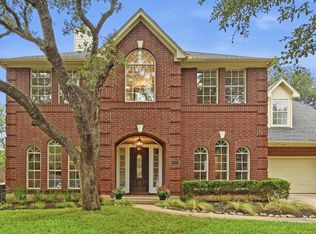 MLS ID #1403472, Tammy Young, Compass RE Texas, LLC. Unlock MLS
 - $899,9004 bd3 ba3.1k sqft8008 Ladera Verde Dr, Austin, TX 78739ActiveMLS ID #3905886, Clay Byrne, Keller Williams Realty. Unlock MLS
- $765,0004 bd3 ba3.7k sqft170 Kinloch Ct, Austin, TX 78737ActiveMLS ID #4893911, Brenda Burke, ERA Brokers Consolidated. Unlock MLS
- $615,0004 bd4 ba2.8k sqft343 Drury Ln, Austin, TX 78737ActiveMLS ID #7056610, Alexia Dauterive, Compass RE Texas, LLC. Unlock MLS
- $649,9994 bd3 ba3k sqft13728 Mesa Verde Dr, Austin, TX 78737ActiveMLS ID #3287623, Samantha LeBlanc, Compass RE Texas, LLC. Unlock MLS
- $699,9995 bd4 ba3.1k sqft8901 Ovalla Dr, Austin, TX 78749ActiveMLS ID #6373297, Jessica Stephen, Kifer Sparks Agency, LLC. Unlock MLS
- $725,0004 bd4 ba3.4k sqft4809 Mont Blanc Dr, Austin, TX 78738ActiveMLS ID #9354223, April Womack, Moreland Properties. Unlock MLS
- $799,0004 bd3 ba2.8k sqft865 Catalina Ln, Austin, TX 78737ActiveMLS ID #8609102, Greg Rives, Presidio Group, REALTORS. Unlock MLS
- $699,0004 bd3 ba2.9k sqft147 Epoch Dr, Austin, TX 78737ActiveMLS ID #9232064, Ashley Stucki, Ashley Austin Homes. Unlock MLS
- $649,0003 bd3 ba2.2k sqft662 Catalina Lane, Austin, TX 78737For Sale
 MLS ID #179108, Kimberley C Johnson, Zina & Co. Real Estate. HLMLS as distributed by MLS GRID
 - $750,0004 bd4 ba3.2k sqft2417 Turtle Mountain Bnd, Austin, TX 78748ActiveMLS ID #1717177, Khani Zulu, Christies Intl Real Estate Lone Star. Unlock MLS
- $679,0003 bd2 ba2.2k sqft2812 Cascade Falls Dr, Austin, TX 78738ActiveMLS ID #1790245, Jeff Taylor, Kuper Sotheby's Int'l Realty. Unlock MLS
- $649,0003 bd3 ba2.1k sqft6916 Barstow Ct, Austin, TX 78749ActiveMLS ID #1765282, Jie Luo, REAL INTERNATIONAL BROKERAGE LLC. Unlock MLS
- $800,0004 bd4 ba3.3k sqft12225 Mesa Verde Dr, Austin, TX 78737ActiveMLS ID #2661879, Wendy Papasan, Keller Williams Realty. Unlock MLS
- $855,0004 bd4 ba3.3k sqft1581 Grassy Field Rd, Austin, TX 78737ActiveMLS ID #1503969, Salvador Caballero, ListWithFreedom.com. Unlock MLS
- $888,0004 bd3 ba2.2k sqft9608 Streamside Dr, Austin, TX 78736ActiveMLS ID #2931960, Will Mackintosh, Bramlett Partners. Unlock MLS
- $715,9004 bd3 ba2.6k sqft14316 Broadwinged Hawk Dr, Austin, TX 78738ActiveMLS ID #6460728, Bryan Anderson, RE/MAX River City. Unlock MLS
