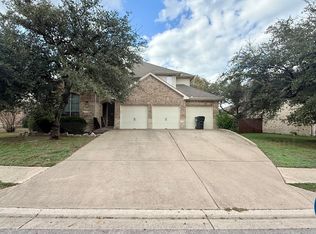
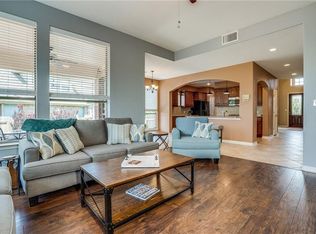
Sophisticated yet comfortable, 343 Drury Lane offers an impressive floor plan with soaring ceilings, abundant natural light and beautifully connected living spaces in the heart of Belterra. The dramatic two-story family room creates an immediate sense of openness, while the kitchen and breakfast area flow seamlessly together for everyday living and entertaining. A separate formal dining room provides additional flexibility. The main-level primary suite is privately situated away from the secondary bedrooms. Upstairs features three additional bedrooms, two full baths, a spacious game room and a charming balcony. Outside, the covered patio with built-in outdoor kitchen extends the living space and is perfect for grilling, entertaining or relaxing. The location within Belterra is exceptional. Rooster Springs Elementary is approximately a 10-minute walk or 3-minute drive, and Sycamore Springs Middle School is about 7 minutes away. The home is also walkable to neighborhood parks, duck ponds, splash pad, community pool and fitness center. Belterra offers more than 15 miles of walking, jogging and biking trails, year-round social activities and the popular Belterra Marlins swim team for ages 4–18. Belterra Village adds tremendous everyday convenience with restaurants, specialty shops, Gold's Gym, Specs, a sports bar, hardware store, salons, yoga, Pilates and boxing studios, plus medical and dental offices and a movie theater. With H-E-B only about a minute away, groceries and easy dinner pickups are practically at your doorstep. Belterra is known for its strong sense of community, beautiful Hill Country setting and outstanding access to everyday amenities. Zoned to highly regarded Dripping Springs ISD schools, this updated 4-bedroom home offers an exceptional combination of lifestyle, convenience and value in the low-$600s.
Active
$615,000
343 Drury Ln, Austin, TX 78737
4beds
2,860sqft
Single Family Residence
Built in 2009
0.25 Acres Lot
$608,000 Zestimate®
$215/sqft
$48/mo HOA
What's special
Separate formal dining roomAbundant natural lightDramatic two-story family roomSoaring ceilingsBeautifully connected living spaces
- 13 days
- 1,021
- 140
Likely to sell faster than
Zillow last checked:
Listing updated:
Listed by:
Alexia Dauterive 512-636-4006,
Compass RE Texas, LLC (512) 575-3644
Source: Unlock MLS,MLS#: 7056610
Facts & features
Interior
Bedrooms & bathrooms
- Bedrooms: 4
- Bathrooms: 4
- Full bathrooms: 3
- 1/2 bathrooms: 1
- Main level bedrooms: 1
Heating
- Central, Fireplace(s)
Cooling
- Ceiling Fan(s), Central Air
Appliances
- Included: Built-In Oven(s), Dishwasher, Disposal, Exhaust Fan, Gas Cooktop, Microwave, Oven, RNGHD, Self Cleaning Oven, Stainless Steel Appliance(s), Gas Water Heater
Features
- Breakfast Bar, Built-in Features, Ceiling Fan(s), High Ceilings, Vaulted Ceiling(s), Chandelier, Granite Counters, Crown Molding, Double Vanity, Entrance Foyer, French Doors, Interior Steps, Kitchen Island, Multiple Dining Areas, Multiple Living Areas, Open Floorplan, Primary Bedroom on Main, Recessed Lighting, Soaking Tub, Walk-In Closet(s), Wired for Sound
- Flooring: Carpet, Laminate, Tile
- Windows: Blinds, Screens, Window Treatments
- Number of fireplaces: 1
- Fireplace features: Family Room, Gas Log
Interior area
- Total interior livable area: 2,860 sqft
Video & virtual tour
Property
Parking
- Total spaces: 2
- Parking features: Attached, Door-Single, Driveway, Garage, Garage Door Opener, Garage Faces Front
- Attached garage spaces: 2
Accessibility
- Accessibility features: None
Features
- Levels: Two
- Stories: 2
- Patio & porch: Covered, Front Porch, Patio, Porch
- Exterior features: Balcony, Gas Grill, Gutters Full, Outdoor Grill, Private Yard
- Pool features: None
- Spa features: None
- Fencing: Back Yard, Fenced, Privacy, Wood
- Has view: Yes
- View description: Neighborhood, Trees/Woods
- Waterfront features: None
Lot
- Size: 0.25 Acres
- Features: Interior Lot, Level, Sprinkler - Back Yard, Sprinklers In Front, Sprinkler - In-ground, Trees-Medium (20 Ft - 40 Ft)
Details
- Additional structures: Shed(s)
- Parcel number: 110365000C009004
- Special conditions: Standard
Construction
Type & style
- Home type: SingleFamily
- Property subtype: Single Family Residence
Materials
- Foundation: Slab
- Roof: Composition, Shingle
Condition
- Resale
- New construction: No
- Year built: 2009
Details
- Builder name: Buffington Signature Homes
Utilities & green energy
- Sewer: Municipal Utility District (MUD)
- Water: Municipal Utility District (MUD)
- Utilities for property: Above Ground, Electricity Available, Phone Available, Propane
Community & HOA
Community
- Features: Clubhouse, Cluster Mailbox, Common Grounds, Curbs, Fishing, Fitness Center, Game Room, High Speed Internet, Kitchen Facilities, Park, Picnic Area, Planned Social Activities, Playground, Pool, Sidewalks, Sport Court(s)/Facility, Underground Utilities
- Subdivision: BELTERRA
HOA
- Has HOA: Yes
- Services included: Common Area Maintenance
- HOA fee: $144 quarterly
- HOA name: Belterra HOA
Location
- Region: Austin
Financial & listing details
- Price per square foot: $215/sqft
- Tax assessed value: $616,671
- Annual tax amount: $13,602
- Date on market: 10/5/2026
- Listing terms: Cash,Conventional,VA Loan
- Electric utility on property: Yes
Estimated market value
$608,000
$578,000 - $638,000
$3,678/mo
Price history
| Date | Event | Price |
|---|---|---|
| 10/5/2026 | Listed for sale | $615,000+53.8%$215/sqft |
Source:  Unlock MLS #7056610 Report a problem Unlock MLS #7056610 Report a problem | ||
| 8/31/2018 | Listing removed | $399,900$140/sqft |
Source: Keller Williams Realty Southwest Market Center #4493394 Report a problem | ||
| 8/1/2018 | Pending sale | $399,900$140/sqft |
Source: Keller Williams Realty Southwest Market Center #4493394 Report a problem | ||
| 7/27/2018 | Price change | $399,900-2.5%$140/sqft |
Source: Keller Williams Realty Southwest Market Center #4493394 Report a problem | ||
| 6/28/2018 | Listed for sale | $410,000$143/sqft |
Source: Keller Williams Realty #4493394 Report a problem | ||
Public tax history
| Year | Property taxes | Tax assessment |
|---|---|---|
| 2025 | $11,428 +7.3% | $601,832 +10% |
| 2024 | $10,654 +12.2% | $547,120 +10% |
| 2023 | $9,495 -7.9% | $497,382 +10% |
| 2022 | $10,312 +0.6% | $452,165 |
| 2021 | $10,251 +5.8% | -- |
| 2020 | $9,689 -10.4% | $373,690 -6.4% |
| 2019 | $10,814 -1.5% | $399,200 +2.5% |
| 2018 | $10,978 +1.7% | $389,450 +2.5% |
| 2017 | $10,795 +8.7% | $379,780 +9% |
| 2016 | $9,928 +16.8% | $348,550 +7.4% |
| 2015 | $8,501 | $324,401 +10% |
| 2014 | $8,501 | $294,910 +5.1% |
| 2013 | -- | $280,630 +3.9% |
| 2012 | -- | $270,070 +3% |
| 2011 | -- | $262,160 |
| 2010 | -- | $262,160 +5% |
| 2009 | -- | $249,700 |
Find assessor info on the county website
Monthly payment
Est. payment
Payment breakdown
Explore the cost of this home by adjusting the details. Changes won't be saved.Climate risks
Neighborhood: Belterra
Nearby schools
Schools provided by the listing agent
- Elementary: Rooster Springs
- Middle: Sycamore Springs
- High: Dripping Springs
- District: Dripping Springs ISD
Source: Unlock MLS. This data may not be complete. We recommend contacting the local school district to confirm school assignments for this home.
Similar homes
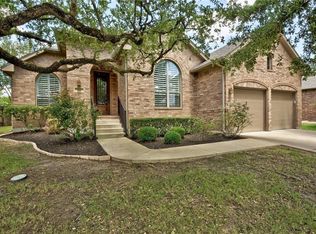
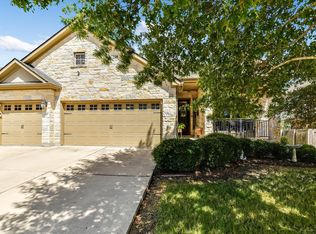
- $625,0004 bd3 ba2.5k sqft292 Swallowtail Dr, Austin, TX 78737Active
 MLS ID #7458011, Leah Goertz, Team Price Real Estate. Unlock MLS
 - $649,9994 bd3 ba3k sqft13728 Mesa Verde Dr, Austin, TX 78737Active
 MLS ID #3287623, Samantha LeBlanc, Compass RE Texas, LLC. Unlock MLS
 - $539,9903 bd2 ba2.6k sqft201 Saint Richie Ln, Austin, TX 78737Active
 MLS ID #4675442, Paul Kudrle, Co Op Realty. Unlock MLS
 - $660,0003 bd3 ba2.7k sqft111 Raindance Cv, Austin, TX 78737Active
 MLS ID #7522090, Ruth Lunday, Compass RE Texas, LLC. Unlock MLS
 - $855,0004 bd4 ba3.3k sqft1581 Grassy Field Rd, Austin, TX 78737ActiveMLS ID #1503969, Salvador Caballero, ListWithFreedom.com. Unlock MLS
- $765,0004 bd3 ba3.7k sqft170 Kinloch Ct, Austin, TX 78737ActiveMLS ID #4893911, Brenda Burke, ERA Brokers Consolidated. Unlock MLS
- $799,0004 bd3 ba2.8k sqft865 Catalina Ln, Austin, TX 78737ActiveMLS ID #8609102, Greg Rives, Presidio Group, REALTORS. Unlock MLS
- $449,0004 bd2 ba2.1k sqft178 Limestone Trl, Austin, TX 78737ActiveMLS ID #3453200, Michael Hall, Harmony Real Estate Group. Unlock MLS
- $725,0004 bd4 ba3.4k sqft4809 Mont Blanc Dr, Austin, TX 78738ActiveMLS ID #9354223, April Womack, Moreland Properties. Unlock MLS
- $725,0004 bd3 ba2.8k sqft8624 Alophia Dr, Austin, TX 78739ActiveMLS ID #9088118, Ashley Stucki, Ashley Austin Homes. Unlock MLS
- $645,0004 bd2 ba2.1k sqft5721 Trelawney Ln, Austin, TX 78739ActiveMLS ID #1131234, Lisa Munoz, Compass RE Texas, LLC. Unlock MLS
- $699,0004 bd3 ba2.9k sqft8608 Alophia Dr, Austin, TX 78739ActiveMLS ID #2259423, Carmen Gioia, Redfin Corporation. Unlock MLS
- $624,5004 bd3 ba2.8k sqft7808 Cheno Cortina Trl, Austin, TX 78749ActiveMLS ID #5734168, Amy Brossette, Keller Williams - Lake Travis. Unlock MLS
- $599,9003 bd3 ba2.1k sqft4732 Norman Trl, Austin, TX 78749ActiveMLS ID #1778578, Ashley Stucki, Ashley Austin Homes. Unlock MLS
- $599,0004 bd3 ba2.6k sqft15214 Nightingale Ln, Austin, TX 78734ActiveMLS ID #2264155, Andrew Bradshaw, Oberg Properties. Unlock MLS
- $775,0003 bd3 ba2.6k sqft6367 Tasajillo Trl, Austin, TX 78739ActiveMLS ID #2641916, Theresa Bastian, Let's Move Austin LLC. Unlock MLS
- $625,0003 bd2 ba2.3k sqft15612 Pontic Pass, Bee Cave, TX 78738ActiveMLS ID #8874358, Heather Morrison, Keller Williams - Lake Travis. Unlock MLS
- $874,0004 bd4 ba4.1k sqft143 Desert Willow Way, Austin, TX 78737ActiveMLS ID #4241221, David Starry, Real Vision Properties. Unlock MLS
- $675,0004 bd3 ba3k sqft5025 Pyrenees Pass, Bee Cave, TX 78738ActiveMLS ID #5908379, Bob Hachtel, Record Realty. Unlock MLS
- $770,0004 bd4 ba2.5k sqft5907 Rickerhill Ln, Austin, TX 78739ActiveMLS ID #2221588, Ashley Stucki, Ashley Austin Homes. Unlock MLS
