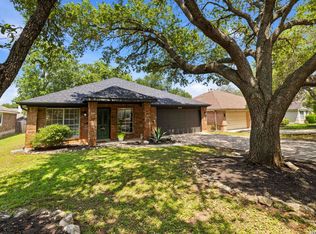
Here's what locals know about Circle C: it's one of those established Austin neighborhoods where people actually use the neighborhood! Kids bike to school, neighbors hit the trails, weekends include the pool, the Veloway or Circle C Metro Park, and everyday life is remarkably easy with H-E-B, Summer Moon, Tacodeli, District Kitchen, and Alamo Drafthouse all close by. Tucked onto a quiet street just blocks from Kiker Elementary, 5721 Trelawney offers the kind of single-story layout that's increasingly hard to find. Wood floors, generous natural light and two living areas create comfortable, flexible spaces for everyday life. The primary suite is tucked privately at the back of the home, nicely separated from the secondary bedrooms, while the kitchen sits at the heart of it all with plenty of opportunity to imagine what could come next. The home has been beautifully cared for and is in fantastic shape, giving its next owner the luxury of settling in now and making thoughtful updates over time. Add in mature trees, neighborhood pools, miles of trails and green space, plus the Lady Bird Johnson Wildflower Center practically in your backyard, and you begin to understand why people who know Circle C love living here.
Active
$645,000
5721 Trelawney Ln, Austin, TX 78739
4beds
2,163sqft
Single Family Residence
Built in 1997
7,200 Square Feet Lot
$-- Zestimate®
$298/sqft
$88/mo HOA
What's special
Wood floorsGenerous natural lightQuiet streetSingle-story layoutMature treesNeighborhood pools
- 16 days
- 928
- 69
Likely to sell faster than
Zillow last checked:
Listing updated:
Listed by:
Lisa Munoz (512) 575-3644,
Compass RE Texas, LLC (512) 575-3644,
Teel Warren (737) 900-3545,
Compass RE Texas, LLC
Source: Unlock MLS,MLS#: 1131234
Facts & features
Interior
Bedrooms & bathrooms
- Bedrooms: 4
- Bathrooms: 2
- Full bathrooms: 2
- Main level bedrooms: 4
Heating
- Central, Fireplace(s)
Cooling
- Ceiling Fan(s), Central Air
Appliances
- Included: Built-In Electric Oven, Cooktop, Dishwasher, Dryer, Refrigerator, Washer
Features
- Ceiling Fan(s), High Ceilings, Laminate Counters, Double Vanity, Eat-in Kitchen, High Speed Internet, Kitchen Island, No Interior Steps, Open Floorplan, Pantry, Primary Bedroom on Main, Recessed Lighting, Storage, Walk-In Closet(s)
- Flooring: Carpet, Tile, Wood
- Windows: Blinds, Double Pane Windows
- Number of fireplaces: 1
- Fireplace features: Living Room
Interior area
- Total interior livable area: 2,163 sqft
Property
Parking
- Total spaces: 2
- Parking features: Driveway, Garage, Garage Faces Front, Off Street
- Garage spaces: 2
Accessibility
- Accessibility features: None
Features
- Levels: One
- Stories: 1
- Patio & porch: Patio
- Exterior features: Gutters Full, Private Yard
- Pool features: None
- Fencing: Back Yard, Wood
- Has view: Yes
- View description: Neighborhood
- Waterfront features: None
Lot
- Size: 7,200 Square Feet
- Features: Back Yard, Front Yard, Level, Private, Trees-Large (Over 40 Ft)
Details
- Additional structures: None
- Parcel number: 04244011110000
- Special conditions: Standard
Construction
Type & style
- Home type: SingleFamily
- Property subtype: Single Family Residence
Materials
- Foundation: Slab
- Roof: Composition, Shingle
Condition
- Resale
- New construction: No
- Year built: 1997
Utilities & green energy
- Sewer: Public Sewer
- Water: Public
- Utilities for property: Electricity Connected, Internet-Fiber, Natural Gas Connected, Phone Available, Sewer Connected, Water Connected
Community & HOA
Community
- Features: Clubhouse, Curbs, Dog Park, Google Fiber, High Speed Internet, Park, Picnic Area, Planned Social Activities, Playground, Pool, Restaurant, Shopping Mall, Sidewalks, Sport Court(s)/Facility, Street Lights, Suburban
- Subdivision: Circle C Ranch Ph B Sec 18
HOA
- Has HOA: Yes
- Services included: See Remarks, Common Area Maintenance
- HOA fee: $529 semi-annually
- HOA name: Circle C HOA
Location
- Region: Austin
Financial & listing details
- Price per square foot: $298/sqft
- Tax assessed value: $639,724
- Annual tax amount: $12,540
- Date on market: 9/9/2026
- Listing terms: Cash,Conventional,VA Loan
- Electric utility on property: Yes
Estimated market value
Not available
Estimated sales range
Not available
Not available
Price history
| Date | Event | Price |
|---|---|---|
| 9/9/2026 | Listed for sale | $645,000+143.4%$298/sqft |
Source:  Unlock MLS #1131234 Report a problem Unlock MLS #1131234 Report a problem | ||
| 7/11/2023 | Sold | -- |
Source: Agent Provided Report a problem | ||
| 5/11/2020 | Listing removed | $2,450$1/sqft |
Source: Hindsite 20/20 Real Estate Inv #6330686 Report a problem | ||
| 4/23/2020 | Listed for rent | $2,450+2.3%$1/sqft |
Source: Hindsite 20/20 Real Estate Inv #6330686 Report a problem | ||
| 4/9/2019 | Listing removed | $2,395$1/sqft |
Source: Hindsite 20/20 Property Management Report a problem | ||
| 3/18/2019 | Listed for rent | $2,395+1.9%$1/sqft |
Source: Hindsite 20/20 Property Management Report a problem | ||
| 5/8/2017 | Listing removed | $2,350$1/sqft |
Source: Hindsite 20/20 Property Management Report a problem | ||
| 4/11/2017 | Listed for rent | $2,350+4.4%$1/sqft |
Source: Hindsite 20/20 Property Management Report a problem | ||
| 5/7/2016 | Listing removed | $2,250+7.4%$1/sqft |
Source: Hindsite 20/20 Dallas #7692378 Report a problem | ||
| 3/23/2012 | Listing removed | $2,095+5%$1/sqft |
Source: Hindsite 20/20 Real Estate Inc #6778067 Report a problem | ||
| 3/20/2012 | Price change | $1,995-13.3%$1/sqft |
Source: Hindsite 20/20 Real Estate Inc #6778067 Report a problem | ||
| 2/29/2012 | Listed for rent | $2,300$1/sqft |
Source: Hindsite 20/20 Real Estate Inc #6778067 Report a problem | ||
| 2/14/2010 | Listing removed | $265,000$123/sqft |
Source: Eric Copper #6641000 Report a problem | ||
| 11/14/2009 | Price change | $265,000-3.6%$123/sqft |
Source: Eric Copper #6641000 Report a problem | ||
| 10/25/2009 | Listed for sale | $275,000$127/sqft |
Source: Eric Copper #6641000 Report a problem | ||
Public tax history
| Year | Property taxes | Tax assessment |
|---|---|---|
| 2025 | $13,092 +0.5% | $639,724 -2.7% |
| 2024 | $13,028 +7.5% | $657,393 -1.9% |
| 2023 | $12,124 -19.6% | $670,113 -12.2% |
| 2022 | $15,081 | $763,641 +59.5% |
| 2021 | -- | $478,830 +10.4% |
| 2020 | $9,662 +3.8% | $433,919 |
| 2019 | $9,307 +11% | $433,919 +3.1% |
| 2018 | $8,388 | $420,921 +11.1% |
| 2017 | $8,388 +8.8% | $378,861 +4.5% |
| 2016 | $7,708 | $362,717 +6.1% |
| 2015 | $7,708 | $341,955 +5.6% |
| 2014 | $7,708 | $323,883 +21.9% |
| 2013 | -- | $265,771 +2.4% |
| 2012 | -- | $259,535 +0.9% |
| 2011 | -- | $257,255 -0.9% |
| 2010 | -- | $259,638 -3.6% |
| 2009 | -- | $269,397 -0.3% |
| 2008 | -- | $270,296 +10% |
| 2007 | -- | $245,724 +5.5% |
| 2006 | -- | $232,909 +6.8% |
| 2005 | -- | $218,078 -3% |
| 2002 | $5,195 | $224,805 |
Find assessor info on the county website
Monthly payment
Est. payment
Payment breakdown
Explore the cost of this home by adjusting the details. Changes won't be saved.Climate risks
Neighborhood: Circle C Ranch
Nearby schools
Schools provided by the listing agent
- Elementary: Kiker
- Middle: Gorzycki
- High: Bowie
- District: Austin ISD
Source: Unlock MLS. This data may not be complete. We recommend contacting the local school district to confirm school assignments for this home.
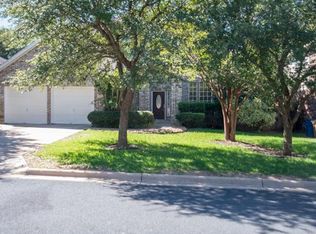
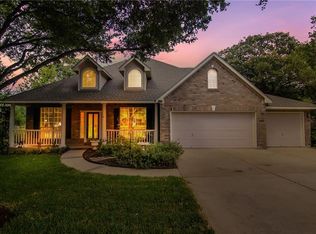
Similar homes
- $649,5003 bd4 ba2.5k sqft6433 Tasajillo Trl, Austin, TX 78739Active
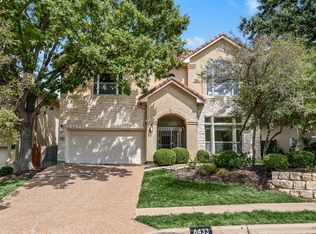
 MLS ID #3111235, Anne Wheeler, Gottesman Residential R.E.. Unlock MLS
 - $590,0003 bd2 ba1.7k sqft6032 Roxbury Ln, Austin, TX 78739Active
 MLS ID #1849955, Jodi Whitcher, NUBUILD HOMES LLC. Unlock MLS
 - $650,0004 bd2 ba2k sqft9301 Silk Oak Cv, Austin, TX 78748Active
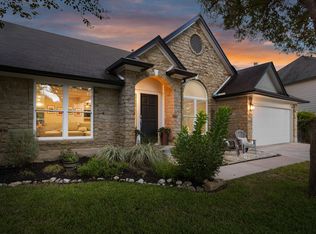 MLS ID #8158856, Shannon Owen, Compass RE Texas, LLC. Unlock MLS
 - $649,9003 bd2 ba2k sqft6435 OLD HARBOR LN, Austin, TX 78739For Sale
 MLS ID #1965799, Brooke LeMond TREC #512636, Keller Williams Heritage. LERA MLS
 - $645,0003 bd2 ba1.9k sqft7405 Brecourt Manor Way, Austin, TX 78739ActiveMLS ID #5116353, Karen Liddy, Compass RE Texas, LLC. Unlock MLS
- $589,9003 bd2 ba2k sqft10817 Redmond Rd, Austin, TX 78739ActiveMLS ID #1126827, Eric Meissner, Compass RE Texas, LLC. Unlock MLS
- $595,0004 bd4 ba2.4k sqft5315 La Crosse Ave #8, Austin, TX 78739ActiveMLS ID #7295462, Theresa Bastian, Let's Move Austin LLC. Unlock MLS
- $789,0003 bd3 ba2.7k sqft6506 Needham Ln, Austin, TX 78739ActiveMLS ID #8918686, Julie Stinson, Coldwell Banker Realty. Unlock MLS
- $875,0004 bd2 ba2.3k sqft11205 Readvill Ln, Austin, TX 78739ActiveMLS ID #9539218, Amy Stubbs, Bramlett Partners. Unlock MLS
- $585,0004 bd3 ba2.4k sqft11425 Sabinal Mesa Dr, Austin, TX 78739ActiveMLS ID #5310902, Ashley Major, Keller Williams Realty. Unlock MLS
- $799,5004 bd3 ba2.9k sqft5704 Trelawney Ln, Austin, TX 78739ActiveMLS ID #2275926, Joe Stan, Joe Stan Properties. Unlock MLS
- $575,0004 bd3 ba1.9k sqft8921 Corran Ferry Dr, Austin, TX 78749ActiveMLS ID #1825606, Janessa Tomberlin, JBGoodwin REALTORS WL. Unlock MLS
- $665,0003 bd2 ba2.1k sqft3414 Eldorado Trl, Austin, TX 78739ActiveMLS ID #1258783, Chris Hightower, The Hightower Company. Unlock MLS
- $565,0004 bd2 ba1.8k sqft6661 Ruxton Ln, Austin, TX 78749ActiveMLS ID #2136993, Meryl Hawk, Coldwell Banker Realty. Unlock MLS
- $739,9004 bd3 ba2.5k sqft5208 Mandevilla Dr, Austin, TX 78739ActiveMLS ID #7463539, Julie Armstrong, Keller Williams Realty. Unlock MLS
- $645,0004 bd3 ba2.7k sqft3709 Leadville Dr, Austin, TX 78749ActiveMLS ID #2940455, Adelina Rotar, Keller Williams Realty. Unlock MLS
- $709,9903 bd3 ba2.1k sqft6225 Antigo Ln, Austin, TX 78739ActiveMLS ID #8878117, Agustina Rios Yacoub, Realty of America, LLC. Unlock MLS
- $849,9004 bd3 ba2.9k sqft10810 Pinkney Ln, Austin, TX 78739ActiveMLS ID #1362064, Mary Ann Sanchez-Benavides, Keller Williams Realty. Unlock MLS
- $659,0004 bd3 ba2.5k sqft7600 Orrick Dr, Austin, TX 78749ActiveMLS ID #1889507, Mary Ann Sanchez-Benavides, Keller Williams Realty. Unlock MLS
- $895,0004 bd3 ba3k sqft10808 Beachmont Ln, Austin, TX 78739ActiveMLS ID #6681668, Jeff Tucker, Compass RE Texas, LLC. Unlock MLS
