Welcome home to 6367 Tasajillo Trail, located in the gated Park West community of Circle C Ranch! This beautifully updated 3-bedroom, 3-bathroom home has an incredible floor plan with two bedrooms and two full bathrooms on the main level, including the spacious primary suite. The inviting living area features soaring ceilings, beautiful wood flooring, and built-in cabinetry, while the kitchen offers granite countertops, premium Dacor and Bosch appliances, and a generous dining area. The primary suite includes a custom Elfa closet organization system for exceptional storage. Upstairs, you'll find a third bedroom, full bathroom, and an expansive game room, ideal for a second living area, media room, or home office. Recent improvements include fresh interior paint for walls and cabinetry, newly installed carpeting, updated fixtures. The two Bryant HVAC systems were replaced in 2019. Additional features include Nest smart home technology and Google Fiber connectivity. Step outside to enjoy a private backyard retreat with a stone patio, fire pit, and mature trees along the neighboring greenbelt. The house does not back to Escarpment. The gated Park West community offers added privacy, with front lawn maintenance included through its separate HOA. Zoned to the highly ranked schools of Kiker, Gorzycki MS and Bowie HS. Circle C’s amenities include 4 pools, sand volleyball and disc golf course, parks, trails, sports courts, and multiple playscapes. Quick access to Mopac, HEB, Alamo Drafthouse, many shops and restaurants - you even can be downtown in 20 minutes!
Active
$775,000
6367 Tasajillo Trl, Austin, TX 78739
3beds
2,690sqft
Single Family Residence
Built in 2003
5,000 Square Feet Lot
$-- Zestimate®
$288/sqft
$235/mo HOA
What's special
Updated fixturesNewly installed carpetingIncredible floor planPrivate backyard retreatBeautiful wood flooringGenerous dining areaSoaring ceilings
- 35 days
- 610
- 20
Likely to sell faster than
Zillow last checked:
Listing updated:
Listed by:
Theresa Bastian (512) 297-3442,
Let's Move Austin LLC (512) 297-3442
Source: Unlock MLS,MLS#: 2641916
Facts & features
Interior
Bedrooms & bathrooms
- Bedrooms: 3
- Bathrooms: 3
- Full bathrooms: 3
- Main level bedrooms: 2
Heating
- Central, Natural Gas
Cooling
- Central Air, Electric
Appliances
- Included: Built-In Oven(s), Dishwasher, Disposal, Exhaust Fan, Gas Cooktop, Microwave, Electric Oven, Gas Water Heater
Features
- Breakfast Bar, Ceiling Fan(s), High Ceilings, Vaulted Ceiling(s), Granite Counters, Electric Dryer Hookup, Gas Dryer Hookup, In-Law Floorplan, Multiple Dining Areas, Multiple Living Areas, Primary Bedroom on Main, Walk-In Closet(s)
- Flooring: Carpet, Tile, Wood
- Windows: Double Pane Windows, Window Treatments
- Number of fireplaces: 1
- Fireplace features: Family Room
Interior area
- Total interior livable area: 2,690 sqft
Property
Parking
- Total spaces: 2
- Parking features: Attached, Driveway, Enclosed, Garage, Garage Door Opener, Garage Faces Front
- Attached garage spaces: 2
Accessibility
- Accessibility features: None
Features
- Levels: Two
- Stories: 2
- Patio & porch: Patio
- Exterior features: None
- Pool features: None
- Spa features: None
- Fencing: Wood
- Has view: Yes
- View description: Park/Greenbelt, See Remarks
- Waterfront features: None
Lot
- Size: 5,000 Square Feet
- Features: Back to Park/Greenbelt, Private, Sprinkler - Automatic, Trees-Medium (20 Ft - 40 Ft)
Details
- Additional structures: Shed(s)
- Parcel number: 04224409420000
- Special conditions: Standard
Construction
Type & style
- Home type: SingleFamily
- Property subtype: Single Family Residence
Materials
- Foundation: Slab
- Roof: Tile
Condition
- Resale
- New construction: No
- Year built: 2003
Details
- Builder name: Wilshire Homes
Utilities & green energy
- Sewer: Public Sewer
- Water: Public
- Utilities for property: Electricity Connected, Natural Gas Connected, Sewer Connected, Water Connected
Community & HOA
Community
- Features: Clubhouse, Common Grounds, Gated, Golf, Google Fiber, High Speed Internet, Park, Picnic Area, Playground, Pool, Tennis Court(s), U-Verse, Underground Utilities
- Subdivision: Park West At Circle C
HOA
- Has HOA: Yes
- Services included: Common Area Maintenance, Landscaping, Maintenance Grounds
- HOA fee: $235 monthly
- HOA name: Circle C Ranch and Park West
Location
- Region: Austin
Financial & listing details
- Price per square foot: $288/sqft
- Tax assessed value: $747,678
- Annual tax amount: $13,128
- Date on market: 10/17/2026
- Listing terms: Cash,Conventional,FHA,VA Loan
- Electric utility on property: Yes
Estimated market value
Not available
Estimated sales range
Not available
Not available
Price history
| Date | Event | Price |
|---|---|---|
| 10/17/2026 | Listed for sale | $775,000+8.4%$288/sqft |
Source:  Unlock MLS #2641916 Report a problem | ||
| 10/8/2021 | Listing removed | -- |
Source: Unlock MLS #8402648 Report a problem | ||
| 9/4/2021 | Pending sale | $715,000$266/sqft |
Source: Unlock MLS #8402648 Report a problem | ||
| 9/1/2021 | Price change | $715,000-3.2%$266/sqft |
Source: Unlock MLS #8402648 Report a problem | ||
| 8/20/2021 | Listed for sale | $739,000$275/sqft |
Source: Unlock MLS #8402648 Report a problem | ||
Public tax history
| Year | Property taxes | Tax assessment |
|---|---|---|
| 2025 | $15,301 +5.7% | $747,678 +2.3% |
| 2024 | $14,478 -7.7% | $730,567 -20.8% |
| 2023 | $15,690 +8.6% | $922,563 +26.1% |
| 2022 | $14,445 | $731,400 +36.5% |
| 2021 | -- | $535,645 +10% |
| 2020 | $9,830 +3.7% | $486,950 |
| 2019 | $9,480 +5.7% | $486,950 +5.1% |
| 2018 | $8,968 | $463,253 +4.1% |
| 2017 | $8,968 +11.7% | $445,047 +1.3% |
| 2016 | $8,028 | $439,256 +10% |
| 2015 | $8,028 | $399,324 +10% |
| 2014 | $8,028 | $363,022 +7.2% |
| 2013 | -- | $338,696 +7.2% |
| 2012 | -- | $315,807 +0.8% |
| 2011 | -- | $313,428 -6.4% |
| 2010 | -- | $334,900 +5% |
| 2009 | -- | $319,094 -3.3% |
| 2008 | -- | $330,000 +2.3% |
| 2007 | -- | $322,500 -0.2% |
| 2006 | -- | $323,072 +10% |
| 2005 | -- | $293,702 |
Find assessor info on the county website
Monthly payment
Est. payment
Payment breakdown
Explore the cost of this home by adjusting the details. Changes won't be saved.Climate risks
Neighborhood: Circle C Ranch
Nearby schools
Schools provided by the listing agent
- Elementary: Kiker
- Middle: Gorzycki
- High: Bowie
- District: Austin ISD
Source: Unlock MLS. This data may not be complete. We recommend contacting the local school district to confirm school assignments for this home.
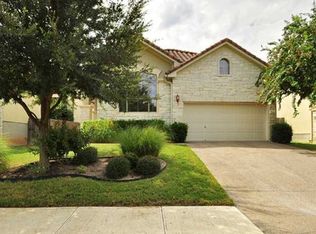

Similar homes
- $760,0004 bd3 ba3.1k sqft12409 Gun Metal Dr, Austin, TX 78739Active
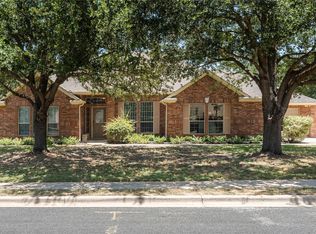
 MLS ID #6626873, Lisa Vaughn, Lisa Vaughn. Unlock MLS
- $725,0004 bd3 ba2.8k sqft8624 Alophia Dr, Austin, TX 78739Active
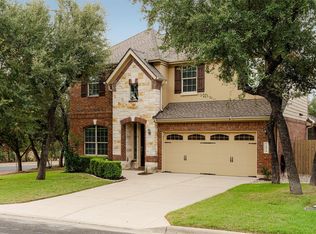 MLS ID #9088118, Ashley Stucki, Ashley Austin Homes. Unlock MLS
- $744,0004 bd3 ba2.8k sqft6906 Covered Bridge Dr, Austin, TX 78736Active
 MLS ID #8085148, Andrew Chewning, Compass RE Texas, LLC. Unlock MLS
- $699,0004 bd3 ba2.9k sqft8608 Alophia Dr, Austin, TX 78739Active
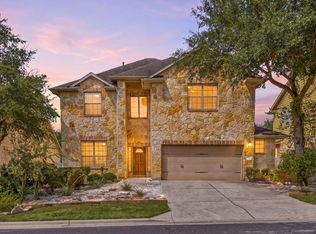 MLS ID #2259423, Carmen Gioia, Redfin Corporation. Unlock MLS
- $775,0003 bd2 ba2k sqft5000 Mission Oaks Blvd Unit 52, Austin, TX 78735ActiveMLS ID #4644948, Rita Keenan, Moreland Properties. Unlock MLS
- $625,0004 bd2 ba2.1k sqft5721 Trelawney Ln, Austin, TX 78739ActiveMLS ID #1131234, Lisa Munoz, Compass RE Texas, LLC. Unlock MLS
- $725,0003 bd3 ba2.8k sqft18321 Shepherds Corral, Dripping Springs, TX 78620ActiveMLS ID #7704654, Gina Limon, Compass RE Texas, LLC. Unlock MLS
- $689,0004 bd3 ba2.7k sqft8610 Axis Dr, Austin, TX 78749ActiveMLS ID #8800024, John Martin, Keller Williams Realty. Unlock MLS
- $650,0004 bd2 ba2.3k sqft5802 Abilene Trl, Austin, TX 78749ActiveMLS ID #6558400, Patricia Albright, Compass RE Texas, LLC. Unlock MLS
- $839,0004 bd4 ba3.3k sqft1581 Grassy Field Rd, Austin, TX 78737ActiveMLS ID #1503969, Salvador Caballero, ListWithFreedom.com. Unlock MLS
- $534,9003 bd3 ba2.1k sqft4732 Norman Trl, Austin, TX 78749ActiveMLS ID #1778578, Ashley Stucki, Ashley Austin Homes. Unlock MLS
- $825,0005 bd4 ba3.5k sqft324 Stoney Point Rd, Austin, TX 78737ActiveMLS ID #2914230, Anna Untersee, NestHaven Properties. Unlock MLS
- $859,0005 bd4 ba3.8k sqft145 Open Sky Rd, Austin, TX 78737ActiveMLS ID #2774762, Jenny Cureton, Compass RE Texas, LLC. Unlock MLS
- $599,0004 bd4 ba2.8k sqft343 Drury Ln, Austin, TX 78737ActiveMLS ID #7056610, Alexia Dauterive, Compass RE Texas, LLC. Unlock MLS
- $775,0005 bd5 ba3.9k sqft5705 Lipan Apache Bnd, Austin, TX 78738ActiveMLS ID #3653482, Charles Escutia, Socius Real Estate. Unlock MLS
- $649,9994 bd3 ba3k sqft13728 Mesa Verde Dr, Austin, TX 78737ActiveMLS ID #3287623, Samantha LeBlanc, Compass RE Texas, LLC. Unlock MLS
- $579,9004 bd2 ba2k sqft8104 Isaac Pryor Dr, Austin, TX 78749ActiveMLS ID #3747617, Sarah DiMarco, Keller Williams Realty. Unlock MLS
- $825,0003 bd3 ba2.5k sqft914 Challenger, Lakeway, TX 78734ActiveMLS ID #6933676, Jennifer Pierson, Coldwell Banker Realty. Unlock MLS
- $675,0004 bd3 ba2.8k sqft2950 Lantana Ridge Dr, Austin, TX 78732ActiveMLS ID #7395183, Matt van Winkle, Compass RE Texas, LLC. Unlock MLS
- $650,0004 bd3 ba2.5k sqft2313 Golden Gate Park, Austin, TX 78732ActiveMLS ID #1667231, Naomi Thurston, Christies Intl Real Estate Lone Star. Unlock MLS
