Gated Highpointe living zoned to top-rated Dripping Springs schools — this 5-bedroom, 4-bath home sits on an extra-large lot with no neighbors behind. Downstairs, the primary suite and a second bedroom each have their own full bath, plus a dedicated home office. Upstairs are three more bedrooms, two full baths, a second living room, and a media room built for movie nights. Storage is everywhere you need it, including an oversized storage area in the 3-car garage. Inside, enjoy granite counters, stainless steel appliances, a gas range, and a cozy living room fireplace. Zoned to Sycamore Springs Elementary (8/10), Sycamore Springs Middle (9/10), and Dripping Springs High School + the new high school being built.Highpointe's gated, amenity-rich community includes a resort-style pool, fitness center, tennis and basketball courts, fishing ponds, a clubhouse, and miles of walking trails — with two HEB grocery stores and an incoming Target just down the road. 3,564 square feet, five bedrooms, and a layout that works for everyone.
Active
$825,000
324 Stoney Point Rd, Austin, TX 78737
5beds
3,564sqft
Single Family Residence
Built in 2016
0.36 Acres Lot
$-- Zestimate®
$231/sqft
$125/mo HOA
What's special
Tennis and basketball courtsDedicated home officeResort-style poolStainless steel appliancesGranite countersFive bedroomsMiles of walking trails
- 14 days
- 611
- 28
Likely to sell faster than
Zillow last checked:
Listing updated:
Listed by:
Anna Untersee (512) 327-7800,
NestHaven Properties (512) 327-7800
Source: Unlock MLS,MLS#: 2914230
Facts & features
Interior
Bedrooms & bathrooms
- Bedrooms: 5
- Bathrooms: 4
- Full bathrooms: 4
- Main level bedrooms: 2
Primary bedroom
- Features: Ceiling Fan(s), Soaking Tub, Separate Shower, Storage, Walk-In Closet(s)
- Level: Main
Bedroom
- Features: Ceiling Fan(s)
- Level: Second
Bedroom
- Features: Ceiling Fan(s)
- Level: Second
Bedroom
- Features: Ceiling Fan(s)
- Level: Second
Bedroom
- Features: Ceiling Fan(s), Vaulted Ceiling(s)
- Level: Main
Bedroom
- Level: Second
Primary bathroom
- Features: Recessed Lighting, Separate Shower
- Level: Main
Bathroom
- Level: Second
Bathroom
- Level: Main
Heating
- Central
Cooling
- Central Air
Appliances
- Included: Built-In Gas Oven, Dishwasher, Disposal, Gas Range, Microwave, Stainless Steel Appliance(s)
Features
- Ceiling Fan(s), Cathedral Ceiling(s), Granite Counters, Double Vanity, Gas Dryer Hookup, Entrance Foyer, High Speed Internet, Kitchen Island, Multiple Living Areas, Pantry, Primary Bedroom on Main, Recessed Lighting, Storage, Study/Home Office, Walk-In Closet(s), Washer Hookup
- Flooring: Carpet, Tile, Wood
- Windows: Screens
- Number of fireplaces: 1
- Fireplace features: Living Room
Interior area
- Total interior livable area: 3,564 sqft
Video & virtual tour
Property
Parking
- Total spaces: 3
- Parking features: Driveway, Garage Door Opener, Garage Faces Front
- Garage spaces: 3
Accessibility
- Accessibility features: None
Features
- Levels: Two
- Stories: 2
- Patio & porch: Covered, Patio, Rear Porch
- Exterior features: Gutters Partial, Lighting
- Pool features: None
- Fencing: Fenced, Privacy, Wrought Iron
- Has view: Yes
- View description: Neighborhood
- Waterfront features: None
Lot
- Size: 0.36 Acres
- Features: Back Yard, Front Yard, Sprinkler - In-ground
Details
- Additional structures: None
- Parcel number: 113850000B010004
- Special conditions: Standard
Construction
Type & style
- Home type: SingleFamily
- Property subtype: Single Family Residence
Materials
- Foundation: Slab
- Roof: Composition
Condition
- Resale
- New construction: No
- Year built: 2016
Utilities & green energy
- Sewer: Municipal Utility District (MUD)
- Water: Municipal Utility District (MUD)
- Utilities for property: Electricity Connected, Natural Gas Connected, Sewer Connected, Water Connected
Community & HOA
Community
- Features: BBQ Pit/Grill, Clubhouse, Cluster Mailbox, Common Grounds, Conference/Meeting Room, Controlled Access, Fishing, Fitness Center, Gated, High Speed Internet, Park, Picnic Area, Planned Social Activities, Playground, Pool, Sidewalks, Spa/Hot Tub, Sport Court(s)/Facility, Street Lights, Tennis Court(s), Underground Utilities
- Subdivision: High Pointe Ph I Sec One
HOA
- Has HOA: Yes
- Services included: Maintenance Grounds
- HOA fee: $125 monthly
- HOA name: Highpointe Property Owners Association
Location
- Region: Austin
Financial & listing details
- Price per square foot: $231/sqft
- Tax assessed value: $793,887
- Annual tax amount: $16,132
- Date on market: 9/9/2026
- Listing terms: Cash,Conventional,VA Loan
- Electric utility on property: Yes
Estimated market value
Not available
Estimated sales range
Not available
Not available
Price history
| Date | Event | Price |
|---|---|---|
| 9/9/2026 | Listed for sale | $825,000$231/sqft |
Source:  Unlock MLS #2914230 Report a problem Unlock MLS #2914230 Report a problem | ||
Public tax history
| Year | Property taxes | Tax assessment |
|---|---|---|
| 2025 | $14,553 +5.2% | $793,887 +4% |
| 2024 | $13,829 +13.9% | $763,030 +10% |
| 2023 | $12,137 -6.5% | $693,664 +10% |
| 2022 | $12,980 -0.9% | $630,604 |
| 2021 | $13,092 +0.4% | -- |
| 2020 | $13,037 +1.7% | $521,160 +5.8% |
| 2019 | $12,824 -6.7% | $492,640 -2.1% |
| 2018 | $13,747 +3.4% | $503,180 +6.6% |
| 2017 | $13,294 +1418.2% | $471,850 +1472.8% |
| 2016 | $876 -2.5% | $30,000 +7.1% |
| 2015 | $898 | $28,000 -30% |
| 2012 | -- | $40,000 |
| 2011 | -- | $40,000 |
| 2010 | -- | $40,000 |
| 2007 | -- | $40,000 +300% |
| 2006 | -- | $10,000 |
Find assessor info on the county website
Monthly payment
Est. payment
Payment breakdown
Explore the cost of this home by adjusting the details. Changes won't be saved.Climate risks
Neighborhood: 78737
Nearby schools
Schools provided by the listing agent
- Elementary: Rooster Springs
- Middle: Sycamore Springs
- High: Dripping Springs
- District: Dripping Springs ISD
Source: Unlock MLS. This data may not be complete. We recommend contacting the local school district to confirm school assignments for this home.
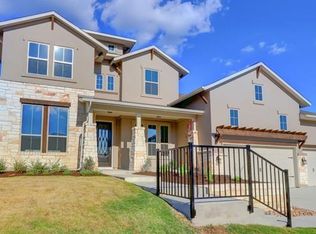
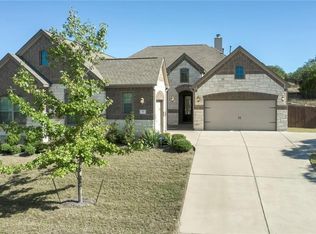
Similar homes
- $824,9004 bd4 ba3.3k sqft12225 Mesa Verde Dr, Austin, TX 78737Active

 MLS ID #2661879, Wendy Papasan, Keller Williams Realty. Unlock MLS
 - $815,0004 bd3 ba2.8k sqft865 Catalina Ln, Austin, TX 78737Active
 MLS ID #8609102, Greg Rives, Presidio Group, REALTORS. Unlock MLS
 - $825,0005 bd5 ba3.6k sqft208 Mirafield Ln, Austin, TX 78737Active
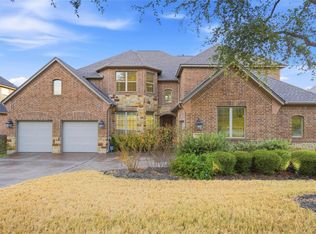 MLS ID #3948603, Andrew Holbrook, Holby Homes, LLC. Unlock MLS
 - $869,0005 bd5 ba3.5k sqft159 Fireside Rd, Austin, TX 78737Active
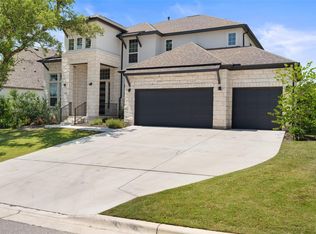 MLS ID #2874051, Cesar Dominguez, Walzel Properties - Corporate Office. Unlock MLS
 - $879,0004 bd4 ba4.1k sqft143 Desert Willow Way, Austin, TX 78737ActiveMLS ID #4241221, David Starry, Real Vision Properties. Unlock MLS
- $719,0004 bd4 ba2.9k sqft266 Merion Dr, Austin, TX 78737ActiveMLS ID #5577115, Samantha LeBlanc, Compass RE Texas, LLC. Unlock MLS
- $765,0004 bd3 ba3.7k sqft170 Kinloch Ct, Austin, TX 78737ActiveMLS ID #4893911, Brenda Burke, ERA Brokers Consolidated. Unlock MLS
- $928,0004 bd4 ba3.3k sqft156 Noahs Ct, Austin, TX 78737ActiveMLS ID #7328072, Jeffrey Hendricks, Team Price Real Estate. Unlock MLS
- $625,0004 bd3 ba2.5k sqft292 Swallowtail Dr, Austin, TX 78737ActiveMLS ID #7458011, Leah Goertz, Team Price Real Estate. Unlock MLS
- $755,0004 bd3 ba2.9k sqft433 Running Bird Rd, Austin, TX 78737ActiveMLS ID #8077277, Daniel Hill, Compass RE Texas, LLC. Unlock MLS
- $975,0004 bd4 ba3k sqft372 Old Stone Rd, Austin, TX 78737ActiveMLS ID #4738361, Jessica Licona, eXp Realty, LLC. Unlock MLS
- $655,0003 bd3 ba2.6k sqft352 Wild Rose Dr, Austin, TX 78737ActiveMLS ID #3416837, Gigi McClaskey, Compass RE Texas, LLC. Unlock MLS
- $1,100,0004 bd4 ba3.2k sqft266 Angelina Valley Dr, Austin, TX 78737ActiveMLS ID #3863126, Douglas Byron, Compass RE Texas, LLC. Unlock MLS
- $660,0003 bd3 ba2.7k sqft111 Raindance Cv, Austin, TX 78737ActiveMLS ID #7522090, Ruth Lunday, Compass RE Texas, LLC. Unlock MLS
- $649,9994 bd3 ba3k sqft13728 Mesa Verde Dr, Austin, TX 78737ActiveMLS ID #3287623, Samantha LeBlanc, Compass RE Texas, LLC. Unlock MLS
- $1,154,9005 bd5 ba3.7k sqft457 Bird Holw, Austin, TX 78737ActiveUnlock MLS
- $675,0003 bd3 ba2.2k sqft662 Catalina Lane, Austin, TX 78737For Sale
 MLS ID #179108, Kimberley C Johnson, Zina & Co. Real Estate. HLMLS as distributed by MLS GRID
 - $989,9994 bd4 ba2.9k sqft384 Leaning Rock Rdg, Austin, TX 78737ActiveMLS ID #8045029, Stephanie Sauseda, Christies Intl Real Estate Lone Star. Unlock MLS
