Discover the charm and comfort of this custom home nestled in the desirable gated Hills of Lakeway! Situated on almost a third of an acre with full of mature trees, this 4-bedroom home offers lots of privacy along with generous living spaces and timeless appeal. Upon entering the home, you will find a designer stair rail and high ceilings for a dramatic entrance, as well as soaring ceilings in the great room that create an impressive sense of openness. And the large abundant windows invite natural light throughout the home. The thoughtfully designed floorplan features inviting living and dining areas, plus a versatile bonus room upstairs perfect for a game room, media room, office space, or simply additional living space. Retreat to the spacious primary suite, complete with a large walk-in closet and an expansive bathroom featuring 2 separate vanities and a soaking tub. Additionally, each of the additional 3 bedrooms has a full bathroom within or adjacent to the room. Outside, enjoy the privacy of your own backyard offering room to relax and/or entertain on the large stone patio. With its custom-home character, desirable corner-lot setting and sought-after Hills of Lakeway location, this property offers a wonderful opportunity to enjoy the Lakeway lifestyle. In addition to being inside a premier golf community, there is easy access to tennis, fitness, shopping, dining, and Lake. Travis ISD schools!
Active
$884,999
2 Waterfall Dr, The Hills, TX 78738
4beds
3,169sqft
Single Family Residence
Built in 2001
0.31 Acres Lot
$-- Zestimate®
$279/sqft
$129/mo HOA
What's special
High ceilingsGenerous living spacesLarge stone patioDesirable corner-lot settingLarge walk-in closetSoaking tubVersatile bonus room upstairs
- 3 days
- 490
- 45
Likely to sell faster than
Zillow last checked:
Listing updated:
Listed by:
Carol Saxenian (512) 750-0755,
Keller Williams - Lake Travis (512) 263-9090
Source: Unlock MLS,MLS#: 1648884
Facts & features
Interior
Bedrooms & bathrooms
- Bedrooms: 4
- Bathrooms: 4
- Full bathrooms: 4
- Main level bedrooms: 2
Heating
- Electric, Heat Pump
Cooling
- Central Air
Appliances
- Included: Built-In Oven(s), Dishwasher, Disposal, Microwave
Features
- Breakfast Bar, Entrance Foyer, High Ceilings, Primary Bedroom on Main, Pantry, Walk-In Closet(s), Multiple Living Areas, Study/Home Office
- Flooring: Carpet, Tile
- Windows: None
- Number of fireplaces: 1
- Fireplace features: Family Room
Interior area
- Total interior livable area: 3,169 sqft
Property
Parking
- Total spaces: 2
- Parking features: Attached, Garage Door Opener
- Attached garage spaces: 2
Accessibility
- Accessibility features: Customized Wheelchair Accessible
Features
- Levels: Two
- Stories: 2
- Patio & porch: Covered, Patio, Porch
- Exterior features: None
- Pool features: None
- Spa features: None
- Fencing: None
- Has view: Yes
- View description: Hill Country
- Waterfront features: None
Lot
- Size: 0.31 Acres
- Dimensions: 85.00 x 124.00
- Features: Corner Lot
Details
- Additional structures: None
- Parcel number: 01317807010000
- Special conditions: Standard
Construction
Type & style
- Home type: SingleFamily
- Property subtype: Single Family Residence
Materials
- Foundation: Slab
- Roof: Tile
Condition
- Resale
- New construction: No
- Year built: 2001
Utilities & green energy
- Sewer: Municipal Utility District (MUD)
- Water: Municipal Utility District (MUD)
- Utilities for property: Electricity Available
Community & HOA
Community
- Features: Clubhouse, Pool, Sauna, Tennis Court(s)
- Subdivision: HILLS OF LAKEWAY PHS 4 THE
HOA
- Has HOA: Yes
- Services included: Common Area Maintenance
- HOA fee: $775 semi-annually
- HOA name: The Hills POA
Location
- Region: The Hills
Financial & listing details
- Price per square foot: $279/sqft
- Tax assessed value: $939,335
- Annual tax amount: $16,675
- Date on market: 10/23/2026
- Listing terms: Cash,Conventional,FHA,VA Loan
- Electric utility on property: Yes
Estimated market value
Not available
Estimated sales range
Not available
Not available
Price history
| Date | Event | Price |
|---|---|---|
| 10/23/2026 | Listed for sale | $884,999$279/sqft |
Source:  Unlock MLS #1648884 Report a problem | ||
Public tax history
| Year | Property taxes | Tax assessment |
|---|---|---|
| 2025 | $11,332 +8.2% | $813,024 +10% |
| 2024 | $10,474 +13.1% | $739,113 +10% |
| 2023 | $9,260 -5.7% | $671,921 +10% |
| 2022 | $9,817 | $610,837 +10% |
| 2021 | -- | $555,306 +10% |
| 2020 | $9,174 +0.1% | $504,824 |
| 2019 | $9,165 +0.5% | $504,824 +0.2% |
| 2018 | $9,121 | $503,782 +1.6% |
| 2017 | $9,121 +9.3% | $495,665 +5.5% |
| 2016 | $8,341 | $469,927 +4.5% |
| 2015 | $8,341 | $449,583 +5.6% |
| 2014 | $8,341 | $425,740 +10% |
| 2013 | -- | $387,036 +6.8% |
| 2012 | -- | $362,328 -2.6% |
| 2011 | -- | $372,017 -4.7% |
| 2010 | -- | $390,410 -9.8% |
| 2009 | -- | $432,837 -0.3% |
| 2008 | -- | $434,092 +10% |
| 2007 | -- | $394,629 +9.4% |
| 2006 | -- | $360,795 +8.5% |
| 2005 | -- | $332,650 |
Find assessor info on the county website
Monthly payment
Est. payment
Payment breakdown
Explore the cost of this home by adjusting the details. Changes won't be saved.Climate risks
Neighborhood: 78738
Nearby schools
Schools provided by the listing agent
- Elementary: Lakeway
- Middle: Hudson Bend
- High: Lake Travis
- District: Lake Travis ISD
Source: Unlock MLS. This data may not be complete. We recommend contacting the local school district to confirm school assignments for this home.


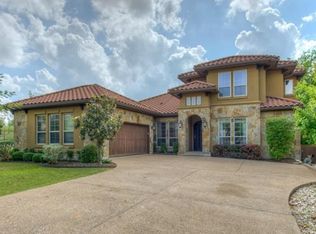
Similar homes
- $950,0004 bd4 ba3.7k sqft34 Hedgebrook Way, The Hills, TX 78738Active
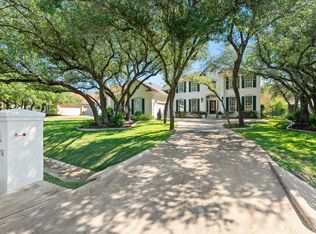
 MLS ID #8004423, Sandy Cary, Christies Intl Real Estate Lone Star. Unlock MLS
- $825,0004 bd4 ba3.3k sqft106 Edinburgh Isle Ct, Lakeway, TX 78738Active
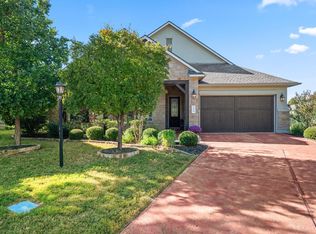 MLS ID #8628616, Rebekah Lewis, CENTURY 21 Integra. Unlock MLS
- $799,9004 bd4 ba3.2k sqft18 Glenway Dr, The Hills, TX 78738Active
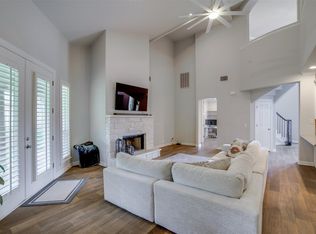 MLS ID #1964967, Brandon Foskey, LPT Realty LLC - Ascend Group. Unlock MLS
- $1,049,0004 bd4 ba3.6k sqft38 Tiburon Dr, The Hills, TX 78738Active
 MLS ID #1315567, Melissa Franklin, Orchard Brokerage. Unlock MLS
- $1,049,0004 bd3 ba2.9k sqft13 Borello Dr, Austin, TX 78738ActiveMLS ID #9822365, Frank West, Intege Realty LLC. Unlock MLS
- $1,200,0003 bd3 ba3.3k sqft206 Jack Nicklaus Dr, Lakeway, TX 78738ActiveMLS ID #9589585, Stacy Bray, eXp Realty, LLC. Unlock MLS
- $1,050,0004 bd3 ba2.7k sqft75 Stillmeadow Dr, The Hills, TX 78738ActiveMLS ID #4024479, Guy Oberg, Compass RE Texas, LLC. Unlock MLS
- $1,150,0004 bd4 ba3.2k sqft7 Random Cv, The Hills, TX 78738ActiveMLS ID #1412517, Angy Beck, Keller Williams - Lake Travis. Unlock MLS
- $840,0004 bd4 ba3.3k sqft214 Tavish Trl, Austin, TX 78738ActiveMLS ID #8868084, Sarah McAloon, Compass RE Texas, LLC. Unlock MLS
- $897,0004 bd4 ba3.8k sqft219 Varco Dr, Austin, TX 78738ActiveMLS ID #5676259, Tracey Guttes, Bramlett Partners. Unlock MLS
- $865,0004 bd4 ba2.7k sqft308 Ansley Cv, Lakeway, TX 78738ActiveMLS ID #4586638, Grace Miralle-Wilkens, Compass RE Texas, LLC. Unlock MLS
- $895,0004 bd3 ba4.1k sqft103 Highlander St, Lakeway, TX 78734ActiveMLS ID #9600378, Gretchen Gullekson, Keller Williams Realty. Unlock MLS
- $889,0004 bd3 ba3k sqft842 Sunfish St, Lakeway, TX 78734ActiveMLS ID #9783781, Claudia Verastegui, Coldwell Banker Realty. Unlock MLS
- $875,0003 bd4 ba3k sqft15109 Falconhead Grove Loop, Austin, TX 78738ActiveMLS ID #4120377, Brandye Rocca, Keller Williams - Lake Travis. Unlock MLS
- $725,0004 bd3 ba2.9k sqft14905 Spillman Ranch Loop, Austin, TX 78738ActiveMLS ID #8245722, Kyle Jancovech, Jancovech Real Estate, LLC. Unlock MLS
- $725,0004 bd4 ba3.4k sqft4809 Mont Blanc Dr, Austin, TX 78738ActiveMLS ID #9354223, April Womack, Moreland Properties. Unlock MLS
- $799,9904 bd4 ba2.9k sqft205 El Rio Dr, Lakeway, TX 78734ActiveMLS ID #1115954, Jessica Pippin, eXp Realty, LLC. Unlock MLS
- $725,0003 bd3 ba2k sqft403 Indianwood Dr, Austin, TX 78738ActiveMLS ID #7957768, Ashley Darnell, Christies Intl Real Estate Lone Star. Unlock MLS
- $850,0004 bd5 ba3.3k sqft512 Summer Wilson Cv, Lakeway, TX 78738ActiveMLS ID #5177878, Sharon Siebert, Douglas Elliman Real Estate. Unlock MLS
- $789,0004 bd4 ba3k sqft116 Blue Clearing Way, Austin, TX 78738ActiveMLS ID #9991069, Andrea Parker, eXp Realty, LLC. Unlock MLS
