Highly desirable single-story living in the gated community of The Hills of Lakeway! Situated on a quiet cul-de-sac and just minutes from The Hills park and clubhouse, this beautifully maintained 4-bedroom, 3-bath home with a dedicated office offers 2,784 square feet with virtually no wasted space. The thoughtfully designed floor plan maximizes every square foot, creating a home that feels open, spacious, and exceptionally functional. Inside, you'll find a light-filled layout with generous living and dining areas, spacious bedrooms, and a flexible design ideal for both everyday living and entertaining. The updated kitchen features quartz countertops and opens seamlessly to the main living area, creating an inviting gathering space. The beautifully updated primary bathroom is a standout, featuring a gorgeous walk-in shower, updated vanities, and stylish finishes. Step outside to a private backyard retreat complete with a sparkling pool, relaxing hot tub, and mature landscaping that provides exceptional privacy—perfect for morning coffee, Texas afternoons by the pool, or entertaining friends and family. Additional highlights include an oversized 2-car garage, ample storage, and a prime location within one of the Lake Travis area's premier golf course communities. Enjoy convenient access to golf, tennis, fitness, parks and trails, Lake Travis, Lake Travis ISD schools, shopping, dining, and everything Lakeway has to offer. A rare combination of single-story living, an efficient floor plan, a private pool, and a fantastic cul-de-sac location in The Hills of Lakeway.
Active
$1,050,000
75 Stillmeadow Dr, The Hills, TX 78738
4beds
2,784sqft
Single Family Residence
Built in 2001
0.27 Acres Lot
$-- Zestimate®
$377/sqft
$129/mo HOA
What's special
Sparkling poolDedicated officeSingle-story livingPrivate backyard retreatRelaxing hot tubSpacious bedroomsEfficient floor plan
- 23 days
- 1,286
- 89
Zillow last checked:
Listing updated:
Listed by:
Guy Oberg (512) 633-0369,
Compass RE Texas, LLC (512) 575-3644,
Heather Busby (512) 925-6001,
Compass RE Texas, LLC
Source: Unlock MLS,MLS#: 4024479
Facts & features
Interior
Bedrooms & bathrooms
- Bedrooms: 4
- Bathrooms: 3
- Full bathrooms: 3
- Main level bedrooms: 4
Heating
- Central
Cooling
- Central Air
Appliances
- Included: Cooktop, Dishwasher, Disposal, Refrigerator
Features
- Open Floorplan, Study/Home Office
- Flooring: Tile, Vinyl
- Windows: Double Pane Windows
- Number of fireplaces: 1
- Fireplace features: Family Room
Interior area
- Total interior livable area: 2,784 sqft
Property
Parking
- Total spaces: 2
- Parking features: Garage
- Garage spaces: 2
Accessibility
- Accessibility features: None
Features
- Levels: One
- Stories: 1
- Patio & porch: Patio
- Exterior features: Private Yard
- Has private pool: Yes
- Pool features: In Ground, Pool/Spa Combo, Tile, Waterfall
- Spa features: In Ground
- Fencing: Back Yard, Fenced
- Has view: Yes
- View description: Pool
- Waterfront features: None
Lot
- Size: 0.27 Acres
- Features: Back Yard, Cul-De-Sac, Front Yard, Landscaped
Details
- Additional structures: None
- Parcel number: 0133800912
- Special conditions: Standard
Construction
Type & style
- Home type: SingleFamily
- Property subtype: Single Family Residence
Materials
- Foundation: Slab
- Roof: Concrete, Tile
Condition
- Resale
- New construction: No
- Year built: 2001
Utilities & green energy
- Sewer: Municipal Utility District (MUD)
- Water: Municipal Utility District (MUD)
- Utilities for property: Electricity Connected, Water Connected
Community & HOA
Community
- Features: Clubhouse, Fitness Center, Gated, Golf, Planned Social Activities, Pool
- Subdivision: THE HILLS OF LAKEWAY PHS 2
HOA
- Has HOA: Yes
- Services included: Common Area Maintenance, Security
- HOA fee: $775 semi-annually
- HOA name: The Hills POA
Location
- Region: The Hills
Financial & listing details
- Price per square foot: $377/sqft
- Tax assessed value: $728,494
- Annual tax amount: $12,000
- Date on market: 9/12/2026
- Listing terms: Cash,Conventional
- Electric utility on property: Yes
Estimated market value
Not available
Estimated sales range
Not available
Not available
Price history
| Date | Event | Price |
|---|---|---|
| 9/12/2026 | Listed for sale | $1,050,000$377/sqft |
Source:  Unlock MLS #4024479 Report a problem Unlock MLS #4024479 Report a problem | ||
| 8/29/2026 | Listing removed | $1,050,000$377/sqft |
Source: Unlock MLS #4024479 Report a problem | ||
| 8/13/2026 | Listed for sale | $1,050,000+144.2%$377/sqft |
Source: Unlock MLS #4024479 Report a problem | ||
| 1/14/2026 | Listing removed | $5,650$2/sqft |
Source: Unlock MLS #1393423 Report a problem | ||
| 1/8/2026 | Listed for rent | $5,650+2.7%$2/sqft |
Source: Unlock MLS #1393423 Report a problem | ||
| 7/24/2025 | Sold | -- |
Source: Agent Provided Report a problem | ||
| 5/12/2025 | Listing removed | $5,500$2/sqft |
Source: Unlock MLS #9459102 Report a problem | ||
| 5/1/2025 | Listed for rent | $5,500+5.8%$2/sqft |
Source: Unlock MLS #9459102 Report a problem | ||
| 8/8/2024 | Listing removed | -- |
Source: Unlock MLS #3191193 Report a problem | ||
| 8/6/2024 | Listed for rent | $5,200$2/sqft |
Source: Unlock MLS #3191193 Report a problem | ||
| 9/29/2016 | Sold | -- |
Source: Agent Provided Report a problem | ||
| 8/10/2016 | Pending sale | $430,000$154/sqft |
Source: Engel & Volkers Austin Westlake #7299186 Report a problem | ||
| 7/29/2016 | Listed for sale | $430,000-4.2%$154/sqft |
Source: Engel & Volkers Austin #7299186 Report a problem | ||
| 4/8/2015 | Listing removed | $449,000$161/sqft |
Source: Engel & Volkers Austin #25174894 Report a problem | ||
| 1/3/2015 | Listed for sale | $449,000$161/sqft |
Source: Turnquist Partners, REALTORS #25174894 Report a problem | ||
Public tax history
| Year | Property taxes | Tax assessment |
|---|---|---|
| 2025 | $8,832 +7.5% | $654,070 +10% |
| 2024 | $8,217 +13.5% | $594,609 +10% |
| 2023 | $7,240 -7.2% | $540,554 +10% |
| 2022 | $7,803 | $491,413 +10% |
| 2021 | -- | $446,739 +10% |
| 2020 | $7,316 +0.1% | $406,126 |
| 2019 | $7,308 +1.8% | $406,126 +2.6% |
| 2018 | $7,181 | $395,699 +0.4% |
| 2017 | $7,181 +80.1% | $394,155 +6.1% |
| 2016 | $3,988 | $371,354 +8.3% |
| 2015 | $3,988 | $342,767 +10% |
| 2014 | $3,988 | $311,606 +10% |
| 2013 | -- | $283,278 +5.1% |
| 2012 | -- | $269,442 -1.6% |
| 2011 | -- | $273,806 -6.1% |
| 2010 | -- | $291,510 -9.2% |
| 2009 | -- | $321,061 -1.9% |
| 2008 | -- | $327,137 +10.9% |
| 2007 | -- | $295,009 +8% |
| 2006 | -- | $273,072 +0.4% |
| 2002 | $6,122 | $271,853 |
Find assessor info on the county website
Monthly payment
Est. payment
Payment breakdown
Explore the cost of this home by adjusting the details. Changes won't be saved.Climate risks
Neighborhood: 78738
Nearby schools
Schools provided by the listing agent
- Elementary: Lakeway
- Middle: Hudson Bend
- High: Lake Travis
- District: Lake Travis ISD
Source: Unlock MLS. This data may not be complete. We recommend contacting the local school district to confirm school assignments for this home.
Similar homes
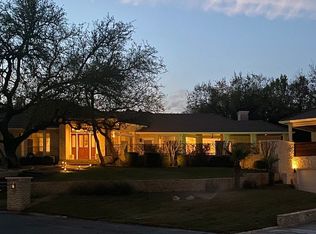
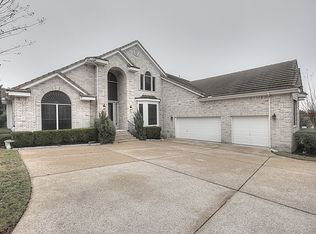
- $1,049,0004 bd4 ba3.6k sqft38 Tiburon Dr, The Hills, TX 78738Active

 MLS ID #1315567, Melissa Franklin, Orchard Brokerage. Unlock MLS
 - $825,0003 bd3 ba2.5k sqft914 Challenger, Lakeway, TX 78734Active
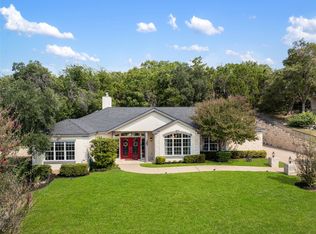 MLS ID #6933676, Jennifer Pierson, Coldwell Banker Realty. Unlock MLS
 - $875,0004 bd4 ba2.8k sqft12013 Fortuna Cv, Austin, TX 78738Active
 MLS ID #8693044, Amy Mintz, Compass RE Texas, LLC. Unlock MLS
 - $1,049,0005 bd4 ba3.5k sqft12804 Wooded Lake Ct, Austin, TX 78732Active
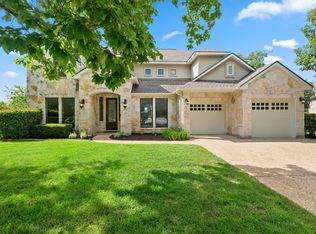 MLS ID #9174981, Jenny Rosas, Compass RE Texas, LLC. Unlock MLS
 - $1,250,0004 bd3 ba2.9k sqft2204 Rimrock Dr, Austin, TX 78738ActiveMLS ID #1525927, Wendy Elder, Compass RE Texas, LLC. Unlock MLS
- $999,9995 bd3 ba3.4k sqft13300 Bright Sky Overlook, Austin, TX 78732ActiveMLS ID #8642499, Gene Arant, Keller Williams - Lake Travis. Unlock MLS
- $1,549,9004 bd4 ba3.5k sqft3410 Pawnee Pass S, Austin, TX 78738ActiveMLS ID #6758674, Vince Martinez, Keller Williams Realty. Unlock MLS
- $1,099,0003 bd3 ba2.3k sqft1906 Bee Creek Rd, Spicewood, TX 78669ActiveMLS ID #6923578, Sheila White, Compass RE Texas, LLC. Unlock MLS
- $895,0004 bd2 ba2.2k sqft9000 Rock Way Dr, Austin, TX 78736ActiveMLS ID #8726846, Peter Dennison, Keller Williams Realty. Unlock MLS
- $999,0004 bd4 ba3.5k sqft12321 Edenvale Path, Austin, TX 78732ActiveMLS ID #5455847, Teri Johnson, Teri Johnson Properties. Unlock MLS
- $1,095,0004 bd3 ba3k sqft8300 Lime Creek Rd, Leander, TX 78641ActiveMLS ID #8983411, Ken Imy, Nada Homes. Unlock MLS
- $999,5004 bd4 ba3.5k sqft12017 Portobella Dr, Austin, TX 78732ActiveMLS ID #7663377, Craig Smyser, 1835 Realty LLC. Unlock MLS
- $875,0004 bd3 ba2.5k sqft1005 Cedar Park Dr, Cedar Park, TX 78613ActiveMLS ID #7919300, Kim Polner, Select Austin Real Estate. Unlock MLS
- $850,0005 bd4 ba3k sqft17229 Rossignol Cv, Austin, TX 78738ActiveMLS ID #5006611, Sofi Thomas, RE/MAX North-San Antonio. Unlock MLS
- $579,0004 bd3 ba2.3k sqft18517 Tanner Bayou Loop, Austin, TX 78738ActiveMLS ID #7091559, Cynthia Mattiza, Kuper Sotheby's Int'l Realty. Unlock MLS
- $1,150,0004 bd3 ba2.8k sqft10133 Oliver Dr, Austin, TX 78737ActiveMLS ID #2190892, Wendi Slaton Anderson, Compass RE Texas, LLC. Unlock MLS
- $1,099,9993 bd3 ba2.6k sqft5803 Harrington Cv, Austin, TX 78731ActiveMLS ID #9563294, Luisa Mauro, Luisa Mauro Real Estate. Unlock MLS
- $1,199,9904 bd4 ba3k sqft215 Sandy Creek Cv, Driftwood, TX 78619ActiveMLS ID #4661822, April Womack, Moreland Properties. Unlock MLS
- $770,0004 bd4 ba2.5k sqft5907 Rickerhill Ln, Austin, TX 78739ActiveMLS ID #2221588, Ashley Stucki, Ashley Austin Homes. Unlock MLS
- $1,100,0004 bd4 ba3.2k sqft266 Angelina Valley Dr, Austin, TX 78737ActiveMLS ID #3863126, Douglas Byron, Compass RE Texas, LLC. Unlock MLS
