Picture ending the day on the terrace, the marina below you and the Hill Country going gold as the sun drops over Lake Travis. That is the everyday view from this Lakeridge home on Rough Hollow's south shore, and it is the reason people fall for this one. You are inside a gated enclave, yet the water is barely a walk away: a private gate opens straight to the marina, the Canyon Grille, and the Shape fitness studio, so a morning paddle or a dinner by the water never involves the car. The layout is an upside-down plan, and it is smart about it. The main level keeps everything you use most within reach of the view, the primary suite, the open kitchen and great room, and the upper covered terrace. Downstairs is where the fun lives, a second living and game room, the guest bedrooms and bath, a bunk room the kids will fight over, and a second covered terrace for the overflow. Two levels of outdoor living mean there is always a place to land. Inside, it is warm and current, wood floors, beamed ceilings, a linear fireplace on a shiplap wall, and a wall of glass that slides away so the room and the lake become one. The kitchen was built for company, a big island and breakfast bar, built-in ovens, a gas cooktop, a walk-in pantry, and a wine bar right by the door. The primary suite is its own quiet corner, with a tray ceiling, barn doors to the bath, a soaking tub, a walk-in glass shower, and a double granite vanity. Built in 2015 by Legacy DCS and made to lock and leave, it is the kind of place you can close up on Sunday and not think about until you are back. And you are buying the whole Rough Hollow lifestyle with it, a shared boat dock, community kayaks and paddleboards, the Yacht Club pool, tennis and sport courts, a playground, and trails for days, plus a spa and recovery room when you want them. Zoned to Lake Travis ISD with Serene Hills Elementary. Come stand on the terrace at golden hour and you will understand why this one is hard to leave.
Active
$895,000
202 Marina View Way #8B, Austin, TX 78734
3beds
2,411sqft
Condominium
Built in 2015
-- sqft lot
$-- Zestimate®
$371/sqft
$650/mo HOA
What's special
Gated enclaveUpper covered terraceWalk-in pantry
- 72 days
- 612
- 41
Likely to sell faster than
Zillow last checked:
Listing updated:
Listed by:
Jacquelyn Foreman (512) 554-8298,
eXp Realty, LLC (888) 519-7431,
Daniel Foreman (512) 554-8293,
eXp Realty, LLC
Source: Unlock MLS,MLS#: 7203836
Facts & features
Interior
Bedrooms & bathrooms
- Bedrooms: 3
- Bathrooms: 3
- Full bathrooms: 2
- 1/2 bathrooms: 1
- Main level bedrooms: 1
Heating
- Ceiling, Propane, Zoned
Cooling
- Electric, Zoned
Appliances
- Included: Built-In Oven(s), Cooktop, Dishwasher, Disposal, Microwave
Features
- Breakfast Bar, Double Vanity, Open Floorplan, Pantry, Primary Bedroom on Main, Recessed Lighting, Soaking Tub
- Flooring: Carpet, Tile, Wood
- Windows: Insulated Windows, Screens, Window Coverings
- Number of fireplaces: 1
- Fireplace features: Electric, Great Room
Interior area
- Total interior livable area: 2,411 sqft
Video & virtual tour
Property
Parking
- Total spaces: 2
- Parking features: Additional Parking, Attached, Common, Driveway, Garage, Garage Door Opener, Garage Faces Side
- Attached garage spaces: 2
Accessibility
- Accessibility features: Visitable
Features
- Levels: Two
- Stories: 2
- Patio & porch: Covered, Front Porch, Patio, Rear Porch
- Exterior features: See Remarks, Balcony, Basketball Court, Boat Dock - Shared, Gutters Full, Playground, Restricted Access, Sport Court, Tennis Court(s)
- Pool features: None
- Fencing: Back Yard
- Has view: Yes
- View description: Hill Country, Lake, Panoramic, River
- Has water view: Yes
- Water view: Lake,River
- Waterfront features: Lake Privileges, Stream, Waterfront
- Body of water: Lake Travis
Lot
- Size: 0.41 Acres
- Features: Back to Park/Greenbelt, Sprinkler - Partial, Views
Details
- Additional structures: None
- Parcel number: 01398313110000
- Special conditions: Standard
Construction
Type & style
- Home type: Condo
- Property subtype: Condominium
Materials
- Foundation: Slab
- Roof: Concrete, Tile
Condition
- Resale
- New construction: No
- Year built: 2015
Details
- Builder name: Legacy DCS
Utilities & green energy
- Sewer: Municipal Utility District (MUD)
- Water: Municipal Utility District (MUD)
- Utilities for property: Electricity Connected, Internet-Fiber, Propane, Sewer Connected, Underground Utilities, Water Connected
Community & HOA
Community
- Features: Clubhouse, Cluster Mailbox, Common Grounds, Dog Park, Fitness Center, High Speed Internet, Kitchen Facilities, Lake, Lock and Leave, Park, Pet Amenities, Planned Social Activities, Restaurant, Sidewalks, Sport Court(s)/Facility, Tennis Court(s), Underground Utilities
- Subdivision: Villas At Rough Hollow South S
HOA
- Has HOA: Yes
- Services included: See Remarks, Common Area Maintenance, Insurance, Landscaping
- HOA fee: $650 monthly
- HOA name: Rough Hollow South Shore I
Location
- Region: Austin
Financial & listing details
- Price per square foot: $371/sqft
- Tax assessed value: $778,860
- Annual tax amount: $10,758
- Date on market: 8/1/2026
- Listing terms: Cash,Lender Approval,VA Loan
- Electric utility on property: Yes
Estimated market value
Not available
Estimated sales range
Not available
Not available
Price history
| Date | Event | Price |
|---|---|---|
| 9/11/2026 | Listed for sale | $895,000$371/sqft |
Source: eXp Realty #ACT7203836 Report a problem | ||
| 8/12/2026 | Contingent | $895,000$371/sqft |
Source:  Unlock MLS #7203836 Report a problem Unlock MLS #7203836 Report a problem | ||
| 8/1/2026 | Listed for sale | $895,000+23.4%$371/sqft |
Source: eXp Realty #ACT7203836 Report a problem | ||
| 6/12/2018 | Listing removed | $3,800$2/sqft |
Source: Coldwell Banker United, Realtors - Lakeway #7591940 Report a problem | ||
| 5/30/2018 | Listing removed | $725,000$301/sqft |
Source: REILLY, REALTORS� #8525185 Report a problem | ||
| 5/30/2018 | Listed for rent | $3,800$2/sqft |
Source: Coldwell Banker United, Realtors - Lakeway #7591940 Report a problem | ||
| 5/18/2018 | Sold | -- |
Source: Agent Provided Report a problem | ||
| 4/16/2018 | Pending sale | $725,000$301/sqft |
Source: REILLY, REALTORS� #8525185 Report a problem | ||
| 4/7/2018 | Price change | $725,000-2%$301/sqft |
Source: REILLY, REALTORS� #8525185 Report a problem | ||
| 2/7/2018 | Listed for sale | $740,000$307/sqft |
Source: REILLY, REALTORS� #8525185 Report a problem | ||
Public tax history
| Year | Property taxes | Tax assessment |
|---|---|---|
| 2025 | -- | $778,860 +4.1% |
| 2024 | $11,422 +6.6% | $747,889 +10% |
| 2023 | $10,715 -4% | $679,899 +10% |
| 2022 | $11,156 | $618,090 +10% |
| 2021 | -- | $561,900 -20.3% |
| 2020 | $15,247 -18.7% | $705,233 -2.1% |
| 2019 | $18,751 +6.9% | $720,000 -4% |
| 2018 | $17,546 | $749,941 +18.3% |
| 2017 | $17,546 +1976.2% | $633,849 -2.2% |
| 2016 | $845 | $648,235 |
Find assessor info on the county website
Monthly payment
Est. payment
Payment breakdown
Explore the cost of this home by adjusting the details. Changes won't be saved.Climate risks
Neighborhood: 78734
Nearby schools
Schools provided by the listing agent
- Elementary: Serene Hills
- Middle: Lake Travis
- High: Lake Travis
- District: Lake Travis ISD
Source: Unlock MLS. This data may not be complete. We recommend contacting the local school district to confirm school assignments for this home.
- $837,5004 bd3 ba256 sqft200 Marina View Way #8A, Lakeway, TX 78734Off Market
- $409,9964 bd3 ba2.7k sqft204 Marina View Way #9A, Lakeway, TX 78734Off Market
- $894,7004 bd3 ba2.4k sqft204 Marina View Way #9A, Lakeway, TX 78734Off Market
- $830,8003 bd3 ba2.4k sqft202 Marina View Way, Lakeway, TX 78734Off Market
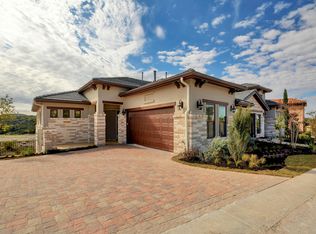
Similar homes
- $849,9004 bd4 ba3.1k sqft409 New Lido Dr, Lakeway, TX 78734Active

 MLS ID #3545093, Laura Hahn-Conti, Laura Hahn, Broker. Unlock MLS
 - $849,0004 bd4 ba3k sqft107 Cascading Waters Pl, Lakeway, TX 78734Active
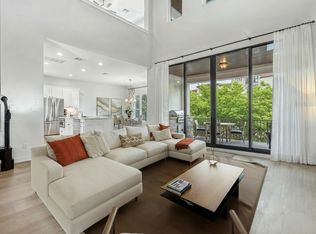 MLS ID #8227466, Jacquelyn Foreman, eXp Realty, LLC. Unlock MLS
 - $799,0003 bd4 ba2.8k sqft220 Clubhouse Dr, Lakeway, TX 78734Active
 MLS ID #1490672, Amber Hart, Keller Williams - Lake Travis. Unlock MLS
 - $825,0003 bd3 ba2.5k sqft914 Challenger, Lakeway, TX 78734Active
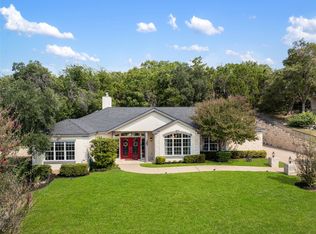 MLS ID #6933676, Jennifer Pierson, Coldwell Banker Realty. Unlock MLS
 - $735,0004 bd3 ba2.5k sqft122 Feritti Dr, Austin, TX 78734ActiveMLS ID #4187801, Jacquelyn Foreman, eXp Realty, LLC. Unlock MLS
- $850,0004 bd5 ba3.2k sqft304 Coniglio Cv, Austin, TX 78738ActiveMLS ID #5500538, Dina Dillard, Spyglass Realty. Unlock MLS
- $800,0003 bd3 ba2.7k sqft208 Morar Dr, Spicewood, TX 78669ActiveMLS ID #3844915, Katie Wilsey, Compass RE Texas, LLC. Unlock MLS
- $865,0004 bd4 ba2.7k sqft308 Ansley Cv, Lakeway, TX 78738ActiveMLS ID #4586638, Grace Miralle-Wilkens, Compass RE Texas, LLC. Unlock MLS
- $849,0004 bd3 ba2.5k sqft7009 Empresa Dr, Austin, TX 78738ActiveMLS ID #2002818, Janan Abed, JBGoodwin REALTORS LT. Unlock MLS
- $969,5504 bd4 ba3.4k sqft424 Belforte Ave #31, Austin, TX 78734ActiveMLS ID #5132896, Kasey Dalby, Keller Williams Realty. Unlock MLS
- $850,0004 bd5 ba3.3k sqft512 Summer Wilson Cv, Lakeway, TX 78738ActiveMLS ID #5177878, Sharon Siebert, Douglas Elliman Real Estate. Unlock MLS
- $835,0004 bd4 ba2.4k sqft204 Everton Cv, Lakeway, TX 78738ActiveMLS ID #2593870, Kevin Snoga, Brodsky Properties. Unlock MLS
- $734,9003 bd3 ba1.9k sqft223 Honey Creek Ct #12, Lakeway, TX 78734ActiveMLS ID #9988779, Carly Riley, Compass RE Texas, LLC. Unlock MLS
- $925,0004 bd4 ba2.7k sqft17632 Stratus Cv, Dripping Springs, TX 78620ActiveMLS ID #7241425, Amber Hart, Keller Williams - Lake Travis. Unlock MLS
- $765,0004 bd4 ba3k sqft106 Confidence Cv, Lakeway, TX 78734ActiveMLS ID #5037081, Elizabeth Riley, eXp Realty, LLC. Unlock MLS
- $1,089,0003 bd3 ba2.3k sqft1906 Bee Creek Rd, Spicewood, TX 78669ActiveMLS ID #6923578, Sheila White, Compass RE Texas, LLC. Unlock MLS
- $659,0003 bd3 ba2.4k sqft14506 Debba Dr, Austin, TX 78734ActiveMLS ID #7954021, Emily Cain, Cain & Co Real Estate Service. Unlock MLS
- $899,9994 bd4 ba3.4k sqft2301 Fossetta Vw, Leander, TX 78641ActiveMLS ID #3633349, Jenny Law, Kuper Sotheby's Int'l Realty. Unlock MLS
- $918,9954 bd4 ba2.8k sqft6112 Cuchara Bnd, Austin, TX 78738ActiveMLS ID #8437661, Michael Kern, RE/MAX Ascension. Unlock MLS
- $495,0003 bd3 ba1.8k sqft4000 Ranch Road 620 #16, Austin, TX 78734ActiveMLS ID #1505368, Pauly Campanaro, eXp Realty, LLC. Unlock MLS
