Set against a breathtaking backdrop of Hill Country views, this exceptional residence is a masterful expression of refined luxury, timeless architecture, and effortless Texas living. Inside, soaring ceilings, rich wood flooring, and expansive walls of glass fill the home with abundant natural light while framing captivating views from nearly every room. The thoughtfully designed open-concept floorplan unfolds with effortless elegance, creating spaces equally suited for intimate evenings at home and sophisticated entertaining. The gourmet kitchen flows seamlessly into the spacious living and dining areas, fostering an atmosphere where family and guests naturally gather. A dedicated media room, professionally wired for a 7.1 surround sound system, offers a cinematic retreat for movie nights and game-day experiences. The primary suite is a true sanctuary, featuring bay windows, generous proportions, and dual oversized walk-in closets designed to elevate everyday living with both beauty and functionality. Modern sustainability and convenience are seamlessly integrated into the home with solar panels designed to enhance energy efficiency and an EV charger providing effortless at-home charging for electric vehicles. Outdoors, an expansive covered deck extends the living experience into the landscape beyond. Overlooking an oversized, private backyard, this remarkable setting invites morning coffee, alfresco dining, and unforgettable evenings spent watching the sun melt into the rolling Hill Country. Rare panoramic sunset views create an ever-changing work of art, making this outdoor retreat one of the home's most exceptional luxuries. A spacious 3.5-car garage provides exceptional flexibility for multiple vehicles, storage, or recreational equipment. Every element of this remarkable residence has been thoughtfully curated to offer an elevated lifestyle where luxury, comfort, sustainability, and the beauty of the Texas Hill Country exist in perfect harmony.
Active
Price cut: $40K (8/26)
$950,000
2301 Fossetta Vw, Leander, TX 78641
4beds
3,455sqft
Single Family Residence
Built in 2016
0.38 Acres Lot
$-- Zestimate®
$275/sqft
$75/mo HOA
What's special
Rich wood flooringAbundant natural lightBay windowsExpansive walls of glassDual oversized walk-in closetsSoaring ceilingsDedicated media room
- 92 days
- 463
- 15
Zillow last checked:
Listing updated:
Listed by:
Jenny Law (917) 885-4854,
Kuper Sotheby's Int'l Realty (512) 345-2100
Source: Unlock MLS,MLS#: 3801427
Facts & features
Interior
Bedrooms & bathrooms
- Bedrooms: 4
- Bathrooms: 4
- Full bathrooms: 3
- 1/2 bathrooms: 1
- Main level bedrooms: 1
Heating
- Central
Cooling
- Central Air
Appliances
- Included: Cooktop, Dishwasher, Exhaust Fan, Gas Cooktop, Microwave, Oven, Vented Exhaust Fan
Features
- Ceiling Fan(s), High Ceilings, Double Vanity, Entrance Foyer, High Speed Internet, Multiple Dining Areas, Multiple Living Areas, Natural Woodwork, Open Floorplan, Pantry, Primary Bedroom on Main, Recessed Lighting, Smart Thermostat, Storage, Study/Home Office, Walk-In Closet(s)
- Flooring: Wood
- Windows: Bay Window(s), Window Treatments
- Number of fireplaces: 1
- Fireplace features: Great Room
Interior area
- Total interior livable area: 3,455 sqft
Video & virtual tour
Property
Parking
- Total spaces: 3.5
- Parking features: Attached, Door-Single, Driveway, Garage
- Attached garage spaces: 3.5
Accessibility
- Accessibility features: None
Features
- Levels: Two
- Stories: 2
- Patio & porch: Covered, Deck, Patio, Porch, Rear Porch
- Exterior features: Private Yard
- Pool features: None
- Fencing: Wrought Iron
- Has view: Yes
- View description: Canyon, Hill Country, Panoramic
- Waterfront features: None
Lot
- Size: 0.38 Acres
- Features: Back Yard, Front Yard, Gentle Sloping, Landscaped
Details
- Additional structures: None
- Parcel number: 05045305050000
- Special conditions: Standard
Construction
Type & style
- Home type: SingleFamily
- Property subtype: Single Family Residence
Materials
- Foundation: Slab
- Roof: Composition
Condition
- Resale
- New construction: No
- Year built: 2016
Details
- Builder name: Toll Brothers
Utilities & green energy
- Sewer: Public Sewer
- Water: Municipal Utility District (MUD)
- Utilities for property: Electricity Connected, Water Connected
Community & HOA
Community
- Features: Clubhouse, Cluster Mailbox, Common Grounds, Conference/Meeting Room, Curbs, Dog Park, Fishing, Fitness Center, High Speed Internet, On-Site Retail, Pet Amenities, Picnic Area, Planned Social Activities, Playground, Pool, Sidewalks, Sport Court(s)/Facility, Street Lights, Suburban, Tennis Court(s)
- Subdivision: Travisso Ph 2 Sec 1G
HOA
- Has HOA: Yes
- Services included: See Remarks
- HOA fee: $900 annually
- HOA name: Travisso
Location
- Region: Leander
Financial & listing details
- Price per square foot: $275/sqft
- Tax assessed value: $887,600
- Annual tax amount: $20,356
- Date on market: 7/6/2026
- Listing terms: Cash,Conventional,FHA,VA Loan
- Electric utility on property: Yes
Estimated market value
Not available
Estimated sales range
Not available
Not available
Price history
| Date | Event | Price |
|---|---|---|
| 8/26/2026 | Price change | $950,000-4%$275/sqft |
Source:  Unlock MLS #3801427 Report a problem Unlock MLS #3801427 Report a problem | ||
| 7/6/2026 | Listed for sale | $990,000$287/sqft |
Source: Unlock MLS #3801427 Report a problem | ||
Public tax history
| Year | Property taxes | Tax assessment |
|---|---|---|
| 2025 | $17,552 +10.6% | $811,214 +10% |
| 2024 | $15,866 +10.4% | $737,467 +10% |
| 2023 | $14,369 -2.4% | $670,425 +10% |
| 2022 | $14,720 | $609,477 +4.6% |
| 2021 | -- | $582,600 +13.6% |
| 2020 | $14,923 +0.2% | $512,700 |
| 2019 | $14,889 +193.2% | $512,700 -0.8% |
| 2018 | $5,078 | $516,812 +203.2% |
| 2017 | $5,078 | $170,438 |
Find assessor info on the county website
Monthly payment
Est. payment
Payment breakdown
Explore the cost of this home by adjusting the details. Changes won't be saved.Climate risks
Neighborhood: 78641
Nearby schools
Schools provided by the listing agent
- Elementary: CC Mason
- Middle: Running Brushy
- High: Cedar Park
- District: Leander ISD
Source: Unlock MLS. This data may not be complete. We recommend contacting the local school district to confirm school assignments for this home.
Similar homes
- $950,0004 bd5 ba3.9k sqft2505 San Martino Dr, Leander, TX 78641Active
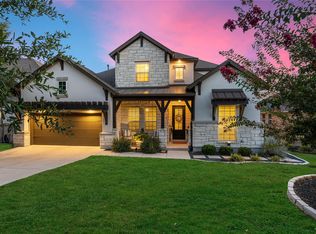
 MLS ID #1947231, Debbie Thomas, Compass RE Texas, LLC. Unlock MLS
 - $950,0004 bd3 ba3.8k sqft13107 Shady Mountain Rd, Leander, TX 78641Active
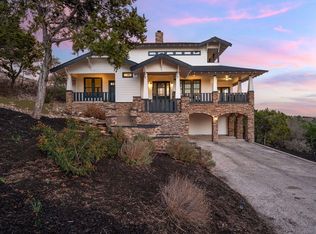 MLS ID #9122323, Terry Omans, eXp Realty, LLC. Unlock MLS
 - $950,0004 bd5 ba3.6k sqft4104 Belisario Ct, Leander, TX 78641Active
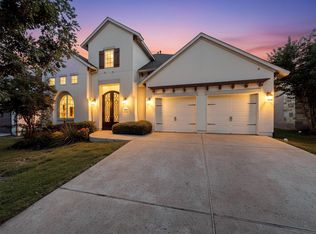 MLS ID #8454820, Janice Presnell, Keller Williams Realty Lone St. Unlock MLS
 - $975,0004 bd4 ba4.1k sqft2504 Long Lasso Pass, Leander, TX 78641Active
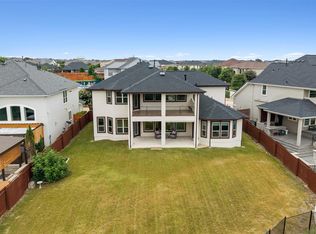 MLS ID #4832312, Haval Abbas, Bramlett Partners. Unlock MLS
 - $699,9994 bd3 ba2.6k sqft3516 Venezia Vw, Leander, TX 78641ActiveMLS ID #8082607, Emma Polk, Coldwell Banker S.G. Billings. Unlock MLS
- $859,9954 bd4 ba3k sqft1500 Chalk Bluff Ct, Leander, TX 78641ActiveMLS ID #5144649, Leena Pleitez, Crystal Falls Realty. Unlock MLS
- $950,0004 bd4 ba3.9k sqft933 Trevi Fontana Dr, Leander, TX 78641ActiveMLS ID #4290518, Dave Kapur, All City Real Estate Ltd. Co. Unlock MLS
- $849,9004 bd4 ba2.5k sqft2709 Villa Capri Ct, Leander, TX 78641ActiveMLS ID #4522315, Lori Cabello, T J Lewis Real Estate. Unlock MLS
- $1,110,0004 bd3 ba3.4k sqft2700 War Wagon Way, Leander, TX 78641ActiveMLS ID #8761202, Jana Xu, Berkshire Hathaway TX Realty. Unlock MLS
- $875,0005 bd5 ba4k sqft2720 Rain Song Dr, Leander, TX 78641ActiveMLS ID #2219990, Jenny Law, Kuper Sotheby's Int'l Realty. Unlock MLS
- $875,0004 bd5 ba3.3k sqft908 Siena Sunset Rd, Leander, TX 78641ActiveMLS ID #8372307, Victor Nino, Realty of America, LLC. Unlock MLS
- $825,0005 bd5 ba3.9k sqft3417 Flat Iron Ct, Leander, TX 78641ActiveMLS ID #7069172, Ashley Darnell, Christies Intl Real Estate Lone Star. Unlock MLS
- $999,9995 bd6 ba4.5k sqft920 Trevi Fontana Dr, Leander, TX 78641ActiveMLS ID #4345535, Jenny Law, Kuper Sotheby's Int'l Realty. Unlock MLS
- $1,200,0004 bd4 ba3.6k sqft112 Honey Locust Cv, Leander, TX 78641ActiveMLS ID #4686178, Kristine Smith, New Hope Realty Group. Unlock MLS
- $850,0005 bd6 ba4.5k sqft1316 Da Vinci Trl, Leander, TX 78641ActiveMLS ID #9070049, Jenny Law, Kuper Sotheby's Int'l Realty. Unlock MLS
- $1,198,0005 bd4 ba4.4k sqft2409 Legend Trl, Leander, TX 78641ActiveMLS ID #6842850, Christina Carrillo, Carrillo Realty LLC. Unlock MLS
- $625,0005 bd4 ba3.4k sqft3512 Venezia Vw, Leander, TX 78641ActiveMLS ID #9625614, Victor Nino, Realty of America, LLC. Unlock MLS
- $759,0005 bd5 ba3.3k sqft3028 Silvergrass Cv, Leander, TX 78641ActiveMLS ID #3213287, Jean Gage, Keller Williams - Lake Travis. Unlock MLS
- $725,9993 bd2 ba2k sqft2617 Milan Meadows Dr, Leander, TX 78641ActiveMLS ID #8111398, Michelle Harris, eXp Realty, LLC. Unlock MLS
- $675,0004 bd3 ba3.4k sqft4705 Napoli Shore Dr, Leander, TX 78641ActiveMLS ID #4689456, Ashley White, Compass RE Texas, LLC. Unlock MLS
