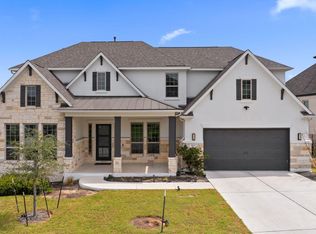
$1M+ lifestyle. Under $900K! Welcome to exceptional value in Travisso. This beautifully upgraded Taylor Morrison Palisades offers 4,579 SF of thoughtfully designed living space on an oversized corner lot with no neighbors immediately to the right or behind—an increasingly rare combination in new construction. Priced at just $185/SF, this 5-bedroom, 5.5-bath home delivers the space, functionality and upgrades buyers often pay a premium to recreate in a new build. Every bedroom offers a private bath, while the main-level in-law suite provides an ideal multigenerational setup. A dedicated office, formal dining, game room and media room offer flexibility for work, entertaining and everyday living. The two-story living room creates a dramatic focal point, complemented by an upgraded kitchen, wood stairs and extensive designer finishes throughout. Outside, the level backyard offers exceptional privacy and room to create a future pool and outdoor living oasis. For buyers comparing resale to new construction, this is an opportunity to skip the wait, design-center decisions and additional upgrade costs and move directly into a finished, highly upgraded home. Enjoy all that Travisso has to offer, including resort-style amenities, fitness, tennis, trails and community spaces, while getting significantly more than a typical builder base price delivers. An exceptional opportunity to own a move-in-ready home with the size, upgrades, lot and flexibility of a much higher-priced new construction offering.
Active
Price cut: $50K (10/6)
$850,000
1316 Da Vinci Trl, Leander, TX 78641
5beds
4,579sqft
Single Family Residence
Built in 2020
0.26 Acres Lot
$-- Zestimate®
$186/sqft
$70/mo HOA
What's special
Main-level in-law suiteDedicated officeWood stairsFormal diningExtensive designer finishes throughoutOversized corner lotGame room
- 195 days
- 721
- 64
Zillow last checked:
Listing updated:
Listed by:
Jenny Law (917) 885-4854,
Kuper Sotheby's Int'l Realty (512) 345-2100
Source: Unlock MLS,MLS#: 9070049
Facts & features
Interior
Bedrooms & bathrooms
- Bedrooms: 5
- Bathrooms: 6
- Full bathrooms: 5
- 1/2 bathrooms: 1
- Main level bedrooms: 2
Heating
- Central, Zoned
Cooling
- Ceiling Fan(s), Central Air, Exhaust Fan, Zoned
Appliances
- Included: Built-In Oven(s), Built-In Range, Cooktop, Dishwasher, Disposal, Exhaust Fan, Gas Cooktop, Gas Range, Microwave, Oven, Double Oven
Features
- High Ceilings, Chandelier, Granite Counters, Double Vanity, Eat-in Kitchen, Entrance Foyer, French Doors, High Speed Internet, In-Law Floorplan, Kitchen Island, Multiple Dining Areas, Multiple Living Areas, Open Floorplan, Pantry, Primary Bedroom on Main, Recessed Lighting, Smart Thermostat, Storage, Walk-In Closet(s)
- Flooring: Wood
- Windows: Bay Window(s), Window Treatments
- Number of fireplaces: 1
- Fireplace features: Living Room
Interior area
- Total interior livable area: 4,579 sqft
Video & virtual tour
Property
Parking
- Total spaces: 3
- Parking features: Garage, Garage Door Opener, Garage Faces Front
- Garage spaces: 3
Accessibility
- Accessibility features: None
Features
- Levels: Two
- Stories: 2
- Patio & porch: Covered, Deck, Front Porch, Patio, Porch, Rear Porch
- Exterior features: Private Yard
- Pool features: None
- Fencing: Wrought Iron
- View description: None
- Waterfront features: None
Lot
- Size: 0.26 Acres
- Features: Corner Lot, Sprinkler - Automatic, Sprinkler - In-ground
Details
- Additional structures: None
- Parcel number: 913655
- Special conditions: Standard
Construction
Type & style
- Home type: SingleFamily
- Property subtype: Single Family Residence
Materials
- Foundation: Slab
- Roof: Composition
Condition
- Resale
- New construction: No
- Year built: 2020
Details
- Builder name: Taylor Morrison
Utilities & green energy
- Sewer: Municipal Utility District (MUD)
- Water: Municipal Utility District (MUD)
- Utilities for property: Above Ground, Cable Connected, Electricity Connected, Internet-Cable, Natural Gas Connected, Sewer Connected, Underground Utilities, Water Connected
Community & HOA
Community
- Features: BBQ Pit/Grill, Clubhouse, Cluster Mailbox, Curbs, Dog Park, Fitness Center, High Speed Internet, Park, Pet Amenities, Picnic Area, Planned Social Activities, Playground, Pool, Sidewalks, Tennis Court(s)
- Subdivision: Travisso Ph 3 Sec 4
HOA
- Has HOA: Yes
- Services included: Maintenance Grounds
- HOA fee: $70 monthly
- HOA name: Travisso HOA
Location
- Region: Leander
Financial & listing details
- Price per square foot: $186/sqft
- Tax assessed value: $817,385
- Annual tax amount: $15,356
- Date on market: 4/7/2026
- Listing terms: Cash,Conventional,FHA,VA Loan
- Electric utility on property: Yes
Estimated market value
Not available
Estimated sales range
Not available
Not available
Price history
| Date | Event | Price |
|---|---|---|
| 10/6/2026 | Price change | $850,000-5.6%$186/sqft |
Source:  Unlock MLS #9070049 Report a problem Unlock MLS #9070049 Report a problem | ||
| 7/21/2026 | Price change | $899,999-5.3%$197/sqft |
Source: Unlock MLS #9070049 Report a problem | ||
| 6/26/2026 | Price change | $950,000-2.6%$207/sqft |
Source: Kuper Sotheby's International Realty #9070049 Report a problem | ||
| 6/10/2026 | Price change | $975,000-2.5%$213/sqft |
Source: Unlock MLS #9070049 Report a problem | ||
| 5/12/2026 | Price change | $1,000,000-4.8%$218/sqft |
Source: Unlock MLS #9070049 Report a problem | ||
| 4/7/2026 | Listed for sale | $1,050,000-16%$229/sqft |
Source: Unlock MLS #9070049 Report a problem | ||
| 11/29/2022 | Listing removed | -- |
Source: Kuper Sotheby's International Realty Report a problem | ||
| 11/3/2022 | Listed for rent | $5,200$1/sqft |
Source: Kuper Sotheby's International Realty #1721051 Report a problem | ||
| 10/25/2022 | Price change | $1,250,000-3.1%$273/sqft |
Source: Unlock MLS #1578298 Report a problem | ||
| 9/19/2022 | Price change | $1,290,000-2.6%$282/sqft |
Source: Unlock MLS #1578298 Report a problem | ||
| 8/29/2022 | Price change | $1,325,000-4%$289/sqft |
Source: Unlock MLS #1578298 Report a problem | ||
| 8/11/2022 | Listed for sale | $1,380,000$301/sqft |
Source: Unlock MLS #1578298 Report a problem | ||
Public tax history
| Year | Property taxes | Tax assessment |
|---|---|---|
| 2025 | $14,201 -6.5% | $611,426 -7.6% |
| 2024 | $15,189 -14.5% | $661,806 -14.3% |
| 2023 | $17,759 +21.2% | $771,997 +32.5% |
| 2022 | $14,656 | $582,696 -15% |
| 2021 | -- | $685,555 +352% |
| 2020 | $4,083 +168.6% | $151,659 +191.7% |
| 2019 | $1,521 | $52,000 |
Find assessor info on the county website
Monthly payment
Est. payment
Payment breakdown
Explore the cost of this home by adjusting the details. Changes won't be saved.Climate risks
Neighborhood: 78641
Nearby schools
Schools provided by the listing agent
- Elementary: CC Mason
- Middle: Running Brushy
- High: Leander High
- District: Leander ISD
Source: Unlock MLS. This data may not be complete. We recommend contacting the local school district to confirm school assignments for this home.
Similar homes
- $925,0004 bd5 ba4.5k sqft2217 Sondrio Bnd, Leander, TX 78641Active

 MLS ID #5700750, Ahmad Homidi, eXp Realty, LLC. Unlock MLS
 - $999,9995 bd6 ba4.5k sqft920 Trevi Fontana Dr, Leander, TX 78641Active
 MLS ID #4345535, Jenny Law, Kuper Sotheby's Int'l Realty. Unlock MLS
 - $829,9954 bd4 ba3k sqft1500 Chalk Bluff Ct, Leander, TX 78641Active
 MLS ID #5144649, Leena Pleitez, Crystal Falls Realty. Unlock MLS
 - $759,0005 bd5 ba3.3k sqft3028 Silvergrass Cv, Leander, TX 78641Active
 MLS ID #3213287, Jean Gage, Keller Williams - Lake Travis. Unlock MLS
 - $947,9504 bd5 ba3.8k sqft3172 Green Grange Ln, Leander, TX 78641ActiveUnlock MLS
- $839,9004 bd4 ba2.9k sqft1105 Joe Carson Dr, Leander, TX 78641ActiveMLS ID #1518355, Kristy Rioux, Intelligent Real Estate, Inc.. Unlock MLS
- $629,0004 bd4 ba2.5k sqft5217 Cosenza Trce, Leander, TX 78641ActiveMLS ID #4716359, Tucker Koch, Phyllis Browning Company. Unlock MLS
- $700,0004 bd4 ba3.2k sqft1928 Varese Path, Leander, TX 78641ActiveMLS ID #6946971, Shary Peck, Compass RE Texas, LLC. Unlock MLS
- $699,0004 bd4 ba2.9k sqft2332 Airport Dr, Leander, TX 78641ActiveMLS ID #6008388, Philip Hutson, Compass RE Texas, LLC. Unlock MLS
- $889,0005 bd5 ba4.2k sqft125 Rosadi Cv, Georgetown, TX 78628ActiveMLS ID #2442593, Laura Exum, Coldwell Banker Realty. Unlock MLS
- $850,0004 bd5 ba3.2k sqft304 Coniglio Cv, Austin, TX 78738ActiveMLS ID #5500538, Dina Dillard, Spyglass Realty. Unlock MLS
- $724,9904 bd3 ba3.3k sqft2520 Carretera Dr, Leander, TX 78641ActiveMLS ID #3063804, Tom Ford, Real Broker, LLC. Unlock MLS
- $599,9004 bd4 ba2.5k sqft5336 Cosenza Trce, Leander, TX 78641ActiveMLS ID #3725403, Pratik Patel, Texas Ally Real Estate Group. Unlock MLS
- $1,099,9905 bd5 ba4.8k sqft1440 Riva Ridge Dr, Leander, TX 78641ActiveMLS ID #7031645, Srinivas Goduguluri, REKonnection, LLC. Unlock MLS
- $899,9005 bd6 ba4k sqft316 Valletta Way, Liberty Hill, TX 78642ActiveMLS ID #3479722, Donna McDonald, Coldwell Banker Realty. Unlock MLS
- $999,9004 bd4 ba4.1k sqft1305 Jolie Rose Bnd, Leander, TX 78641ActiveUnlock MLS
