Skip main navigation
Off market
Street View
  • $531,600

    4629 Lucabella Ln, Leander, TX 78641

    3beds
    2,038sqft
    SingleFamily
    Built in 2019
    7,392 Square Feet Lot
    $531,600 Zestimate®
    $261/sqft
    $2,486 Estimated rent

    Home value

    $531,600

    $500,000 - $558,000

    $2,486/mo

    Zestimate® history
    Loading
    Loading...

    Owner options

    List your home for rent

    $2,486/mo

    Rent Zestimate®

    Find your next renter with Zillow Rental Manager. Plus, with online applications, you can quickly screen prospective tenants – for free.

    Learn more

    $2,486/mo

    Rent Zestimate®

    Refinance and save

    $3,501/mo

    Est. payment

    Refinancing to a lower rate could help reduce your monthly payments and save thousands over the life of the loan.

    See today's rates

    $3,501/mo

    Est. payment

    Explore your selling options

    Work with a Zillow partner agent

    Leverage their expertise and Zillow's premium Showcase listings to get your home seen by more buyers.

    Get started

    List with your own agent

    Get your home in front of millions of buyers by listing it on Zillow.

    Learn how to do it

    Sell it yourself

    Take full control of how buyers see your home on Zillow by listing For Sale by Owner (FSBO).

    List your home

    What's special

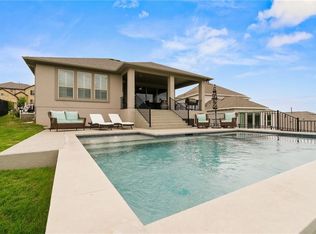
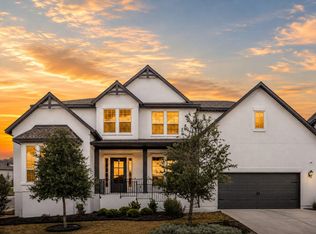
    With an open-concept layout, the one-story, three-bedroom Auburn floor plan offers a spacious, well-designed home at an affordable price. An extended foyer welcomes you into the home, leading to an expansive dining area. With four vertical windows, the gathering room is guaranteed to shine with natural light on sunny Austin days, and even includes an optional interior fireplace. The gourmet kitchen offers several different design options, as well as a walk-in pantry.Room to GrowA flex room provides some additional free space. Convert it into a study for your professional needs, or a personal studio for your artistic inclinations. If you're in need of extra space, a side storage area is available beside the garage, or enlarge the garage itself to fit up to three cars.Alluring Owner's Suite The Auburn owner's suite comes with several captivating design options. One is a bay window, allowing you to enjoy a wide view of the outdoors, while the other is an extension of the owner's bath, giving you an elegant private retreat. The owner's bath can be modified with a slide-in tub or a walk-in shower. Outdoor EntertainingEnjoy nature's beauty up close with a covered outdoor living area and several options for expanding the patio, including an option to bring the beauty of the outdoors in with an 8 foot sliding glass door. Add flair to your entertaining experience with an optional outdoor fireplace.

    This property is off market, which means it's not currently listed for sale or rent on Zillow. This may be different from what's available on other websites or public sources.

    Facts & features

    Interior

    Bedrooms & bathrooms
    • Bedrooms: 3
    • Bathrooms: 2
    • Full bathrooms: 2
    Heating
    • Other
    Features
    • High Ceilings, Entrance Foyer, Utility, Office/Study, Family
    • Has fireplace: Yes
    Interior area
    • Total interior livable area: 2,038 sqft

    Property

    Parking
    • Total spaces: 2
    • Parking features: Garage - Attached
    Features
    • Patio & porch: Porch, Covered
    Lot
    • Size: 7,392 sqft
    • Features: Backs To Greenbelt
    Details
    • Parcel number: 913650

    Construction

    Type & style
    • Home type: SingleFamily
    Materials
    • Foundation: Slab
    • Roof: Composition
    Condition
    • Year built: 2019

    Utilities & green energy

    • Utilities for property: Electricity Available, Natural Gas Available

    Community & neighborhood

    Security
    • Security features: Smoke Detector(s)
    Location
    • Region: Leander

    Other

    Other facts
    • Flooring: Wood, Carpet, Tile
    • ViewYN: true
    • Appliances: Dishwasher, Disposal, Gas Cooktop, Microwave, Self Cleaning Oven
    • AssociationYN: true
    • GarageYN: true
    • AttachedGarageYN: true
    • HeatingYN: true
    • CoolingYN: true
    • Utilities: Electricity Available, Natural Gas Available
    • Roof: Composition
    • ParkingFeatures: Attached, Garage Faces Front
    • CoveredSpaces: 2
    • Cooling: Central Air
    • PatioAndPorchFeatures: Porch, Covered
    • Heating: Central
    • InteriorFeatures: High Ceilings, Entrance Foyer, Utility, Office/Study, Family
    • SecurityFeatures: Smoke Detector(s)
    • RoomKitchenFeatures: Kitchen Island, Open to Family Room
    • View: Park/Greenbelt
    • LotFeatures: Backs To Greenbelt
    • ConstructionMaterials: All Sides Masonry
    • MlsStatus: Active

    Price history

    Price history is unavailable.

    Public tax history

    YearProperty taxesTax assessment
    2025$1,235 -81.5%$95,167 -69.8%
    2024$6,679 -34.4%$314,869 -31.5%
    2023$10,186 +18%$459,690 +30.4%
    2022$8,629 $352,436 -13.2%
    2021-- $406,028 +524.7%
    2020$1,561 +2.7%$65,000 +25%
    2019$1,521 $52,000

    Find assessor info on the county website

    Neighborhood: 78641

    Nearby schools

    GreatSchools rating
    Get a cash offer in 3 minutes
    Find out how much your home could sell for in as little as 3 minutes with a no-obligation cash offer.
    Estimated market value
    $531,600
    Get a cash offer in 3 minutes
    Find out how much your home could sell for in as little as 3 minutes with a no-obligation cash offer.
    Estimated market value
    $531,600