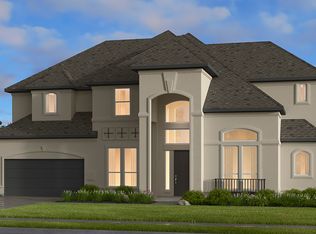
Welcome to refined Hill Country living in this stunning Toll Brothers Haywick plan, built in December 2023 and ideally situated in the prestigious Travisso community. Set on a generous 10,524 sq ft lot, this thoughtfully designed home blends modern elegance with everyday comfort, creating a space that feels both luxurious and livable. From the moment you enter, you’re greeted by soaring ceilings, abundant natural light, and a seamless open-concept layout designed for connection and ease. The gourmet kitchen serves as the heart of the home—perfectly positioned for entertaining—featuring expansive countertops, high-end finishes, and effortless flow into the living and dining areas. Oversized sliding glass doors in the living room blur the line between indoor and outdoor living, inviting you to enjoy Texas evenings and casual gatherings with friends and family. The main level offers a private study with dramatic high ceilings, ideal for working from home or creating a quiet retreat. Multiple bedrooms and en-suite baths provide comfort and privacy for both residents and guests, while the three-car garage offers ample space for vehicles, storage, or hobbies. Upstairs, the home truly shines as an entertainment destination. A spacious game room invites laughter and connection, while the dedicated media room sets the stage for movie nights, big games, and unforgettable moments. Outside, the level backyard with lush green grass offers a blank canvas—perfect for play, pets, or future personalization. The covered patio is already plumbed with a gas stub, making it easy to design your dream outdoor kitchen. Enjoy resort-style amenities, scenic walking trails, and a vibrant community atmosphere—all while being just minutes from top-rated schools, dining, shopping, and major roadways. This is more than a home—it’s a lifestyle defined by space, comfort, and effortless elegance.
Active
$925,000
2217 Sondrio Bnd, Leander, TX 78641
4beds
4,588sqft
Single Family Residence
Built in 2023
10,524 Square Feet Lot
$900,500 Zestimate®
$202/sqft
$80/mo HOA
What's special
High-end finishesAbundant natural lightCovered patioExpansive countertopsSoaring ceilingsSpacious game roomDedicated media room
- 1 day
- 59
- 9
Likely to sell faster than
Zillow last checked:
Listing updated:
Listed by:
Ahmad Homidi (510) 364-9210,
eXp Realty, LLC (888) 519-7431
Source: Unlock MLS,MLS#: 5700750
Facts & features
Interior
Bedrooms & bathrooms
- Bedrooms: 4
- Bathrooms: 5
- Full bathrooms: 4
- 1/2 bathrooms: 1
- Main level bedrooms: 2
Heating
- Central
Cooling
- Ceiling Fan(s), Central Air
Appliances
- Included: Built-In Gas Range, Built-In Oven(s), Dishwasher, Disposal, Exhaust Fan, Gas Cooktop, Microwave, Vented Exhaust Fan
Features
- Ceiling Fan(s), High Ceilings, Tray Ceiling(s), Granite Counters, Double Vanity, Kitchen Island, Open Floorplan, Pantry, Primary Bedroom on Main, Recessed Lighting, Walk-In Closet(s)
- Flooring: Tile, Wood
- Windows: Double Pane Windows
- Number of fireplaces: 1
- Fireplace features: Electric, Living Room
Interior area
- Total interior livable area: 4,588 sqft
Property
Parking
- Total spaces: 3
- Parking features: Garage
- Garage spaces: 3
Accessibility
- Accessibility features: None
Features
- Levels: Two
- Stories: 2
- Patio & porch: Covered, Patio
- Exterior features: Lighting
- Pool features: None
- Fencing: None
- Has view: Yes
- View description: Neighborhood
- Waterfront features: None
Lot
- Size: 10,524 Square Feet
- Features: Back Yard, Front Yard
Details
- Additional structures: None
- Parcel number: 05025806010000
- Special conditions: Standard
Construction
Type & style
- Home type: SingleFamily
- Property subtype: Single Family Residence
Materials
- Foundation: Slab
- Roof: Composition
Condition
- Resale
- New construction: No
- Year built: 2023
Details
- Builder name: Toll Brothers
Utilities & green energy
- Sewer: Public Sewer
- Water: Public
- Utilities for property: Electricity Connected, Natural Gas Connected, Sewer Connected, Water Connected
Community & HOA
Community
- Features: Clubhouse, Cluster Mailbox, Common Grounds, Fishing, Fitness Center, Planned Social Activities, Playground, Pool, Sidewalks, Sport Court(s)/Facility
- Subdivision: Travisso Ph 4 Sec 5
HOA
- Has HOA: Yes
- Services included: Common Area Maintenance, Maintenance Grounds
- HOA fee: $960 annually
- HOA name: Travisso Community HOA
Location
- Region: Leander
Financial & listing details
- Price per square foot: $202/sqft
- Tax assessed value: $1,015,244
- Annual tax amount: $20,645
- Date on market: 10/16/2026
- Listing terms: Cash,Conventional,FHA,VA Loan
- Electric utility on property: Yes
Estimated market value
$900,500
$855,000 - $946,000
$4,641/mo
Price history
| Date | Event | Price |
|---|---|---|
| 10/16/2026 | Listed for sale | $925,000$202/sqft |
Source:  Unlock MLS #5700750 Report a problem Unlock MLS #5700750 Report a problem | ||
| 9/29/2026 | Listed for rent | $4,500$1/sqft |
Source: Unlock MLS #6074903 Report a problem | ||
| 9/28/2026 | Listing removed | $925,000$202/sqft |
Source: Unlock MLS #6882846 Report a problem | ||
| 8/26/2026 | Listed for sale | $925,000-5%$202/sqft |
Source: eXp Realty #ACT6882846 Report a problem | ||
| 8/24/2026 | Listing removed | $974,000$212/sqft |
Source: Unlock MLS #9563292 Report a problem | ||
| 8/6/2026 | Price change | $974,000-2.5%$212/sqft |
Source: Unlock MLS #9563292 Report a problem | ||
| 5/23/2026 | Listed for sale | $999,000-11.2%$218/sqft |
Source: Unlock MLS #9563292 Report a problem | ||
| 5/18/2026 | Listing removed | $1,125,000$245/sqft |
Source: Unlock MLS #8029838 Report a problem | ||
| 5/14/2026 | Price change | $1,125,000-2.2%$245/sqft |
Source: Unlock MLS #8029838 Report a problem | ||
| 4/4/2026 | Listed for sale | $1,150,000+4.5%$251/sqft |
Source: Unlock MLS #8029838 Report a problem | ||
| 3/23/2026 | Listing removed | $1,100,000$240/sqft |
Source: Unlock MLS #5100148 Report a problem | ||
| 3/6/2026 | Price change | $1,100,000-6%$240/sqft |
Source: Unlock MLS #5100148 Report a problem | ||
| 2/1/2026 | Price change | $1,170,000-4.9%$255/sqft |
Source: Unlock MLS #5100148 Report a problem | ||
| 1/7/2026 | Listed for sale | $1,230,000$268/sqft |
Source: Unlock MLS #5100148 Report a problem | ||
Public tax history
| Year | Property taxes | Tax assessment |
|---|---|---|
| 2025 | $22,920 | $1,015,244 +55% |
| 2024 | -- | $654,891 +138.1% |
| 2023 | $5,335 | $275,000 |
Find assessor info on the county website
Monthly payment
Est. payment
Payment breakdown
Explore the cost of this home by adjusting the details. Changes won't be saved.Climate risks
Neighborhood: 78641
Nearby schools
Schools provided by the listing agent
- Elementary: CC Mason
- Middle: Running Brushy
- High: Leander High
- District: Leander ISD
Source: Unlock MLS. This data may not be complete. We recommend contacting the local school district to confirm school assignments for this home.
Similar homes
- $972,0005 bd5 ba4.3k sqft2112 Vittoria Vw, Leander, TX 78641Active
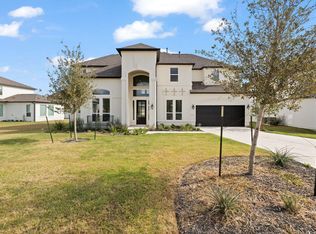
 MLS ID #4336131, Dave Kapur, All City Real Estate Ltd. Co. Unlock MLS
 - $999,9004 bd5 ba4.6k sqft5037 Carsoli Ln, Leander, TX 78641Active
 MLS ID #3487467, Tammy Davison, Compass RE Texas, LLC. Unlock MLS
 - $850,0005 bd6 ba4.5k sqft1316 Da Vinci Trl, Leander, TX 78641Active
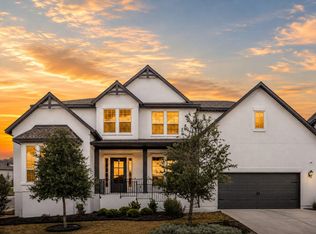 MLS ID #9070049, Jenny Law, Kuper Sotheby's Int'l Realty. Unlock MLS
 - $950,0004 bd4 ba3.9k sqft933 Trevi Fontana Dr, Leander, TX 78641Active
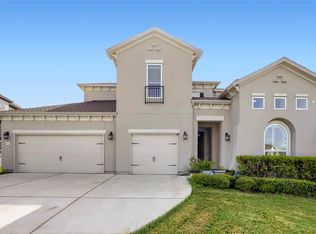 MLS ID #4290518, Dave Kapur, All City Real Estate Ltd. Co. Unlock MLS
 - $849,0004 bd5 ba3.9k sqft5021 Colombo Vw, Leander, TX 78641ActiveUnlock MLS
- $1,150,0005 bd6 ba5.2k sqft2513 Novara Trl, Leander, TX 78641ActiveMLS ID #6296562, Victor Nino, Realty of America, LLC. Unlock MLS
- $824,0004 bd5 ba3.5k sqft5005 Colombo Vw, Leander, TX 78641ActiveUnlock MLS
- $947,9504 bd5 ba3.8k sqft3172 Green Grange Ln, Leander, TX 78641ActiveUnlock MLS
- $889,0004 bd4 ba3.2k sqft2869 Honeywood Dr, Leander, TX 78641ActiveMLS ID #1852882, Ellen Giddens, Joe P Giddens Jr Broker. Unlock MLS
- $989,0005 bd6 ba4.4k sqft3089 Green Grange Ln, Leander, TX 78641ActiveMLS ID #6646738, Ellen Giddens, Joe P Giddens Jr Broker. Unlock MLS
- $1,373,9995 bd5 ba4.2k sqft2717 Painted Sky Bnd, Leander, TX 78641ActiveMLS ID #6215279, Soomin Kim, eXp Realty, LLC. Unlock MLS
- $599,9004 bd4 ba2.5k sqft5336 Cosenza Trce, Leander, TX 78641ActiveMLS ID #3725403, Pratik Patel, Texas Ally Real Estate Group. Unlock MLS
- $920,0004 bd4 ba3.4k sqft129 Hamilton Br, Liberty Hill, TX 78642ActiveMLS ID #4129149, Luis Saenz, Teifke Real Estate. Unlock MLS
- $1,099,9905 bd5 ba4.8k sqft1440 Riva Ridge Dr, Leander, TX 78641ActiveMLS ID #7031645, Srinivas Goduguluri, REKonnection, LLC. Unlock MLS
- $999,0005 bd6 ba3.9k sqft3621 White Rosemary Rd, Leander, TX 78641ActiveMLS ID #7403948, Ben Caballero, HomesUSA.com. Unlock MLS
- $850,0004 bd5 ba3.2k sqft304 Coniglio Cv, Austin, TX 78738ActiveMLS ID #5500538, Dina Dillard, Spyglass Realty. Unlock MLS
- $929,9004 bd5 ba3.8k sqft201 Clancy Dr, Liberty Hill, TX 78642ActiveUnlock MLS
- $799,9004 bd5 ba3.8k sqft1432 Jolie Rose Bnd, Leander, TX 78641ActiveUnlock MLS
- $899,9005 bd6 ba4k sqft316 Valletta Way, Liberty Hill, TX 78642ActiveMLS ID #3479722, Donna McDonald, Coldwell Banker Realty. Unlock MLS
