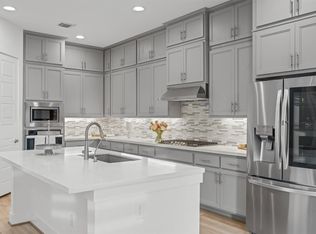
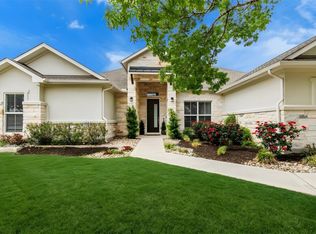
Welcome to one of Santa Rita Ranch's most thoughtfully designed homes, a Toll Brothers Petri Hill Country plan that is no longer available in this community with the fifth bedroom configuration. If you have been waiting for the right home in one of Liberty Hill's most sought-after master-planned communities, this is it. From the covered front porch entry to the greenbelt views out back, every detail of this five-bedroom, six-bath home has been finished with care. The kitchen is a true showstopper, featuring shaker cabinets, a custom range hood, elegant backsplash, JennAir appliances, a large island perfect for gathering, a walk-in pantry, and a secondary prep workspace that serious cooks will love. The great room features a cozy fireplace and soaring ceilings that fill the space with light, flowing naturally to the covered patio where peaceful green space views and no rear neighbors create the perfect backdrop for everyday living. The main floor is designed for real life, offering two bedrooms, a private office, and a dedicated media room with easy access to the butler's pantry for effortless entertaining. The second downstairs bedroom features a full bath and walk-in closet, making it ideal for guests or multi-generational living. The primary suite is a true retreat with a tray ceiling, dual vanity, soaking tub, tiled walk-in shower, and a large walk-in closet. Upstairs you will find a second living area perfect for a game room or playroom, along with three additional bedrooms, each with its own full bath and walk-in closet. Additional highlights include plantation shutters, extra ceiling fans throughout, a laundry room with cabinets and sink, and an epoxied three-car garage. Santa Rita Ranch brings resort-style pools, fitness facilities, parks, and trails right to your doorstep. Homes at this level of finish, on a greenbelt lot, in this community simply do not come along often.
Active
Price cut: $40K (8/14)
$899,900
316 Valletta Way, Liberty Hill, TX 78642
5beds
4,048sqft
Single Family Residence
Built in 2023
0.25 Acres Lot
$-- Zestimate®
$222/sqft
$116/mo HOA
What's special
Private officeJennair appliancesGreenbelt views out backExtra ceiling fans throughoutCovered patioEpoxied three-car garageLarge walk-in closet
- 47 days |
- 275 |
- 14 |
Zillow last checked:
Listing updated:
Listed by:
Donna McDonald (512) 930-2000,
Coldwell Banker Realty (512) 930-2000
Source: Unlock MLS,MLS#: 3479722
Facts & features
Interior
Bedrooms & bathrooms
- Bedrooms: 5
- Bathrooms: 6
- Full bathrooms: 5
- 1/2 bathrooms: 1
- Main level bedrooms: 2
Primary bedroom
- Features: Ceiling Fan(s)
- Level: Main
Bedroom
- Features: Ceiling Fan(s)
- Level: Second
Bedroom
- Features: Ceiling Fan(s)
- Level: Second
Bedroom
- Features: Ceiling Fan(s)
- Level: Main
Bedroom
- Features: Ceiling Fan(s)
- Level: Second
Kitchen
- Features: Gourmet Kitchen
- Level: Main
Laundry
- Level: Main
Living room
- Features: Ceiling Fan(s)
- Level: Main
Media room
- Features: Ceiling Fan(s)
- Level: Main
Office
- Features: Ceiling Fan(s)
- Level: Main
Heating
- Central, Natural Gas
Cooling
- Central Air, Electric, Zoned
Appliances
- Included: Built-In Electric Oven, Dishwasher, Disposal, Microwave, Oven, RNGHD, Tankless Water Heater
Features
- Ceiling Fan(s), High Ceilings, Crown Molding, Electric Dryer Hookup, Open Floorplan, Primary Bedroom on Main, Study/Home Office, Walk-In Closet(s), Washer Hookup
- Flooring: Carpet, Vinyl
- Windows: Double Pane Windows
- Number of fireplaces: 1
- Fireplace features: Gas
Interior area
- Total interior livable area: 4,048 sqft
Video & virtual tour
Property
Parking
- Total spaces: 3
- Parking features: Attached, Garage Door Opener, Inside Entrance, Tandem
- Attached garage spaces: 3
Accessibility
- Accessibility features: None
Features
- Levels: Two
- Stories: 2
- Patio & porch: Covered
- Exterior features: Exterior Steps, Private Yard
- Pool features: None
- Fencing: Wood, Wrought Iron
- Has view: Yes
- View description: Trees/Woods
- Waterfront features: None
Lot
- Size: 0.25 Acres
- Features: Curbs, Landscaped, Sprinkler - Automatic
Details
- Additional structures: None
- Parcel number: 154633042000N0027
- Special conditions: Standard
Construction
Type & style
- Home type: SingleFamily
- Property subtype: Single Family Residence
Materials
- Foundation: Slab
- Roof: Composition
Condition
- Resale
- New construction: No
- Year built: 2023
Details
- Builder name: Toll Brothers, Inc.
Utilities & green energy
- Sewer: Public Sewer
- Water: Public
- Utilities for property: Cable Available, Electricity Available, Internet-Cable, Natural Gas Available
Community & HOA
Community
- Features: Clubhouse, Park, Playground, Pool
- Subdivision: Santa Rita Ranch Ph 4 Sec 2
HOA
- Has HOA: Yes
- Services included: Common Area Maintenance
- HOA fee: $116 monthly
- HOA name: Santa Rita Ranch
Location
- Region: Liberty Hill
Financial & listing details
- Price per square foot: $222/sqft
- Tax assessed value: $841,341
- Annual tax amount: $19,591
- Date on market: 7/9/2026
- Listing terms: Cash,Conventional,FHA,VA Loan
- Electric utility on property: Yes
Estimated market value
Not available
Estimated sales range
Not available
Not available
Price history
| Date | Event | Price |
|---|---|---|
| 8/14/2026 | Price change | $899,900-4.3%$222/sqft |
Source:  Unlock MLS #3479722 Report a problem Unlock MLS #3479722 Report a problem | ||
| 7/9/2026 | Listed for sale | $939,900-1.1%$232/sqft |
Source: Unlock MLS #3479722 Report a problem | ||
| 6/18/2026 | Listing removed | $949,900$235/sqft |
Source: Unlock MLS #8289140 Report a problem | ||
| 5/20/2026 | Price change | $949,900-2.6%$235/sqft |
Source: Unlock MLS #8289140 Report a problem | ||
| 3/30/2026 | Price change | $975,000-2.5%$241/sqft |
Source: Unlock MLS #8289140 Report a problem | ||
| 11/25/2025 | Price change | $999,999-4.8%$247/sqft |
Source: Unlock MLS #8289140 Report a problem | ||
| 10/4/2025 | Listed for sale | $1,050,000$259/sqft |
Source: Unlock MLS #8289140 Report a problem | ||
| 10/1/2025 | Listing removed | $1,050,000$259/sqft |
Source: Unlock MLS #2112492 Report a problem | ||
| 8/3/2025 | Price change | $1,050,000-2.8%$259/sqft |
Source: Unlock MLS #2112492 Report a problem | ||
| 5/30/2025 | Price change | $1,080,000-1.8%$267/sqft |
Source: Unlock MLS #2112492 Report a problem | ||
| 3/6/2025 | Listed for sale | $1,100,000+22.4%$272/sqft |
Source: Unlock MLS #2112492 Report a problem | ||
| 6/1/2024 | Listing removed | -- |
Source: Unlock MLS #4076889 Report a problem | ||
| 1/18/2024 | Pending sale | $899,000$222/sqft |
Source: Unlock MLS #4076889 Report a problem | ||
| 12/19/2023 | Price change | $899,000-5.3%$222/sqft |
Source:  Toll Brothers Inc. Report a problem Toll Brothers Inc. Report a problem | ||
| 11/1/2023 | Price change | $949,000-5%$234/sqft |
Source: Unlock MLS #4076889 Report a problem | ||
| 10/18/2023 | Price change | $999,000-1%$247/sqft |
Source: Unlock MLS #4076889 Report a problem | ||
| 9/19/2023 | Price change | $1,009,000+1%$249/sqft |
Source: Unlock MLS #4076889 Report a problem | ||
| 6/20/2023 | Price change | $999,000-6.7%$247/sqft |
Source: Unlock MLS #4076889 Report a problem | ||
| 5/31/2023 | Price change | $1,071,231+0%$265/sqft |
Source: Unlock MLS #4076889 Report a problem | ||
| 5/19/2023 | Listed for sale | $1,071,211$265/sqft |
Source: Unlock MLS #4076889 Report a problem | ||
Public tax history
| Year | Property taxes | Tax assessment |
|---|---|---|
| 2025 | $20,886 +34.7% | $841,341 -14.5% |
| 2024 | $15,510 +85.6% | $984,232 +120.6% |
| 2023 | $8,357 +340.1% | $446,178 +418.8% |
| 2022 | $1,899 | $86,000 |
Find assessor info on the county website
Monthly payment
Est. payment
Payment breakdown
Explore the cost of this home by adjusting the details. Changes won't be saved.Climate risks
Neighborhood: 78642
Nearby schools
GreatSchools rating
- 8/10Tierra Rosa Elementary SchoolGrades: PK-5Distance: 0.7 mi
- 7/10Santa Rita MiddleGrades: 6-8Distance: 0.8 mi
- 7/10Legacy Ranch High SchoolGrades: 9Distance: 3.2 mi
Schools provided by the listing agent
- Elementary: Santa Rita
- Middle: Santa Rita Middle
- High: Liberty Hill
- District: Liberty Hill ISD
Source: Unlock MLS. This data may not be complete. We recommend contacting the local school district to confirm school assignments for this home.
- $609,9004 bd-- ba3.1k sqft320 Valletta Way, Liberty Hill, TX 78642Off Market
- $778,8004 bd-- ba3.9k sqft324 Valletta Way, Liberty Hill, TX 78642Off Market
- $702,5004 bd-- ba4k sqft308 Valletta Way, Liberty Hill, TX 78642Off Market
- $--4 bd-- ba3.7k sqft612 Travita Rd, Liberty Hill, TX 78642Sold
- $689,2004 bd-- ba3.6k sqft309 Valletta Way, Liberty Hill, TX 78642Off Market
- $793,6005 bd-- ba4.3k sqft305 Valletta Way, Liberty Hill, TX 78642Off Market
- $705,2004 bd-- ba3.7k sqft304 Valletta Way, Liberty Hill, TX 78642Off Market
- $673,6004 bd4 ba3.1k sqft608 Travita Rd, Liberty Hill, TX 78642Off Market
A local agent can set up tours, give advice and negotiate with sellers.
Similar homes
- $720,0005 bd4 ba4.1k sqft213 Great Lawn Bnd, Liberty Hill, TX 78642Active
 MLS ID #6965254, Merissa Anderson, Coldwell Banker Apex. Unlock MLS
 - $849,0004 bd4 ba3.4k sqft125 Pueblo Peakk Cv, Liberty Hill, TX 78642Active
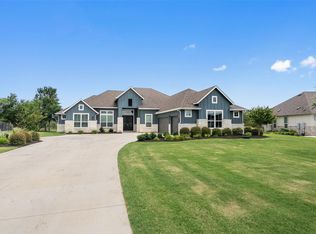
 MLS ID #4735291, Brandy Wuensch, City View Realty. Unlock MLS
 - $935,0003 bd4 ba3.4k sqft129 Hamilton Br, Liberty Hill, TX 78642Active
 MLS ID #4129149, Luis Saenz, Teifke Real Estate. Unlock MLS
 - $690,0005 bd5 ba3.7k sqft531 Great Lawn Bnd, Liberty Hill, TX 78642Active
 MLS ID #5138007, Teresa Byrn, Keller Williams Realty Lone St. Unlock MLS
 - $539,0004 bd4 ba2.9k sqft109 Coleman Bnd, Liberty Hill, TX 78642ActiveMLS ID #1490975, Jarrod Karonika, Keeping It Realty. Unlock MLS
- $569,0004 bd4 ba2.9k sqft237 Redonda Dr, Liberty Hill, TX 78642ActiveMLS ID #9066388, Adelina Rotar, Keller Williams Realty. Unlock MLS
- $899,9005 bd4 ba3.6k sqft1825 Wolf Dancer, Leander, TX 78641ActiveMLS ID #7114574, Dawn White, Blue Line Realty, LLC. Unlock MLS
- $900,0004 bd4 ba3.5k sqft2345 Beebalm St, Leander, TX 78641ActiveMLS ID #3358000, Rebekah Cummings, Keller Williams Realty. Unlock MLS
- $765,0004 bd4 ba3.3k sqft320 Buffalo Trl, Liberty Hill, TX 78642ActiveMLS ID #5789256, Jessica Murdock, Magnolia Realty Round Rock. Unlock MLS
- $1,000,0004 bd5 ba4.7k sqft1305 Moonlight Terrace Dr, Georgetown, TX 78628ActiveMLS ID #5001785, Eric Peterson, Kopa Real Estate. Unlock MLS
- $1,099,0004 bd4 ba3.4k sqft132 McNaughton Dr, Liberty Hill, TX 78642ActiveMLS ID #5107719, Tracee Washington, Horizon Realty. Unlock MLS
- $575,0005 bd4 ba3k sqft108 Mark Way, Liberty Hill, TX 78642ActiveMLS ID #3622502, Albert Chen, AATX Residential. Unlock MLS
- $529,9004 bd3 ba2.5k sqft120 Berean Ln, Liberty Hill, TX 78642ActiveMLS ID #2892913, Tracee Washington, Horizon Realty. Unlock MLS
- $1,000,0003 bd4 ba3.1k sqft141 Blessing Ranch Estates Dr, Liberty Hill, TX 78642ActiveMLS ID #5916705, Joy Brillante Lynn, Avalar Austin. Unlock MLS
- $489,9905 bd3 ba2.5k sqft512 Monrovia Ct, Liberty Hill, TX 78642ActiveMLS ID #7957856, Britt Heffernan, Brodsky Properties. Unlock MLS
- $899,9995 bd6 ba4.5k sqft1316 Da Vinci Trl, Leander, TX 78641ActiveMLS ID #9070049, Jenny Law, Kuper Sotheby's Int'l Realty. Unlock MLS
- $599,9004 bd4 ba2.8k sqft137 Night Bloom Path, Liberty Hill, TX 78642ActiveMLS ID #4527524, Bibie Obazu, Central Metro Realty. Unlock MLS
- $825,0005 bd4 ba4k sqft1106 Silent Oaks Dr, Georgetown, TX 78628ActiveMLS ID #6800377, Todd Smith, eXp Realty, LLC. Unlock MLS
- $456,0005 bd3 ba2.9k sqft225 Capstone Rd, Liberty Hill, TX 78642ActiveMLS ID #8728373, Kristen Childers, Amazing Realty LLC. Unlock MLS
- $580,0004 bd4 ba2.8k sqft113 Cascia Cir, Liberty Hill, TX 78642ActiveMLS ID #4852823, Luly Faltesek, Pacesetter Properties. Unlock MLS
