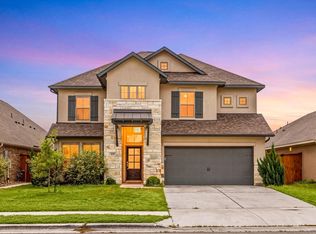
Ask About Seller Closing Cost Incentive Welcome to 512 Monrovia Court! This Perry Homes one-story floor plan offers 5 bedrooms, 3 bathrooms, and soaring 12-foot ceilings throughout the main living areas. Barely lived in, this model-worthy home shows like new and still benefits from the builder's structural warranty. Situated on a private cul-de-sac lot, this home enjoys a peaceful setting just a short walk from two of Santa Rita Ranch's amenity centers. The kitchen serves as the heart of the home with abundant cabinetry, a farmhouse sink, generous prep space, an oversized island, and seamless flow into the dining and living areas. Just off the garage entry, a convenient mud room/drop zone helps keep everyday life organized. Zoned to highly coveted Liberty Hill ISD, this home offers an exceptional opportunity in one of the area's most sought-after master-planned communities. A pedestrian pathway directly beside the home provides quick access to the neighborhood pool and amenities—offering all the enjoyment without the maintenance. Outside, the low-maintenance backyard features premium turf, a covered outdoor living area, enhanced landscaping, and attic decking for additional storage. Residents enjoy access to Santa Rita Ranch's award-winning amenities, including 4 swimming pools, pickleball, volleyball and basketball courts, playgrounds, trails, lakes, a dog park, splash pads, water slides, community gathering spaces, and a full-time lifestyle director. Tierra Rosa Elementary is just a short walk away. A must see! **The 5th bedroom is currently configured as a bedroom/flex space and does not include a closet.
Active
Price cut: $5K (7/15)
$494,000
512 Monrovia Ct, Liberty Hill, TX 78642
5beds
2,529sqft
:
Get pre-qualified$3,602/mo
Single Family Residence
Built in 2023
6,351 Square Feet Lot
$484,400 Zestimate®
$195/sqft
$106/mo HOA
What's special
Low-maintenance backyardPrivate cul-de-sac lotEnhanced landscapingFarmhouse sinkOversized islandPeaceful settingPremium turf
- 41 days |
- 528 |
- 44 |
Zillow last checked:
Listing updated:
Listed by:
Britt Heffernan (512) 963-9044,
Brodsky Properties (512) 481-8811
Source: Unlock MLS,MLS#: 7957856
Facts & features
Interior
Bedrooms & bathrooms
- Bedrooms: 5
- Bathrooms: 3
- Full bathrooms: 3
- Main level bedrooms: 5
Heating
- Central, Natural Gas
Cooling
- Central Air
Appliances
- Included: Built-In Oven(s), Dishwasher, Disposal, ENERGY STAR Qualified Appliances, Gas Cooktop, Microwave, Self Cleaning Oven, Gas Water Heater
Features
- Coffered Ceiling(s), Electric Dryer Hookup, French Doors, Open Floorplan, Pantry, Primary Bedroom on Main, Walk-In Closet(s), Washer Hookup
- Flooring: Tile
- Windows: Blinds
Interior area
- Total interior livable area: 2,529 sqft
Video & virtual tour
Property
Parking
- Total spaces: 2
- Parking features: See Remarks
- Garage spaces: 2
Accessibility
- Accessibility features: See Remarks
Features
- Levels: One
- Stories: 1
- Patio & porch: Rear Porch
- Exterior features: Gutters Partial
- Pool features: None
- Fencing: Gate
- Has view: Yes
- View description: None
- Waterfront features: None
Lot
- Size: 6,351 Square Feet
- Features: See Remarks
Details
- Additional structures: None
- Parcel number: 154633032A0042A
- Special conditions: Standard
Construction
Type & style
- Home type: SingleFamily
- Property subtype: Single Family Residence
Materials
- Foundation: Slab
- Roof: Composition
Condition
- Resale
- New construction: No
- Year built: 2023
Utilities & green energy
- Sewer: Public Sewer
- Water: Public
- Utilities for property: Underground Utilities
Community & HOA
Community
- Features: BBQ Pit/Grill, Clubhouse, Common Grounds, Dog Park, Fitness Center, Park, Pet Amenities, Picnic Area, Planned Social Activities, Playground, Pool, Sidewalks
- Subdivision: Santa Rita Ranch Ph 3 Sec 2
HOA
- Has HOA: Yes
- Services included: Common Area Maintenance, Maintenance Grounds
- HOA fee: $106 monthly
- HOA name: Santa Rita Ranch
Location
- Region: Liberty Hill
Financial & listing details
- Price per square foot: $195/sqft
- Tax assessed value: $526,001
- Annual tax amount: $14,110
- Date on market: 6/16/2026
- Listing terms: Cash,Conventional,FHA,Texas Vet,VA Loan
Estimated market value
$484,400
$460,000 - $509,000
$2,593/mo
Price history
| Date | Event | Price |
|---|---|---|
| 7/15/2026 | Price change | $494,000-1%$195/sqft |
Source:  Unlock MLS #7957856 Report a problem Unlock MLS #7957856 Report a problem | ||
| 6/16/2026 | Listed for sale | $499,000$197/sqft |
Source: Unlock MLS #7957856 Report a problem | ||
| 6/5/2026 | Listing removed | $499,000$197/sqft |
Source: Unlock MLS #8467205 Report a problem | ||
| 3/4/2026 | Price change | $499,000-2.2%$197/sqft |
Source: Unlock MLS #8467205 Report a problem | ||
| 1/16/2026 | Listed for sale | $509,999-1.7%$202/sqft |
Source: Unlock MLS #8467205 Report a problem | ||
| 12/17/2025 | Listing removed | $519,000$205/sqft |
Source: Unlock MLS #8467205 Report a problem | ||
| 10/20/2025 | Price change | $519,000-3.7%$205/sqft |
Source: Unlock MLS #8467205 Report a problem | ||
| 9/16/2025 | Listed for sale | $539,000-10.2%$213/sqft |
Source: Unlock MLS #8467205 Report a problem | ||
| 8/24/2023 | Listing removed | -- |
Source: Unlock MLS #6210088 Report a problem | ||
| 7/27/2023 | Pending sale | $599,900$237/sqft |
Source: Unlock MLS #6210088 Report a problem | ||
| 6/7/2023 | Price change | $599,900-0.7%$237/sqft |
Source: Unlock MLS #6210088 Report a problem | ||
| 6/2/2023 | Price change | $603,900+0.7%$239/sqft |
Source: Unlock MLS #6210088 Report a problem | ||
| 5/2/2023 | Price change | $599,900+1.7%$237/sqft |
Source: Unlock MLS #6210088 Report a problem | ||
| 4/28/2023 | Price change | $589,900-1.7%$233/sqft |
Source: Unlock MLS #6210088 Report a problem | ||
| 4/19/2023 | Price change | $599,900+1.7%$237/sqft |
Source: Unlock MLS #6210088 Report a problem | ||
| 3/21/2023 | Price change | $589,900-1.7%$233/sqft |
Source: Unlock MLS #6210088 Report a problem | ||
| 2/7/2023 | Price change | $599,900-4%$237/sqft |
Source: Unlock MLS #6210088 Report a problem | ||
| 1/24/2023 | Price change | $624,900-1.6%$247/sqft |
Source: Unlock MLS #6210088 Report a problem | ||
| 1/12/2023 | Listed for sale | $634,900$251/sqft |
Source: Unlock MLS #6210088 Report a problem | ||
Public tax history
| Year | Property taxes | Tax assessment |
|---|---|---|
| 2025 | $11,605 -5.1% | $526,001 -1% |
| 2024 | $12,230 | $531,083 |
| 2023 | -- | -- |
| 2022 | $2,208 | $100,000 |
Find assessor info on the county website
Monthly payment
Est. payment
Payment breakdown
Explore the cost of this home by adjusting the details. Changes won't be saved.Climate risks
Neighborhood: 78642
Nearby schools
GreatSchools rating
- 8/10Tierra Rosa Elementary SchoolGrades: PK-5Distance: 0.7 mi
- 7/10Santa Rita MiddleGrades: 6-8Distance: 0.9 mi
- 7/10Legacy Ranch High SchoolGrades: 9Distance: 2.3 mi
Schools provided by the listing agent
- Elementary: Santa Rita
- Middle: Santa Rita Middle
- High: Liberty Hill
- District: Liberty Hill ISD
Source: Unlock MLS. This data may not be complete. We recommend contacting the local school district to confirm school assignments for this home.
- $460,3004 bd4 ba2.6k sqft508 Monrovia Ct, Liberty Hill, TX 78642Off Market
- $510,6004 bd-- ba2.8k sqft516 Monrovia Ct, Liberty Hill, TX 78642Off Market
- $470,1004 bd-- ba2.6k sqft520 Monrovia Ct, Liberty Hill, TX 78642Off Market
- $--4 bd4 ba2.7k sqft184 Lenera Dr, Liberty Hill, TX 78642Sold

- $581,2004 bd-- ba3k sqft524 Monrovia Ct, Liberty Hill, TX 78642Off Market
- $432,7004 bd3 ba2.3k sqft513 Monrovia Ct, Liberty Hill, TX 78642Off Market
- $476,2004 bd-- ba2.7k sqft509 Monrovia Ct, Liberty Hill, TX 78642Off Market
- $458,3003 bd2 ba2k sqft196 Lenera Dr, Liberty Hill, TX 78642Off Market
A local agent can set up tours, give advice and negotiate with sellers.
Similar homes
- $535,0004 bd3 ba2.5k sqft120 Berean Ln, Liberty Hill, TX 78642Active

 MLS ID #2892913, Tracee Washington, Horizon Realty. Unlock MLS
 - $499,9005 bd3 ba2.9k sqft104 Terminus Trl, Liberty Hill, TX 78642Active
 MLS ID #7818089, Elena Eitrheim, ERA Experts. Unlock MLS
 - $438,0004 bd3 ba2.2k sqft212 Estima Ct, Liberty Hill, TX 78642Active
 MLS ID #4263674, Cilia Montoto, Realty of America, LLC. Unlock MLS
 - $499,0004 bd4 ba2.8k sqft309 Avendita Ln, Liberty Hill, TX 78642Active
 MLS ID #5016106, Khanh Huyen, eXp Realty, LLC. Unlock MLS
 - $439,0004 bd3 ba2.2k sqft231 Krupp Ave, Liberty Hill, TX 78642ActiveMLS ID #5876555, Dow Kennedy, REALTY CAPITAL CITY. Unlock MLS
- $549,0004 bd4 ba2.9k sqft109 Coleman Bnd, Liberty Hill, TX 78642ActiveMLS ID #1490975, Jarrod Karonika, Keeping It Realty. Unlock MLS
- $599,9004 bd4 ba2.8k sqft137 Night Bloom Path, Liberty Hill, TX 78642ActiveMLS ID #4527524, Bibie Obazu, Central Metro Realty. Unlock MLS
- $690,0005 bd5 ba3.7k sqft531 Great Lawn Bnd, Liberty Hill, TX 78642ActiveMLS ID #5138007, Teresa Byrn, Keller Williams Realty Lone St. Unlock MLS
- $485,0005 bd3 ba2.8k sqft144 Sun Grove Trl, Georgetown, TX 78628ActiveMLS ID #9295370, Jessica Elhinn, Realty Texas LLC. Unlock MLS
- $569,9904 bd3 ba2.7k sqft237 Pacific Grove Cir, Liberty Hill, TX 78642ActiveUnlock MLS
- $475,0004 bd3 ba2.7k sqft1209 Willie Ranch Way, Leander, TX 78641ActiveMLS ID #8426736, Matt Menard, ERA Experts. Unlock MLS
- $449,0005 bd4 ba2.8k sqft309 Greenway Dr, Georgetown, TX 78628ActiveMLS ID #8998756, Soomin Kim, eXp Realty, LLC. Unlock MLS
- $594,9004 bd3 ba2.7k sqft225 Pacific Grove Cir, Liberty Hill, TX 78642ActiveUnlock MLS
- $470,0004 bd3 ba2.3k sqft157 Venti Cv, Georgetown, TX 78628ActiveMLS ID #6398633, Mina Lee, Chad Realty Group. Unlock MLS
- $469,9004 bd3 ba2.6k sqft2413 Star Hill Ranch St, Georgetown, TX 78628ActiveMLS ID #7385968, Beth Perkins, Compass RE Texas, LLC. Unlock MLS
- $519,9004 bd3 ba2.5k sqft2100 Highland Ridge Rd, Georgetown, TX 78628ActiveMLS ID #4407878, Olympia Guyton, DIGNIFIED DWELLINGS REALTY. Unlock MLS
- $579,9004 bd3 ba2.9k sqft121 Keswick St, Liberty Hill, TX 78642ActiveUnlock MLS
- $525,0004 bd3 ba2.7k sqft2213 Santa Isabella Dr, Leander, TX 78641ActiveMLS ID #2685634, Brittany Ford, Compass RE Texas, LLC. Unlock MLS
- $714,9004 bd4 ba3.3k sqft109 Leon Loop, Liberty Hill, TX 78642ActiveMLS ID #8502031, Carlos Cruz, Real Broker, LLC. Unlock MLS
- $485,0003 bd4 ba2.5k sqft211 Prato Pl, Georgetown, TX 78628ActiveMLS ID #1604293, Falguni Kapadia, Pacesetter Properties. Unlock MLS
