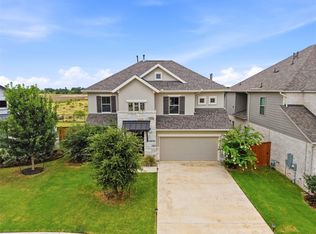
**SOLAR PAID OFF** Located in the desirable Santa Rita Ranch community, this two-story home offers a functional and well-designed layout suited for everyday living. The entry opens to a private office with glass French doors and a flexible formal dining area. The kitchen features a large island, two-toned cabinetry, distinctive backsplash, and built-in stainless steel appliances, flowing into a spacious living area ideal for gatherings, along with an additional dining space. The first floor includes a primary suite with tray ceiling, a bathroom with separate tub and oversized shower, plus a secondary bedroom with its own bathroom, a laundry room, drop zone, and a half bath. Upstairs offers a game room, two additional bedrooms, and a full bathroom. The backyard includes a playscape and outdoor space for relaxation or activities. Solar panels help reduce energy costs. Seller is offering a credit for front yard tree replacement and removal of dead trees in the backyard. Conveniently located near the Georgetown ISD elementary school and community amenities including parks, pools, and trails. Schedule showing today!
Active
Price cut: $19.8K (6/16)
$499,000
309 Avendita Ln, Liberty Hill, TX 78642
4beds
2,831sqft
Single Family Residence
Built in 2020
6,529 Square Feet Lot
$490,700 Zestimate®
$176/sqft
$92/mo HOA
What's special
Additional dining spaceBuilt-in stainless steel appliancesFlexible formal dining areaLaundry roomHalf bathBackyard includes a playscapeTwo additional bedrooms
- 107 days |
- 182 |
- 12 |
Zillow last checked:
Listing updated:
Listed by:
Khanh Huyen (512) 866-8788,
eXp Realty, LLC (888) 519-7431
Source: Unlock MLS,MLS#: 5016106
Facts & features
Interior
Bedrooms & bathrooms
- Bedrooms: 4
- Bathrooms: 4
- Full bathrooms: 3
- 1/2 bathrooms: 1
- Main level bedrooms: 2
Heating
- Central, Natural Gas
Cooling
- Ceiling Fan(s), Central Air, Electric
Appliances
- Included: Cooktop, Dishwasher, Disposal, Gas Cooktop, Microwave, Gas Oven, Stainless Steel Appliance(s), WaterPurifier, WaterSoftener
Features
- Ceiling Fan(s), Cathedral Ceiling(s), High Ceilings, Quartz Counters, Double Vanity, Electric Dryer Hookup, Eat-in Kitchen, Entrance Foyer, French Doors, In-Law Floorplan, Interior Steps, Kitchen Island, Multiple Dining Areas, Multiple Living Areas, Open Floorplan, Primary Bedroom on Main, Recessed Lighting
- Flooring: Carpet, Vinyl
- Windows: Screens
Interior area
- Total interior livable area: 2,831 sqft
Property
Parking
- Total spaces: 2
- Parking features: Attached, Door-Single, Garage Door Opener, Garage Faces Front, Inside Entrance
- Attached garage spaces: 2
Accessibility
- Accessibility features: None
Features
- Levels: Two
- Stories: 2
- Patio & porch: Covered, Rear Porch
- Exterior features: Gutters Full
- Pool features: None
- Fencing: Back Yard, Wood
- Has view: Yes
- View description: Neighborhood
- Waterfront features: None
Lot
- Size: 6,529 Square Feet
- Features: Back Yard, Few Trees, Front Yard, Landscaped, Sprinkler - Automatic, Sprinkler - Rain Sensor, Trees-Small (Under 20 Ft)
Details
- Additional structures: None
- Parcel number: 209567118R0005
- Special conditions: Standard
Construction
Type & style
- Home type: SingleFamily
- Property subtype: Single Family Residence
Materials
- Foundation: Slab
- Roof: Composition
Condition
- Resale
- New construction: No
- Year built: 2020
Utilities & green energy
- Sewer: Public Sewer
- Water: Municipal Utility District (MUD), Public
- Utilities for property: Electricity Connected, Natural Gas Connected, Sewer Connected, Water Connected
Community & HOA
Community
- Features: Cluster Mailbox, Common Grounds, Dog Park, Fitness Center, Picnic Area, Planned Social Activities, Playground, Property Manager On-Site, Street Lights
- Subdivision: Santa Rita Ranch Ph 1 Sec 18
HOA
- Has HOA: Yes
- Services included: Common Area Maintenance
- HOA fee: $92 monthly
- HOA name: Santa Rita Ranch
Location
- Region: Liberty Hill
Financial & listing details
- Price per square foot: $176/sqft
- Tax assessed value: $607,602
- Annual tax amount: $12,611
- Date on market: 5/1/2026
- Listing terms: Cash,Conventional,FHA,VA Loan
- Electric utility on property: Yes
Estimated market value
$490,700
$466,000 - $515,000
$2,765/mo
Price history
| Date | Event | Price |
|---|---|---|
| 6/16/2026 | Price change | $499,000-3.8%$176/sqft |
Source:  Unlock MLS #5016106 Report a problem Unlock MLS #5016106 Report a problem | ||
| 5/18/2026 | Price change | $518,800-3%$183/sqft |
Source: Unlock MLS #5016106 Report a problem | ||
| 5/1/2026 | Listed for sale | $535,000-4.4%$189/sqft |
Source: Unlock MLS #5016106 Report a problem | ||
| 5/1/2025 | Listing removed | $559,900$198/sqft |
Source: Unlock MLS #5599911 Report a problem | ||
| 4/29/2025 | Listed for rent | $2,895$1/sqft |
Source: Unlock MLS #1645605 Report a problem | ||
| 4/23/2025 | Listed for sale | $559,900$198/sqft |
Source: Unlock MLS #5599911 Report a problem | ||
| 3/12/2025 | Contingent | $559,900$198/sqft |
Source: Unlock MLS #5599911 Report a problem | ||
| 3/2/2025 | Listed for sale | $559,900$198/sqft |
Source: Unlock MLS #5599911 Report a problem | ||
| 3/1/2025 | Listing removed | $559,900$198/sqft |
Source: Unlock MLS #2441958 Report a problem | ||
| 2/1/2025 | Price change | $559,900-3.4%$198/sqft |
Source: Unlock MLS #2441958 Report a problem | ||
| 1/5/2025 | Price change | $579,900-3.3%$205/sqft |
Source: Unlock MLS #2441958 Report a problem | ||
| 12/4/2024 | Listed for sale | $599,900+4.3%$212/sqft |
Source: Unlock MLS #2441958 Report a problem | ||
| 12/3/2024 | Listing removed | $2,895$1/sqft |
Source: Unlock MLS #1757703 Report a problem | ||
| 11/2/2024 | Listed for rent | $2,895$1/sqft |
Source: Unlock MLS #1757703 Report a problem | ||
| 1/13/2024 | Listing removed | -- |
Source: Unlock MLS #8913460 Report a problem | ||
| 1/4/2024 | Pending sale | $575,000$203/sqft |
Source: Unlock MLS #8913460 Report a problem | ||
| 12/16/2023 | Contingent | $575,000$203/sqft |
Source: Unlock MLS #8913460 Report a problem | ||
| 12/12/2023 | Listed for sale | $575,000$203/sqft |
Source: Unlock MLS #8913460 Report a problem | ||
Public tax history
| Year | Property taxes | Tax assessment |
|---|---|---|
| 2025 | $12,611 +29.6% | $607,602 +33% |
| 2024 | $9,730 -4.3% | $456,804 -11.6% |
| 2023 | $10,162 -4.2% | $516,580 +10% |
| 2022 | $10,610 -0.8% | $469,730 +10% |
| 2021 | $10,698 | $427,027 |
Find assessor info on the county website
Monthly payment
Est. payment
Payment breakdown
Explore the cost of this home by adjusting the details. Changes won't be saved.Climate risks
Neighborhood: 78642
Nearby schools
GreatSchools rating
- 9/10Jo Ann Ford Elementary SchoolGrades: K-5Distance: 6 mi
- 8/10Douglas Benold Middle SchoolGrades: 6-8Distance: 5.5 mi
- 5/10East View High SchoolGrades: 9-12Distance: 12.7 mi
Schools provided by the listing agent
- Elementary: Wolf Ranch Elementary
- Middle: James Tippit
- High: East View
- District: Georgetown ISD
Source: Unlock MLS. This data may not be complete. We recommend contacting the local school district to confirm school assignments for this home.
- $404,7003 bd2 ba2.1k sqft313 Avendita Ln, Liberty Hill, TX 78642Off Market
- $550,5003 bd3 ba2.2k sqft305 Avendita Ln, Liberty Hill, TX 78642Off Market
- $497,8004 bd3 ba2.5k sqft317 Avendita Ln, Liberty Hill, TX 78642Off Market
- $575,9004 bd-- ba2.5k sqft301 Avendita Ln, Liberty Hill, TX 78642Off Market
- $382,5004 bd3 ba2.2k sqft166 Coronella Dr, Liberty Hill, TX 78642Off Market
- $426,1004 bd4 ba2.7k sqft170 Coronella Dr, Liberty Hill, TX 78642Off Market
- $358,9003 bd2 ba1.8k sqft162 Coronella Dr, Liberty Hill, TX 78642Off Market
- $510,3004 bd3 ba2.4k sqft213 Avendita Ln, Liberty Hill, TX 78642Off Market
A local agent can set up tours, give advice and negotiate with sellers.
Similar homes
- $438,0004 bd3 ba2.2k sqft212 Estima Ct, Liberty Hill, TX 78642Active

 MLS ID #4263674, Cilia Montoto, Realty of America, LLC. Unlock MLS
 - $599,9004 bd4 ba2.8k sqft137 Night Bloom Path, Liberty Hill, TX 78642Active
 MLS ID #4527524, Bibie Obazu, Central Metro Realty. Unlock MLS
 - $529,9004 bd3 ba2.5k sqft120 Berean Ln, Liberty Hill, TX 78642Active
 MLS ID #2892913, Tracee Washington, Horizon Realty. Unlock MLS
 - $489,9905 bd3 ba2.5k sqft512 Monrovia Ct, Liberty Hill, TX 78642Active
 MLS ID #7957856, Britt Heffernan, Brodsky Properties. Unlock MLS
 - $499,9005 bd3 ba2.9k sqft104 Terminus Trl, Liberty Hill, TX 78642ActiveMLS ID #7818089, Elena Eitrheim, ERA Experts. Unlock MLS
- $539,0004 bd4 ba2.9k sqft109 Coleman Bnd, Liberty Hill, TX 78642ActiveMLS ID #1490975, Jarrod Karonika, Keeping It Realty. Unlock MLS
- $495,0004 bd3 ba2.6k sqft1633 Weavers Bnd, Georgetown, TX 78628ActiveMLS ID #8159490, Barb Cooper, Redfin Corporation. Unlock MLS
- $565,3864 bd4 ba2.7k sqft112 Monza Bnd, Liberty Hill, TX 78642ActiveUnlock MLS
- $489,9005 bd4 ba2.8k sqft113 Bell Chime Dr, Liberty Hill, TX 78642ActiveMLS ID #6594244, Crystal Hirst, Bramlett Partners. Unlock MLS
- $529,0004 bd3 ba2.6k sqft1621 Weavers Bnd, Georgetown, TX 78628ActiveMLS ID #7835003, Crystal Long, Jorgenson Real Estate. Unlock MLS
- $529,0004 bd3 ba2.4k sqft213 Diamondback Dr, Georgetown, TX 78628ActiveMLS ID #7437857, Meleah Wehman, Compass RE Texas, LLC. Unlock MLS
- $469,9004 bd3 ba2.6k sqft2413 Star Hill Ranch St, Georgetown, TX 78628ActiveMLS ID #7385968, Beth Perkins, Compass RE Texas, LLC. Unlock MLS
- $549,9904 bd3 ba2.7k sqft237 Pacific Grove Cir, Liberty Hill, TX 78642ActiveUnlock MLS
- $510,0004 bd3 ba2.7k sqft2213 Santa Isabella Dr, Leander, TX 78641ActiveMLS ID #2685634, Brittany Ford, Compass RE Texas, LLC. Unlock MLS
- $594,9004 bd3 ba2.7k sqft225 Pacific Grove Cir, Liberty Hill, TX 78642ActiveUnlock MLS
- $455,0006 bd4 ba2.6k sqft101 Stone Canyon Dr, Georgetown, TX 78628ActiveMLS ID #1767031, Albert Chen, AATX Residential. Unlock MLS
- $485,0003 bd4 ba2.5k sqft211 Prato Pl, Georgetown, TX 78628ActiveMLS ID #1604293, Falguni Kapadia, Pacesetter Properties. Unlock MLS
- $690,0005 bd5 ba3.7k sqft531 Great Lawn Bnd, Liberty Hill, TX 78642ActiveMLS ID #5138007, Teresa Byrn, Keller Williams Realty Lone St. Unlock MLS
- $579,9004 bd3 ba2.9k sqft121 Keswick St, Liberty Hill, TX 78642ActiveUnlock MLS
- $500,0004 bd3 ba1.9k sqft228 Arrowhead Mound Rd, Georgetown, TX 78628ActiveMLS ID #7856840, Arthur Guerrero, Century 21 Stribling Properties. Unlock MLS
