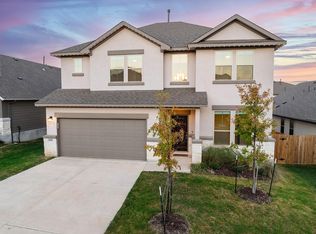
Welcome to 101 Stone Canyon, an exceptional 6-bedroom home for sale in Georgetown, TX, located in the highly desirable Morningstar master-planned community. Situated on a rare oversized corner lot backing to a peaceful greenbelt and creek, this USDA-eligible home offers the perfect combination of space, flexibility, privacy, and modern living just minutes from the Austin metro. Designed for today's lifestyle, this Georgetown home features a private main-level primary suite plus a secondary downstairs bedroom, ideal for guests, a home office, gym, or multigenerational living. Upstairs, four spacious bedrooms provide plenty of room for family, remote work, hobbies, or visitors. Luxury vinyl plank flooring flows throughout, while the open-concept kitchen overlooks the dining and living areas, creating an ideal space for entertaining. Upgrades include an upgraded upstairs double vanity, and an enhanced staircase railing. Step outside to enjoy a covered patio overlooking the scenic greenbelt and creek. The expansive backyard and oversized side yard offer endless possibilities for entertaining, gardening, pets, or future outdoor living while providing exceptional privacy. Residents of Morningstar enjoy resort-style amenities, including a community pool, splash pads, parks, playgrounds, a dog park, fishing pond, and more than 1.5 miles of hiking and biking trails. Conveniently located near Ronald Reagan Boulevard, Highway 29, Liberty Hill, and downtown Georgetown, you'll enjoy easy access to shopping, dining, major employers, and everyday conveniences. Zoned to Tierra Rosa Elementary, Legacy Ranch Middle and High School, this home also offers lower HOA dues than many neighboring master-planned communities. Don't miss this rare opportunity to own a move-in-ready Georgetown TX home with six bedrooms, an oversized greenbelt lot, flexible living spaces, and outstanding community amenities in one of Central Texas' most sought-after neighborhood.
Active
$455,000
101 Stone Canyon Dr, Georgetown, TX 78628
6beds
2,634sqft
Single Family Residence
Built in 2022
4,870 Square Feet Lot
$-- Zestimate®
$173/sqft
$70/mo HOA
What's special
Exceptional privacyEnhanced staircase railingUpgraded upstairs double vanityPrivate main-level primary suite
- 33 days
- 215
- 12
Likely to sell faster than
Zillow last checked:
Listing updated:
Listed by:
Albert Chen (512) 789-9899,
AATX Residential (512) 789-9899
Source: Unlock MLS,MLS#: 1767031
Facts & features
Interior
Bedrooms & bathrooms
- Bedrooms: 6
- Bathrooms: 4
- Full bathrooms: 3
- 1/2 bathrooms: 1
- Main level bedrooms: 2
Heating
- Central, Natural Gas
Cooling
- Central Air, Electric
Appliances
- Included: Built-In Oven(s), Dishwasher, Disposal, ENERGY STAR Qualified Dishwasher, Gas Cooktop, Microwave, RNGHD, Stainless Steel Appliance(s), Vented Exhaust Fan, Gas Water Heater
Features
- Built-in Features, Double Vanity, Electric Dryer Hookup, Entrance Foyer, Interior Steps, Kitchen Island, Open Floorplan, Pantry, Primary Bedroom on Main, Walk-In Closet(s), Washer Hookup
- Flooring: Carpet, Tile
- Windows: Double Pane Windows, Vinyl Windows
Interior area
- Total interior livable area: 2,634 sqft
Video & virtual tour
Property
Parking
- Total spaces: 2
- Parking features: Attached, Door-Single, Garage, Garage Faces Front
- Attached garage spaces: 2
Accessibility
- Accessibility features: None
Features
- Levels: Two
- Stories: 2
- Patio & porch: Covered, Front Porch, Patio
- Exterior features: Private Yard
- Pool features: None
- Fencing: Back Yard, Privacy, Wood
- Has view: Yes
- View description: Creek/Stream, Neighborhood
- Has water view: Yes
- Water view: Creek/Stream
- Waterfront features: None
Lot
- Size: 4,870 Square Feet
- Dimensions: 40 x 120
- Features: Corner Lot, Landscaped, Sprinkler - Automatic, Sprinkler - In-ground, Sprinkler - Rain Sensor
Details
- Additional structures: None
- Parcel number: 153330034P0045
- Special conditions: Standard
Construction
Type & style
- Home type: SingleFamily
- Property subtype: Single Family Residence
Materials
- Foundation: Slab
- Roof: Composition, Shingle
Condition
- Resale
- New construction: No
- Year built: 2022
Details
- Builder name: Brohn Homes
Utilities & green energy
- Sewer: Public Sewer
- Water: Public
- Utilities for property: Electricity Available, Natural Gas Available, Sewer Connected, Water Connected
Community & HOA
Community
- Features: Clubhouse, Cluster Mailbox, Common Grounds, Curbs, Dog Park, Fishing, Lake, Maintenance On-Site, Park, Picnic Area, Planned Social Activities, Playground, Pool, Sidewalks, Sport Court(s)/Facility, Street Lights, Underground Utilities
- Subdivision: Morningstar
HOA
- Has HOA: Yes
- Services included: Common Area Maintenance
- HOA fee: $70 monthly
- HOA name: Morningstar
Location
- Region: Georgetown
Financial & listing details
- Price per square foot: $173/sqft
- Annual tax amount: $11,480
- Date on market: 8/2/2026
- Listing terms: Cash,Conventional,FHA,USDA Loan,VA Loan
- Electric utility on property: Yes
Estimated market value
Not available
Estimated sales range
Not available
Not available
Price history
| Date | Event | Price |
|---|---|---|
| 8/13/2026 | Listed for rent | $2,895$1/sqft |
Source: Unlock MLS #3119710 Report a problem | ||
| 8/2/2026 | Listed for sale | $455,000-0.9%$173/sqft |
Source:  Unlock MLS #1767031 Report a problem Unlock MLS #1767031 Report a problem | ||
| 8/1/2026 | Listing removed | $459,000$174/sqft |
Source: Unlock MLS #7301724 Report a problem | ||
| 7/13/2026 | Price change | $459,000-2.1%$174/sqft |
Source: Unlock MLS #7301724 Report a problem | ||
| 6/7/2026 | Listed for sale | $469,000-2.1%$178/sqft |
Source: Unlock MLS #7301724 Report a problem | ||
| 6/6/2026 | Listing removed | $479,000$182/sqft |
Source: Unlock MLS #8244166 Report a problem | ||
| 5/14/2026 | Price change | $479,000-2%$182/sqft |
Source: Unlock MLS #8244166 Report a problem | ||
| 3/5/2026 | Listed for sale | $489,000-0.8%$186/sqft |
Source: Unlock MLS #8244166 Report a problem | ||
| 12/20/2022 | Listing removed | -- |
Source:  Brohn Homes Report a problem Brohn Homes Report a problem | ||
| 11/3/2022 | Pending sale | $492,990$187/sqft |
Source: Unlock MLS #7977606 Report a problem | ||
| 10/14/2022 | Price change | $492,990+0.6%$187/sqft |
Source: Unlock MLS #7977606 Report a problem | ||
| 10/12/2022 | Price change | $489,990-4.5%$186/sqft |
Source: Unlock MLS #7977606 Report a problem | ||
| 9/14/2022 | Listed for sale | $512,990$195/sqft |
Source: Unlock MLS #7977606 Report a problem | ||
| 8/22/2022 | Pending sale | $512,990$195/sqft |
Source: Unlock MLS #7977606 Report a problem | ||
| 8/6/2022 | Listed for sale | $512,990$195/sqft |
Source: Unlock MLS #7977606 Report a problem | ||
Public tax history
Tax history is unavailable.
Monthly payment
Est. payment
Payment breakdown
Explore the cost of this home by adjusting the details. Changes won't be saved.Climate risks
Neighborhood: 78628
Nearby schools
Schools provided by the listing agent
- Elementary: Tierra Rosa
- Middle: Legacy Ranch
- High: Legacy Ranch
- District: Liberty Hill ISD
Source: Unlock MLS. This data may not be complete. We recommend contacting the local school district to confirm school assignments for this home.
- $414,8003 bd2 ba2k sqft105 Stone Canyon Dr, Georgetown, TX 78628Off Market
- $473,0003 bd3 ba2k sqft109 Stone Canyon Dr, Georgetown, TX 78628Off Market
- $351,0003 bd2 ba1.7k sqft113 Stone Canyon Dr, Georgetown, TX 78628Off Market
- $545,4005 bd4 ba2.6k sqft117 Stone Canyon Dr, Georgetown, TX 78628Off Market

Similar homes
- $410,0004 bd3 ba2.5k sqft453 Gaida Loop, Georgetown, TX 78628Active

 MLS ID #5011287, Tanya Kerr, KWLS - T. Kerr Property Group. Unlock MLS
 - $425,0005 bd4 ba2.8k sqft309 Greenway Dr, Georgetown, TX 78628Active
 MLS ID #8998756, Soomin Kim, eXp Realty, LLC. Unlock MLS
 - $479,0005 bd3 ba2.4k sqft336 Berkeley Pl, Georgetown, TX 78628Active
 MLS ID #9865219, Stacy Mansoor, Keller Williams Realty Lone St. Unlock MLS
 - $484,5005 bd3 ba2.8k sqft144 Sun Grove Trl, Georgetown, TX 78628Active
 MLS ID #9295370, Jessica Elhinn, Realty Texas LLC. Unlock MLS
 - $495,0004 bd3 ba2.6k sqft1633 Weavers Bnd, Georgetown, TX 78628ActiveMLS ID #8159490, Barb Cooper, Redfin Corporation. Unlock MLS
- $469,9004 bd3 ba2.6k sqft2413 Star Hill Ranch St, Georgetown, TX 78628ActiveMLS ID #7385968, Beth Perkins, Compass RE Texas, LLC. Unlock MLS
- $359,9003 bd2 ba1.6k sqft141 Cherry Ridge Rd, Georgetown, TX 78628ActiveMLS ID #8405664, Ashley Brinkoeter, Keller Williams Realty Lone St. Unlock MLS
- $500,0003 bd3 ba2.2k sqft1116 Stetson Hat Trl, Georgetown, TX 78628ActiveMLS ID #2404846, Michael Condrey, Redfin Corporation. Unlock MLS
- $399,9004 bd3 ba2.6k sqft221 Indian Shoal Dr, Georgetown, TX 78628ActiveMLS ID #3879033, Becky Welch, Bramlett Partners. Unlock MLS
- $485,0004 bd3 ba1.9k sqft228 Arrowhead Mound Rd, Georgetown, TX 78628ActiveMLS ID #7856840, Arthur Guerrero, Century 21 Stribling Properties. Unlock MLS
- $450,0005 bd3 ba2.9k sqft225 Capstone Rd, Liberty Hill, TX 78642ActiveMLS ID #8728373, Kristen Childers, Amazing Realty LLC. Unlock MLS
- $429,9994 bd3 ba1.9k sqft633 Pecan Bottom Trl, Georgetown, TX 78628ActiveMLS ID #2895038, Jill Rose, Maison Global Realty. Unlock MLS
- $469,0005 bd3 ba2.9k sqft511 Diorite Cv, Liberty Hill, TX 78642ActiveMLS ID #1731512, Jade Young, Redfin Corporation. Unlock MLS
- $499,0004 bd4 ba2.8k sqft309 Avendita Ln, Liberty Hill, TX 78642ActiveMLS ID #5016106, Khanh Huyen, eXp Realty, LLC. Unlock MLS
- $299,9503 bd2 ba1.5k sqft116 Bent Creek Ln, Georgetown, TX 78628ActiveMLS ID #2184656, Jeremy Bartlett, KW-Austin Portfolio Real Estate. Unlock MLS
- $450,0005 bd3 ba2.9k sqft1013 Matheson Dr, Leander, TX 78641Active
 MLS ID #619740, Ashley Hesch, LPT Realty. Central Texas MLS
 - $459,9004 bd3 ba2.2k sqft1612 Indian Apple Way, Leander, TX 78641ActiveMLS ID #8562644, Tanya Kerr, KWLS - T. Kerr Property Group. Unlock MLS
- $433,0004 bd3 ba2.3k sqft932 Azul Lagoon Dr Unit 18, Leander, TX 78641ActiveMLS ID #9257562, Karen Lewis, Compass RE Texas, LLC. Unlock MLS
- $395,0004 bd2 ba1.7k sqft341 Peace Pipe Way, Georgetown, TX 78628ActiveMLS ID #3192446, Chris Tinnell, Compass RE Texas, LLC. Unlock MLS
- $484,0004 bd3 ba2k sqft116 Monza Bnd, Liberty Hill, TX 78642ActiveUnlock MLS
