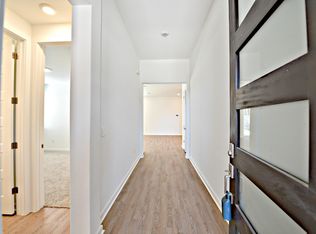
Impressively maintained Riverview home in the desirable town of Georgetown! You are welcomed by 10-foot ceilings and vinyl plank flooring throughout the first floor, complemented by a spacious and functional floor plan. The kitchen boasts light quartz countertops, a walk-in pantry, and plenty of counter space for everyday cooking and entertaining. The open-concept living room features soaring ceilings, plenty of windows for natural light, and an open view of the second-floor bonus room. The main-floor primary suite includes a tray ceiling and a private ensuite bath with dual vanities, a water closet, a soaking tub, a glass-enclosed shower, and a large walk-in closet. A second bedroom on the main floor provides flexibility for guests, an office, or an exercise room. Upstairs, there are two additional bedrooms, a full bathroom, and a generous bonus room offering even more space for a media room, playroom, or second living area. Outside, the generously sized covered patio opens to a private backyard with ample room to relax and enjoy the outdoors. Incredible location, centrally located just off Highway 29 in Georgetown with quick access to I-35 and 183. Only minutes from historic downtown Georgetown's shops and restaurants, St. David's Hospital, Wolf Ranch Town Center, various parks and trails along the San Gabriel River, and more.
Active
$404,950
221 Indian Shoal Dr, Georgetown, TX 78628
4beds
2,662sqft
:
Get pre-qualified$2,951/mo
Single Family Residence
Built in 2020
6,494 Square Feet Lot
$-- Zestimate®
$152/sqft
$55/mo HOA
What's special
Light quartz countertopsGenerously sized covered patioTray ceilingLarge walk-in closetWater closetSoaking tubSoaring ceilings
- 8 days |
- 458 |
- 32 |
Likely to sell faster than
Zillow last checked:
Listing updated:
Listed by:
Becky Welch 5122008447,
Bramlett Partners (512) 850-5717
Source: Unlock MLS,MLS#: 3879033
Facts & features
Interior
Bedrooms & bathrooms
- Bedrooms: 4
- Bathrooms: 3
- Full bathrooms: 3
- Main level bedrooms: 2
Primary bedroom
- Features: Ceiling Fan(s), Double Vanity, Full Bath, Soaking Tub, Storage, Walk-In Closet(s), Walk-in Shower
- Level: Main
Bedroom
- Features: None
- Level: Second
Bedroom
- Features: None
- Level: Second
Bathroom
- Features: Full Bath, Soaking Tub
- Level: Second
Dining room
- Features: Dining Area
- Level: Main
Kitchen
- Features: Kitchn - Breakfast Area, Breakfast Bar, Kitchen Island, Dining Area, Eat-in Kitchen, Open to Family Room, Pantry, Recessed Lighting, Storage
- Level: Main
Living room
- Features: Ceiling Fan(s), High Ceilings
- Level: Main
Heating
- Central
Cooling
- Central Air
Appliances
- Included: Cooktop, Microwave, Range, Free-Standing Range, Self Cleaning Oven
Features
- Breakfast Bar, Ceiling Fan(s), High Ceilings, Vaulted Ceiling(s), Quartz Counters, Double Vanity, Electric Dryer Hookup, Eat-in Kitchen, Interior Steps, Kitchen Island, Open Floorplan, Pantry, Primary Bedroom on Main, Recessed Lighting, Storage, Walk-In Closet(s), Washer Hookup
- Flooring: Carpet, Tile, Vinyl
- Windows: Blinds, Double Pane Windows, Screens, Vinyl Windows
- Fireplace features: None
Interior area
- Total interior livable area: 2,662 sqft
Video & virtual tour
Property
Parking
- Total spaces: 2
- Parking features: Attached, Garage Faces Front
- Attached garage spaces: 2
Accessibility
- Accessibility features: None
Features
- Levels: Two
- Stories: 2
- Patio & porch: Covered, Patio
- Exterior features: None
- Pool features: None
- Spa features: None
- Fencing: Fenced, Privacy, Wood
- Has view: Yes
- View description: None
- Waterfront features: None
Lot
- Size: 6,494 Square Feet
- Features: Back Yard, Interior Lot, Sprinkler - Automatic, Trees-Small (Under 20 Ft)
Details
- Additional structures: None
- Parcel number: 209574020E0049
- Special conditions: Standard
Construction
Type & style
- Home type: SingleFamily
- Property subtype: Single Family Residence
Materials
- Foundation: Slab
- Roof: Composition
Condition
- Resale
- New construction: No
- Year built: 2020
Utilities & green energy
- Sewer: Public Sewer
- Water: Public
- Utilities for property: Electricity Connected, Water Connected
Community & HOA
Community
- Features: Cluster Mailbox, Common Grounds, Playground, Pool
- Subdivision: Shadow Canyon Ph 2
HOA
- Has HOA: Yes
- Services included: Common Area Maintenance
- HOA fee: $165 quarterly
- HOA name: RIVERVIEW
Location
- Region: Georgetown
Financial & listing details
- Price per square foot: $152/sqft
- Tax assessed value: $433,838
- Annual tax amount: $11,015
- Date on market: 7/30/2026
- Listing terms: Cash,Conventional,FHA,VA Loan
- Electric utility on property: Yes
Estimated market value
Not available
Estimated sales range
Not available
Not available
Price history
| Date | Event | Price |
|---|---|---|
| 7/30/2026 | Listed for sale | $404,950-5.8%$152/sqft |
Source:  Unlock MLS #3879033 Report a problem Unlock MLS #3879033 Report a problem | ||
| 10/31/2025 | Listing removed | $2,095$1/sqft |
Source: Zillow Rentals Report a problem | ||
| 10/14/2025 | Price change | $2,095-4.6%$1/sqft |
Source: Zillow Rentals Report a problem | ||
| 9/25/2025 | Price change | $2,195-4.4%$1/sqft |
Source: Zillow Rentals Report a problem | ||
| 9/13/2025 | Price change | $2,295-4.2%$1/sqft |
Source: Zillow Rentals Report a problem | ||
| 9/5/2025 | Price change | $2,395-4%$1/sqft |
Source: Zillow Rentals Report a problem | ||
| 7/22/2025 | Price change | $2,495-3.9%$1/sqft |
Source: Zillow Rentals Report a problem | ||
| 7/12/2025 | Price change | $2,595-3.7%$1/sqft |
Source: Zillow Rentals Report a problem | ||
| 6/19/2025 | Listed for rent | $2,695$1/sqft |
Source: Zillow Rentals Report a problem | ||
| 6/18/2025 | Listing removed | $2,695$1/sqft |
Source: Unlock MLS #8369529 Report a problem | ||
| 6/16/2025 | Listed for rent | $2,695$1/sqft |
Source: Unlock MLS #8369529 Report a problem | ||
| 5/20/2025 | Sold | -- |
Source: Agent Provided Report a problem | ||
| 5/12/2025 | Pending sale | $430,000$162/sqft |
Source: Unlock MLS #4367526 Report a problem | ||
| 3/29/2025 | Price change | $430,000-4.4%$162/sqft |
Source: Unlock MLS #4367526 Report a problem | ||
| 3/7/2025 | Listed for sale | $450,000+5.9%$169/sqft |
Source: Unlock MLS #4367526 Report a problem | ||
| 10/18/2024 | Listing removed | $425,000$160/sqft |
Source: Unlock MLS #1225338 Report a problem | ||
| 9/5/2024 | Price change | $425,000-10.5%$160/sqft |
Source: Unlock MLS #1225338 Report a problem | ||
| 7/18/2024 | Price change | $475,000-4%$178/sqft |
Source: Unlock MLS #1225338 Report a problem | ||
| 6/17/2024 | Listed for sale | $495,000+40.5%$186/sqft |
Source: Unlock MLS #1225338 Report a problem | ||
| 3/29/2021 | Listing removed | -- |
Source: Unlock MLS #4365853 Report a problem | ||
| 10/12/2020 | Pending sale | $352,290$132/sqft |
Source: Unlock MLS #4365853 Report a problem | ||
Public tax history
| Year | Property taxes | Tax assessment |
|---|---|---|
| 2025 | $10,774 +8.7% | $433,838 +7.3% |
| 2024 | $9,912 -6.8% | $404,296 -7.6% |
| 2023 | $10,630 -8.9% | $437,315 -2.2% |
| 2022 | $11,670 +146.1% | $447,193 +95.7% |
| 2021 | $4,743 | $228,529 |
Find assessor info on the county website
Monthly payment
Est. payment
Payment breakdown
Explore the cost of this home by adjusting the details. Changes won't be saved.Climate risks
Neighborhood: 78628
Nearby schools
GreatSchools rating
- 7/10Wolf Ranch Elementary SchoolGrades: PK-5Distance: 1.5 mi
- 6/10James Tippit Middle SchoolGrades: 6-8Distance: 2.2 mi
- 5/10East View High SchoolGrades: 9-12Distance: 7.1 mi
Schools provided by the listing agent
- Elementary: Wolf Ranch Elementary
- Middle: James Tippit
- High: East View
- District: Georgetown ISD
Source: Unlock MLS. This data may not be complete. We recommend contacting the local school district to confirm school assignments for this home.
- $361,9003 bd-- ba2.3k sqft217 Indian Shoal Dr, Georgetown, TX 78628Off Market
- $342,5004 bd-- ba1.9k sqft225 Indian Shoal Dr, Georgetown, TX 78628Off Market
- $326,0003 bd2 ba1.5k sqft213 Indian Shoal Dr, Georgetown, TX 78628Off Market
- $365,9003 bd2 ba1.9k sqft229 Indian Shoal Dr, Georgetown, TX 78628Off Market
- $352,8004 bd1 ba1.9k sqft1224 Bear Track Loop, Georgetown, TX 78628Off Market
- $410,4004 bd-- ba2.6k sqft1216 Bear Track Loop, Georgetown, TX 78628Off Market
- $306,3003 bd-- ba1.4k sqft209 Indian Shoal Dr, Georgetown, TX 78628Off Market
- $388,7004 bd3 ba2.3k sqft1220 Bear Track Loop, Georgetown, TX 78628Off Market
A local agent can set up tours, give advice and negotiate with sellers.
A local lender can help you make sure your offer is ready when you are.
Similar homes
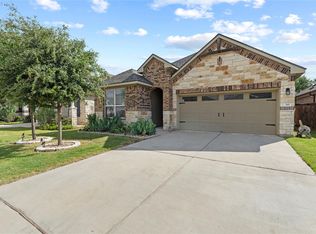
- $400,0004 bd2 ba1.7k sqft341 Peace Pipe Way, Georgetown, TX 78628Active
 MLS ID #3192446, Chris Tinnell, Compass RE Texas, LLC. Unlock MLS
 - $415,0004 bd2 ba1.9k sqft137 Lost Treasure Ter, Georgetown, TX 78628Active
 MLS ID #1857941, Elizabeth Helm, eXp Realty, LLC. Unlock MLS
 - $359,9003 bd2 ba1.6k sqft141 Cherry Ridge Rd, Georgetown, TX 78628Active
 MLS ID #8405664, Ashley Brinkoeter, Keller Williams Realty Lone St. Unlock MLS
 - $395,9954 bd2 ba1.9k sqft4420 Ingram Rd, Georgetown, TX 78628Active
 MLS ID #6228508, Jeff Patterson, Team West Real Estate LLC. Unlock MLS
 - $500,0004 bd3 ba1.9k sqft228 Arrowhead Mound Rd, Georgetown, TX 78628ActiveMLS ID #7856840, Arthur Guerrero, Century 21 Stribling Properties. Unlock MLS
- $367,0003 bd2 ba1.9k sqft124 Flint Mountain Rd, Georgetown, TX 78628ActiveMLS ID #1334321, Michael Condrey, Redfin Corporation. Unlock MLS
- $399,9003 bd3 ba2.9k sqft1209 Toltec Trl, Georgetown, TX 78626ActiveMLS ID #3302012, Kiersty Lombar, Kersh Real Estate. Unlock MLS
- $389,9003 bd3 ba2k sqft639 Pheasant Hill Ln, Georgetown, TX 78628ActiveMLS ID #2652226, Janice Presnell, Keller Williams Realty Lone St. Unlock MLS
- $485,0003 bd3 ba2.3k sqft1008 Summer Gln, Georgetown, TX 78628ActiveMLS ID #6660308, Veronica Figueroa, REKonnection, LLC. Unlock MLS
- $469,9004 bd3 ba2.6k sqft2413 Star Hill Ranch St, Georgetown, TX 78628ActiveMLS ID #7385968, Beth Perkins, Compass RE Texas, LLC. Unlock MLS
- $384,9004 bd4 ba2.4k sqft160 Red Buckeye Loop, Liberty Hill, TX 78642ActiveMLS ID #6356686, Wendi Kallman, Pacesetter Properties. Unlock MLS
- $529,0004 bd3 ba2.6k sqft1621 Weavers Bnd, Georgetown, TX 78628ActiveMLS ID #7835003, Crystal Long, Jorgenson Real Estate. Unlock MLS
- $389,9904 bd2 ba1.8k sqft101 Georgia Lace Trl, Georgetown, TX 78626ActiveMLS ID #2636365, Terri Michelle, Horizon Realty. Unlock MLS
- $438,0004 bd3 ba2.2k sqft212 Estima Ct, Liberty Hill, TX 78642ActiveMLS ID #4263674, Cilia Montoto, Realty of America, LLC. Unlock MLS
- $355,0003 bd3 ba2k sqft124 Oakstone Dr, Georgetown, TX 78628ActiveMLS ID #9126789, Brandy Wuensch, City View Realty. Unlock MLS
- $485,0093 bd4 ba2.5k sqft211 Prato Pl, Georgetown, TX 78628ActiveMLS ID #1604293, Falguni Kapadia, Pacesetter Properties. Unlock MLS
- $435,0004 bd3 ba2.3k sqft932 Azul Lagoon Dr Unit 18, Leander, TX 78641ActiveMLS ID #9257562, Karen Lewis, Compass RE Texas, LLC. Unlock MLS
- $399,0003 bd2 ba1.9k sqft1128 Clearwing Cir, Georgetown, TX 78626ActiveMLS ID #5239378, Sabine McCalla, Berkshire Hathaway TX Realty. Unlock MLS
- $574,9005 bd4 ba2.8k sqft204 Barton Oak Trl, Georgetown, TX 78628ActiveMLS ID #8025978, Tara McGuire, Bramlett Partners. Unlock MLS
- $394,9004 bd3 ba2.3k sqft416 Staunton Dr, Leander, TX 78641ActiveMLS ID #9917666, Jared West, Team West Real Estate LLC. Unlock MLS
