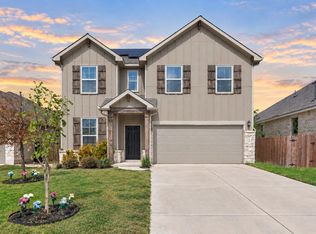
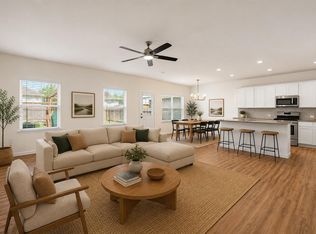
100% FINANCING AVALIABLE!! USDA ZERO DOWN ELIGIBLE- BUYER MUST QUALIFY. VANCANT AND MOVE IN READY! Hill Country home, nestled up to greenbelt in a master-planned resort style neighborhood with a vibrant community and lifestyle.. Interior glows with fresh Sherwin-Williams paint, while the back deck off the covered patio is newly stained and painted. An effortless, open-concept layout keeps everyone connected: Quiet family evenings or hosting guest, the kitchen is center stage and the heart of the home. The main-level primary suite offers a peaceful escape from the daytime hustle, overlooking the back yard. The Upper Lounge: Upstairs, offers three spacious bedrooms adjacent to a large spacious, open second living room, a flexible space for movie nights or a secondary family game room. Outdoor Living & Connected Commutes: A covered front porch greets you, while the back covered patio and newly finished deck overlook an open-space private yard complete with a garden bed and no immediate rear neighbors. It is an idyllic setting for embracing a relaxed Texas Hill Country lifestyle. Down the hill you'll find the community center, with resort style amenities, including a large neighborhood pool, outdoor lounging and grilling for socializing, fitness gym, scenic trails, a dog park, and community gardens. Urban convenience is minutes away via 183A, putting Leander, Cedar Park, and Georgetown within easy reach. Close proximity to a brand-new Costco and Target nearby, Leander Metro Station sits just a few miles away for a stress-free commute. Some images have been digitally staged. Buyer to verify schools.
Active
Price cut: $10K (9/20)
$364,900
160 Red Buckeye Loop, Liberty Hill, TX 78642
4beds
2,428sqft
Single Family Residence
Built in 2018
5,514 Square Feet Lot
$359,300 Zestimate®
$150/sqft
$93/mo HOA
What's special
Covered front porchEffortless open-concept layout
- 65 days
- 187
- 25
Zillow last checked:
Listing updated:
Listed by:
Wendi Kallman (512) 228-0612,
Pacesetter Properties (512) 335-3900
Source: Unlock MLS,MLS#: 6356686
Facts & features
Interior
Bedrooms & bathrooms
- Bedrooms: 4
- Bathrooms: 4
- Full bathrooms: 3
- 1/2 bathrooms: 1
- Main level bedrooms: 1
Heating
- Central
Cooling
- Ceiling Fan(s), Central Air
Appliances
- Included: Dishwasher, Disposal, Exhaust Fan, Gas Range, Microwave, Oven, Free-Standing Range, RNGHD, Stainless Steel Appliance(s), Gas Water Heater
Features
- Breakfast Bar, Ceiling Fan(s), High Ceilings, Granite Counters, Double Vanity, Eat-in Kitchen, Kitchen Island, Multiple Living Areas, Open Floorplan, Pantry, Primary Bedroom on Main, Recessed Lighting, Soaking Tub, Walk-In Closet(s)
- Flooring: Carpet, Vinyl
- Windows: Blinds, Screens
- Fireplace features: None
Interior area
- Total interior livable area: 2,428 sqft
Video & virtual tour
Property
Parking
- Total spaces: 2
- Parking features: Attached, Door-Single, Driveway, Garage
- Attached garage spaces: 2
Accessibility
- Accessibility features: None
Features
- Levels: Two
- Stories: 2
- Patio & porch: Covered, Deck, Patio, Porch
- Exterior features: Garden, Gutters Partial, Private Yard
- Pool features: None
- Spa features: None
- Fencing: Back Yard, Fenced, Wood
- Has view: Yes
- View description: See Remarks, Park/Greenbelt
- Waterfront features: None
Lot
- Size: 5,514 Square Feet
- Features: Back to Park/Greenbelt, Back Yard, Close to Clubhouse, Curbs, Sprinkler - Automatic, Sprinkler - Back Yard, Sprinklers In Front, Sprinkler - In-ground, Trees-Small (Under 20 Ft)
Details
- Additional structures: Shed(s)
- Parcel number: 17W3822A0M0040
- Special conditions: Standard
Construction
Type & style
- Home type: SingleFamily
- Property subtype: Single Family Residence
Materials
- Foundation: Slab
- Roof: Composition, Shingle
Condition
- Resale
- New construction: No
- Year built: 2018
Details
- Builder name: Lennar
Utilities & green energy
- Sewer: Municipal Utility District (MUD)
- Water: Public
- Utilities for property: Electricity Available, Natural Gas Available
Community & HOA
Community
- Features: See Remarks, BBQ Pit/Grill, Clubhouse, Cluster Mailbox, Fitness Center, Maintenance On-Site, Park, Playground, Pool, Sidewalks, Sport Court(s)/Facility, Street Lights, Suburban
- Subdivision: Orchard Ridge
HOA
- Has HOA: Yes
- Services included: Common Area Maintenance
- HOA fee: $278 quarterly
- HOA name: Orchard Ridge HOA
Location
- Region: Liberty Hill
Financial & listing details
- Price per square foot: $150/sqft
- Tax assessed value: $413,549
- Annual tax amount: $10,334
- Date on market: 7/30/2026
- Listing terms: Cash,Conventional,FHA,Texas Vet,USDA Loan,VA Loan
- Electric utility on property: Yes
Estimated market value
$359,300
$341,000 - $377,000
$2,333/mo
Price history
| Date | Event | Price |
|---|---|---|
| 9/20/2026 | Price change | $364,900-2.7%$150/sqft |
Source:  Unlock MLS #6356686 Report a problem Unlock MLS #6356686 Report a problem | ||
| 8/12/2026 | Price change | $374,900-2.6%$154/sqft |
Source: Unlock MLS #6356686 Report a problem | ||
| 7/30/2026 | Listed for sale | $384,900$159/sqft |
Source: Unlock MLS #6356686 Report a problem | ||
Public tax history
| Year | Property taxes | Tax assessment |
|---|---|---|
| 2025 | $9,266 +4.7% | $413,549 +7.9% |
| 2024 | $8,854 +2.1% | $383,269 +1.3% |
| 2023 | $8,669 -3% | $378,331 +10% |
| 2022 | $8,939 -4.2% | $343,937 +7.5% |
| 2021 | $9,332 +8.5% | $320,034 +12.6% |
| 2020 | $8,602 +4.3% | $284,245 -7.9% |
| 2019 | $8,248 | $308,754 |
Find assessor info on the county website
Monthly payment
Est. payment
Payment breakdown
Explore the cost of this home by adjusting the details. Changes won't be saved.Climate risks
Neighborhood: 78642
Nearby schools
Schools provided by the listing agent
- Elementary: Larkspur
- Middle: Danielson
- High: Glenn
- District: Leander ISD
Source: Unlock MLS. This data may not be complete. We recommend contacting the local school district to confirm school assignments for this home.
- $273,6003 bd-- ba1.3k sqft164 Red Buckeye Loop, Liberty Hill, TX 78642Off Market
- $330,8004 bd3 ba2k sqft156 Red Buckeye Loop, Liberty Hill, TX 78642Off Market

- $--3 bd-- ba1.2k sqft168 Red Buckeye Loop, Liberty Hill, TX 78642Sold
- $277,4003 bd2 ba1.4k sqft152 Red Buckeye Loop, Liberty Hill, TX 78642Off Market
Similar homes
- $339,0003 bd3 ba2.3k sqft404 Perryville Loop, Liberty Hill, TX 78642Active
 MLS ID #8525911, Kristi Plotkin, eXp Realty, LLC. Unlock MLS
 - $370,0004 bd3 ba2.4k sqft128 Dunlin Ln, Leander, TX 78641Active
 MLS ID #4042485, Jaime Aguilar, Century 21 Stribling Properties. Unlock MLS
 - $329,9004 bd2 ba1.6k sqft153 Carlina Loop, Liberty Hill, TX 78642Active
 MLS ID #1103521, Gigi Grzanich, AustinVestors. Unlock MLS
 - $449,0004 bd4 ba2.5k sqft206 Orchard Park Dr, Liberty Hill, TX 78642Active
 MLS ID #3686664, Kathryn Duke, GEC Real Estate. Unlock MLS
 - $298,7003 bd2 ba1.3k sqft200 High Plains Pass, Liberty Hill, TX 78642ActiveMLS ID #2996027, Alexis Doyle, Magnolia Realty. Unlock MLS
- $378,0004 bd3 ba2.3k sqft319 Arrowhead Vine St, Leander, TX 78641ActiveMLS ID #1547486, Mark Taylor, Venture Partners R.E.. Unlock MLS
- $399,0004 bd3 ba1.9k sqft308 Charli Cir, Liberty Hill, TX 78642ActiveMLS ID #3352189, Evan Connair, Mungia Real Estate. Unlock MLS
- $394,4954 bd2 ba1.9k sqft4420 Ingram Rd, Georgetown, TX 78628ActiveMLS ID #5325445, Jeff Patterson, Team West Real Estate LLC. Unlock MLS
- $318,0003 bd2 ba1.5k sqft408 Red Matador Ln, Leander, TX 78641ActiveMLS ID #5703982, Kathleen Townsley, Smart Source Realty. Unlock MLS
- $425,0004 bd3 ba2.3k sqft2137 Ringstaff Rd, Leander, TX 78641ActiveMLS ID #5195026, Sherri Breaux, Compass RE Texas, LLC.. Unlock MLS
- $381,0004 bd3 ba2.1k sqft1710 Greening Way, Leander, TX 78641ActiveMLS ID #2188052, Clay Byrne, Keller Williams Realty. Unlock MLS
- $389,5004 bd3 ba2.6k sqft117 Clemens Dr, Liberty Hill, TX 78642ActiveMLS ID #7147656, Kylie Lynch, Compass RE Texas, LLC. Unlock MLS
- $409,9994 bd3 ba2.8k sqft361 Bright Star Ln, Georgetown, TX 78628ActiveMLS ID #1774917, Annette Villasenor, Pure Realty. Unlock MLS
- $285,0003 bd2 ba1.4k sqft109 Filifera Ct, Leander, TX 78641ActiveMLS ID #9856698, Lauren Courtney, ERA Experts. Unlock MLS
- $370,0003 bd2 ba2k sqft212 La Grotta Ln, Georgetown, TX 78628ActiveMLS ID #8325565, L.C. Nino, Realty of America, LLC. Unlock MLS
- $389,9004 bd3 ba2.6k sqft221 Indian Shoal Dr, Georgetown, TX 78628ActiveMLS ID #3879033, Becky Welch, Bramlett Partners. Unlock MLS
- $329,9004 bd2 ba2k sqft1240 Sweetspire St, Leander, TX 78641ActiveMLS ID #1606997, Nick Nowak, Jason Mitchell Real Estate Texas. Unlock MLS
- $349,8994 bd3 ba2k sqft105 Merrick Rd, Georgetown, TX 78628ActiveMLS ID #1657000, Brecken Watterson, Cornerstone Partners Realty. Unlock MLS
- $450,0003 bd2 ba2k sqft181 Benedum Way, Liberty Hill, TX 78642ActiveMLS ID #3165257, Jackie Horton, Compass RE Texas, LLC. Unlock MLS
- $329,6073 bd3 ba1.6k sqft207 Flora Springs Cv, Liberty Hill, TX 78642ActiveUnlock MLS
