Offering a spacious floor plan and a convenient location, this home presents a great opportunity for buyers looking for flexible living spaces, a generous homesite, and room to make a property their own. The home features several improvements completed in 2022, including a new roof and updates throughout. The floor plan provides plenty of versatility, with multiple living areas and well-proportioned bedrooms. The primary suite offers an adjoining flex space that could function as a home office, nursery, fitness area, or sitting room. The primary bath includes a jetted tub, dual vanities, and a large walk-in closet. A separate guest suite with an en-suite bath provides additional privacy, while a spacious game room offers even more flexibility for everyday living. Outside, the home sits on an approximately quarter-acre lot with mature oak trees, an irrigated St. Augustine lawn, and plenty of outdoor space to enjoy. Conveniently located near a highly rated elementary school, neighborhood pool and park, as well as nearby shopping, dining, and everyday necessities, the property offers a desirable combination of space and accessibility.
Active
$381,000
1710 Greening Way, Leander, TX 78641
4beds
2,146sqft
Single Family Residence
Built in 1995
10,432 Square Feet Lot
$-- Zestimate®
$178/sqft
$18/mo HOA
What's special
Approximately quarter-acre lotMature oak treesSpacious floor planFlexible living spacesLarge walk-in closetSpacious game roomWell-proportioned bedrooms
- 45 days
- 1,145
- 199
Zillow last checked:
Listing updated:
Listed by:
Clay Byrne (512) 942-7880,
Keller Williams Realty (512) 448-4111,
Lesley Estes (361) 354-0566,
Keller Williams Realty
Source: Unlock MLS,MLS#: 2188052
Facts & features
Interior
Bedrooms & bathrooms
- Bedrooms: 4
- Bathrooms: 3
- Full bathrooms: 2
- 1/2 bathrooms: 1
Primary bedroom
- Level: Second
Primary bathroom
- Level: Second
Kitchen
- Level: Main
Heating
- Central
Cooling
- Central Air
Appliances
- Included: Dishwasher, Gas Cooktop, Microwave, Gas Oven, Stainless Steel Appliance(s)
Features
- Ceiling Fan(s), Double Vanity, Pantry, Soaking Tub, Walk-In Closet(s)
- Flooring: Carpet, Tile
- Windows: Blinds, Window Treatments
Interior area
- Total interior livable area: 2,146 sqft
Property
Parking
- Total spaces: 2
- Parking features: Attached, Garage
- Attached garage spaces: 2
Accessibility
- Accessibility features: None
Features
- Levels: Two
- Stories: 2
- Patio & porch: Patio
- Exterior features: Private Yard
- Pool features: None
- Fencing: Back Yard, Privacy
- Has view: Yes
- View description: Neighborhood
- Waterfront features: None
Lot
- Size: 10,432 Square Feet
- Features: Back Yard, Landscaped, Level, Sprinkler - Automatic, Sprinkler - In-ground, Trees-Large (Over 40 Ft)
Details
- Additional structures: None
- Parcel number: 17W338401J00060006
- Special conditions: Short Sale
Construction
Type & style
- Home type: SingleFamily
- Property subtype: Single Family Residence
Materials
- Foundation: Slab
- Roof: Composition
Condition
- Resale
- New construction: No
- Year built: 1995
Utilities & green energy
- Sewer: Public Sewer
- Water: Public
- Utilities for property: Electricity Connected, Natural Gas Connected
Community & HOA
Community
- Features: Park, Playground, Pool
- Subdivision: Mason Creek Sec 01
HOA
- Has HOA: Yes
- Services included: Common Area Maintenance
- HOA fee: $18 monthly
- HOA name: Mason Creek HOA
Location
- Region: Leander
Financial & listing details
- Price per square foot: $178/sqft
- Tax assessed value: $361,876
- Annual tax amount: $7,112
- Date on market: 9/1/2026
- Listing terms: Cash,Conventional,FHA,VA Loan
- Electric utility on property: Yes
Estimated market value
Not available
Estimated sales range
Not available
Not available
Price history
| Date | Event | Price |
|---|---|---|
| 9/1/2026 | Listed for sale | $381,000-9.3%$178/sqft |
Source:  Unlock MLS #2188052 Report a problem Unlock MLS #2188052 Report a problem | ||
| 3/1/2026 | Listing removed | $419,999$196/sqft |
Source:  Central Texas MLS #591602 Report a problem Central Texas MLS #591602 Report a problem | ||
| 11/20/2025 | Price change | $419,999-0.5%$196/sqft |
Source: Central Texas MLS #591602 Report a problem | ||
| 10/8/2025 | Price change | $422,000-0.2%$197/sqft |
Source: Central Texas MLS #591602 Report a problem | ||
| 9/12/2025 | Price change | $423,000-0.5%$197/sqft |
Source: Central Texas MLS #591602 Report a problem | ||
| 9/4/2025 | Listed for sale | $425,000-7.4%$198/sqft |
Source: Central Texas MLS #591602 Report a problem | ||
| 7/10/2025 | Listing removed | $459,000$214/sqft |
Source: Unlock MLS #2666722 Report a problem | ||
| 6/19/2025 | Price change | $459,000-2.3%$214/sqft |
Source: Unlock MLS #2666722 Report a problem | ||
| 5/23/2025 | Price change | $469,9990%$219/sqft |
Source: Unlock MLS #2666722 Report a problem | ||
| 4/18/2025 | Listed for sale | $470,000+4.4%$219/sqft |
Source: Unlock MLS #2666722 Report a problem | ||
| 2/25/2023 | Listing removed | -- |
Source: Unlock MLS #4391837 Report a problem | ||
| 1/24/2023 | Pending sale | $450,000$210/sqft |
Source: Unlock MLS #4391837 Report a problem | ||
| 1/2/2023 | Price change | $450,000+4.7%$210/sqft |
Source: Unlock MLS #4391837 Report a problem | ||
| 12/17/2022 | Listed for sale | $430,000+138.9%$200/sqft |
Source: Unlock MLS #4391837 Report a problem | ||
| 10/7/2014 | Listing removed | $180,000$84/sqft |
Source: Keller Williams - Austin Northwest #6679040 Report a problem | ||
| 8/18/2014 | Pending sale | $180,000$84/sqft |
Source: Keller Williams - Austin Northwest #6679040 Report a problem | ||
| 7/28/2014 | Listed for sale | $180,000$84/sqft |
Source: Keller Williams - Austin Northwest #6679040 Report a problem | ||
Public tax history
| Year | Property taxes | Tax assessment |
|---|---|---|
| 2025 | $5,760 -10.4% | $361,876 -3.8% |
| 2024 | $6,427 +30.9% | $376,224 +24.6% |
| 2023 | $4,912 -9.9% | $302,053 +10% |
| 2022 | $5,453 -1.8% | $274,594 +10% |
| 2021 | $5,555 +2.8% | $249,631 +10% |
| 2020 | $5,402 -3.8% | $226,937 -2.8% |
| 2019 | $5,617 +7.5% | $233,454 +5.2% |
| 2018 | $5,225 | $221,823 +5.8% |
| 2017 | $5,225 +8.3% | $209,616 +9% |
| 2016 | $4,826 +20.9% | $192,310 +4.2% |
| 2015 | $3,990 | $184,517 +20.8% |
| 2014 | $3,990 | $152,704 +10% |
| 2013 | -- | $138,822 +4% |
| 2012 | -- | $133,502 -4.8% |
| 2011 | -- | $140,259 -1.2% |
| 2010 | -- | $141,953 -1.2% |
| 2009 | -- | $143,630 +2.4% |
| 2007 | -- | $140,242 +9.3% |
| 2006 | -- | $128,281 +6.4% |
| 2005 | -- | $120,572 -0.9% |
| 2004 | -- | $121,610 -3.3% |
| 2003 | -- | $125,765 -4.4% |
| 2002 | -- | $131,579 +5.9% |
| 2001 | -- | $124,299 |
Find assessor info on the county website
Monthly payment
Est. payment
Payment breakdown
Explore the cost of this home by adjusting the details. Changes won't be saved.Climate risks
Neighborhood: 78641
Nearby schools
Schools provided by the listing agent
- Elementary: Whitestone
- Middle: Leander Middle
- High: Leander High
- District: Leander ISD
Source: Unlock MLS. This data may not be complete. We recommend contacting the local school district to confirm school assignments for this home.
Similar homes
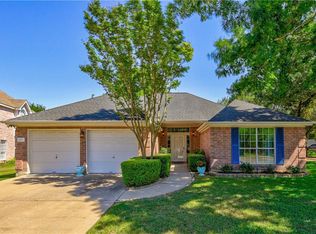
- $480,0005 bd3 ba2.3k sqft1703 Mimosa Ln, Leander, TX 78641Active
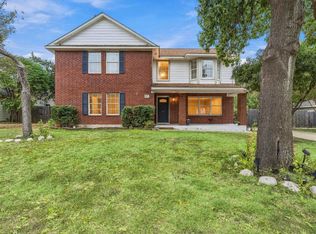
 MLS ID #5964172, Ray Mungia, Mungia Real Estate. Unlock MLS
 - $405,0004 bd3 ba2.3k sqft1205 Yountville Dr, Leander, TX 78641Active
 MLS ID #5445449, Clay Byrne, Keller Williams Realty. Unlock MLS
 - $350,0004 bd3 ba2.2k sqft211 Banner Ave, Leander, TX 78641Active
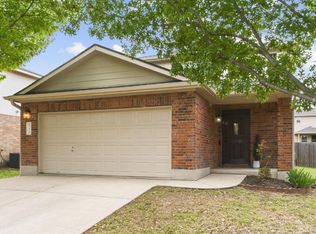 MLS ID #3360688, Laura Rosales, JPAR Round Rock. Unlock MLS
 - $495,0004 bd2 ba2.3k sqft1004 Applerock, Leander, TX 78641Active
 MLS ID #1330425, Havilah Crider, Crider Realty, LLC. Unlock MLS
 - $350,0004 bd3 ba2.7k sqft2014 Woodway Dr, Leander, TX 78641ActiveMLS ID #1410563, Michelle Harris, eXp Realty, LLC. Unlock MLS
- $385,0004 bd3 ba1.8k sqft1710 Big Bend Dr, Cedar Park, TX 78613ActiveMLS ID #2985913, Wafiq Alalawi, Compass RE Texas, LLC. Unlock MLS
- $464,9004 bd3 ba2.6k sqft1516 William Bee Dr, Leander, TX 78641ActiveMLS ID #1378922, John Martin, Keller Williams Realty. Unlock MLS
- $349,0004 bd3 ba2.4k sqft128 Dunlin Ln, Leander, TX 78641ActiveMLS ID #4042485, Jaime Aguilar, Century 21 Stribling Properties. Unlock MLS
- $299,9993 bd2 ba1.2k sqft710 Ruby Isle Dr, Leander, TX 78641ActiveMLS ID #2227894, Alli Heller, Serhant Texas, LLC. Unlock MLS
- $398,0004 bd3 ba1.9k sqft1701 Hunters Trl, Round Rock, TX 78681ActiveMLS ID #5964219, Polly Richards, My Castle Realty. Unlock MLS
- $315,0002 bd2 ba1.3k sqft1754 Rowdy Loop, Leander, TX 78641ActiveMLS ID #9564469, Sherri Farias, Compass RE Texas, LLC. Unlock MLS
- $385,0003 bd3 ba2k sqft1201 Deer Grove Dr, Cedar Park, TX 78613ActiveMLS ID #2633637, Lindsay Neuren, Compass RE Texas, LLC. Unlock MLS
- $549,9004 bd3 ba2.7k sqft2624 Shumard Bluff Dr, Leander, TX 78641ActiveMLS ID #5897803, Clay Byrne, Keller Williams Realty. Unlock MLS
- $549,5004 bd3 ba2.7k sqft2816 Homecoming, Leander, TX 78641ActiveMLS ID #6606476, Katie Hanner, Thrive Realty. Unlock MLS
- $409,9004 bd3 ba2.5k sqft2412 Star Hill Rnch, Georgetown, TX 78628ActiveMLS ID #8398185, Barb Cooper, Redfin Corporation. Unlock MLS
- $410,0003 bd2 ba2k sqft800 Timber Trl, Cedar Park, TX 78613ActiveMLS ID #6889269, Or Yochanan, Ready Real Estate. Unlock MLS
- $364,9004 bd4 ba2.4k sqft160 Red Buckeye Loop, Liberty Hill, TX 78642ActiveMLS ID #6356686, Wendi Kallman, Pacesetter Properties. Unlock MLS
- $399,0004 bd2 ba1.8k sqft2108 Golden Arrow Ave, Cedar Park, TX 78613ActiveMLS ID #1064138, Jonny Wells, eXp Realty, LLC. Unlock MLS
- $385,0003 bd2 ba1.8k sqft4009 Mayfield Cave Trl, Round Rock, TX 78681ActiveMLS ID #7023641, Max Son, Real Broker, LLC. Unlock MLS
- $449,9994 bd3 ba2.4k sqft4125 Buffalo Ford Rd, Georgetown, TX 78628ActiveMLS ID #6859966, Karon Ricker, eXp Realty, LLC. Unlock MLS
