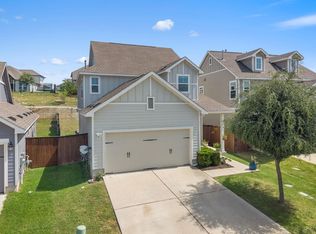
Freshly refreshed and truly move-in ready, this 4-bedroom, 3.5-bath home in Leander's sought-after Larkspur community offers 2,360 square feet of thoughtfully designed living space. Brand-new interior paint and updated light fixtures give every room a clean, modern feel from the moment you walk in. The open-concept main level flows from a bright kitchen with granite counters and a breakfast bar into a spacious living area, with a versatile second living space upstairs alongside all four bedrooms. Step outside to a fully fenced backyard with room to relax or entertain. Larkspur residents enjoy resort-style pools, parks, playgrounds, and miles of walking trails, all within Leander ISD and just minutes from shopping, dining, and major commuter routes. With its move-in-ready condition and unbeatable community lifestyle, 128 Dunlin Lane is ready to welcome you home.
Active
Price cut: $15K (8/21)
$370,000
128 Dunlin Ln, Leander, TX 78641
4beds
2,402sqft
Single Family Residence
Built in 2019
5,187 Square Feet Lot
$-- Zestimate®
$154/sqft
$60/mo HOA
What's special
Brand-new interior paintUpdated light fixturesFully fenced backyardOpen-concept main levelBreakfast bar
- 72 days
- 164
- 14
Zillow last checked:
Listing updated:
Listed by:
Jaime Aguilar (512) 863-0021,
Century 21 Stribling Properties (512) 863-0021
Source: Unlock MLS,MLS#: 4042485
Facts & features
Interior
Bedrooms & bathrooms
- Bedrooms: 4
- Bathrooms: 3
- Full bathrooms: 2
- 1/2 bathrooms: 1
Heating
- Central
Cooling
- Central Air
Appliances
- Included: Dishwasher, Disposal, Microwave, Free-Standing Range
Features
- Breakfast Bar, Ceiling Fan(s), Granite Counters, Entrance Foyer, Interior Steps, Multiple Living Areas, Pantry, Recessed Lighting, Walk-In Closet(s)
- Flooring: Carpet, Vinyl
- Windows: See Remarks
- Fireplace features: None
Interior area
- Total interior livable area: 2,402 sqft
Property
Parking
- Total spaces: 2
- Parking features: Attached, Driveway
- Attached garage spaces: 2
Accessibility
- Accessibility features: None
Features
- Levels: Two
- Stories: 2
- Patio & porch: None
- Exterior features: Playground
- Pool features: None
- Spa features: None
- Fencing: Fenced, Wood, Wrought Iron
- View description: None
- Waterfront features: None
Lot
- Size: 5,187 Square Feet
- Dimensions: 40 x 125
- Features: Curbs, Level, Sprinkler - Automatic, Sprinkler - Back Yard, Sprinklers In Front, Trees-Small (Under 20 Ft)
Details
- Additional structures: None
- Parcel number: 17W314240MM020
- Special conditions: Standard
Construction
Type & style
- Home type: SingleFamily
- Property subtype: Single Family Residence
Materials
- Foundation: Slab
- Roof: Composition
Condition
- Resale
- New construction: No
- Year built: 2019
Details
- Builder name: DR HORTON
Utilities & green energy
- Sewer: Municipal Utility District (MUD), Public Sewer
- Water: Municipal Utility District (MUD), Public
- Utilities for property: Cable Available, Electricity Available, Natural Gas Available, Sewer Available
Community & HOA
Community
- Features: Clubhouse, Fitness Center, Playground, Pool
- Subdivision: LARKSPUR
HOA
- Has HOA: Yes
- Services included: Common Area Maintenance
- HOA fee: $60 monthly
- HOA name: LARKSPUR
Location
- Region: Leander
Financial & listing details
- Price per square foot: $154/sqft
- Tax assessed value: $432,053
- Annual tax amount: $9,317
- Date on market: 7/23/2026
- Listing terms: Cash,Conventional,FHA,VA Loan
- Electric utility on property: Yes
Estimated market value
Not available
Estimated sales range
Not available
Not available
Price history
| Date | Event | Price |
|---|---|---|
| 8/21/2026 | Price change | $370,000-3.9%$154/sqft |
Source:  Unlock MLS #4042485 Report a problem Unlock MLS #4042485 Report a problem | ||
| 7/23/2026 | Listed for sale | $385,000$160/sqft |
Source: Unlock MLS #4042485 Report a problem | ||
Public tax history
| Year | Property taxes | Tax assessment |
|---|---|---|
| 2025 | $9,317 +6.9% | $432,053 +10% |
| 2024 | $8,711 +12.2% | $392,919 +10% |
| 2023 | $7,765 -4% | $357,199 +10% |
| 2022 | $8,086 -2.7% | $324,726 +10% |
| 2021 | $8,312 +3.7% | $295,205 +7.7% |
| 2020 | $8,019 +362.8% | $274,051 +286.8% |
| 2019 | $1,733 | $70,850 |
Find assessor info on the county website
Monthly payment
Est. payment
Payment breakdown
Explore the cost of this home by adjusting the details. Changes won't be saved.Climate risks
Neighborhood: 78641
Nearby schools
Schools provided by the listing agent
- Elementary: Larkspur
- Middle: Danielson
- High: Glenn
- District: Leander ISD
Source: Unlock MLS. This data may not be complete. We recommend contacting the local school district to confirm school assignments for this home.
- $323,6004 bd-- ba1.7k sqft136 Feather Grass Ave, Leander, TX 78641Off Market
- $289,3003 bd2 ba1.3k sqft132 Feather Grass Ave, Leander, TX 78641Off Market
- $304,7003 bd2 ba1.3k sqft140 Feather Grass Ave, Leander, TX 78641Off Market

- $311,4003 bd-- ba1.5k sqft128 Feather Grass Ave, Leander, TX 78641Off Market
Similar homes
- $364,9004 bd4 ba2.4k sqft160 Red Buckeye Loop, Liberty Hill, TX 78642Active
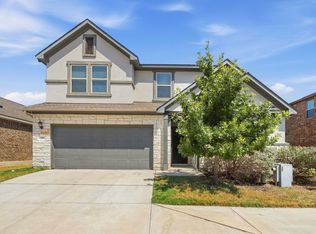
 MLS ID #6356686, Wendi Kallman, Pacesetter Properties. Unlock MLS
 - $405,0004 bd3 ba2.4k sqft709 American Trl Unit 58, Leander, TX 78641Active
 MLS ID #4179012, Laura Croteau, Austin Rock City Realty. Unlock MLS
 - $449,0004 bd3 ba2.2k sqft1612 Indian Apple Way, Leander, TX 78641Active
 MLS ID #8562644, Tanya Kerr, KWLS - T. Kerr Property Group. Unlock MLS
 - $299,9003 bd2 ba1.5k sqft224 Trellis Blvd, Leander, TX 78641Active
 MLS ID #9606833, Wanda Vazquez, Jimmy Gilmore & Co. Unlock MLS
 - $399,9994 bd3 ba2.6k sqft113 Cipressi Cv, Georgetown, TX 78628ActiveMLS ID #2709052, Brecken Watterson, Cornerstone Partners Realty. Unlock MLS
- $329,5003 bd3 ba1.8k sqft46 Snowy Plover Ln, Leander, TX 78641ActiveMLS ID #9353994, Andrew Pierce, eXp Realty, LLC. Unlock MLS
- $369,0003 bd2 ba1.8k sqft2309 Lyla Ln, Leander, TX 78641ActiveMLS ID #9014475, Bart Arnold, Layer Three Real Estate Group. Unlock MLS
- $419,0003 bd3 ba2.4k sqft1613 Sonny Dr, Leander, TX 78641ActiveMLS ID #5278239, David Love- Moxham, Redfin Corporation. Unlock MLS
- $370,0003 bd2 ba2k sqft212 La Grotta Ln, Georgetown, TX 78628ActiveMLS ID #8325565, L.C. Nino, Realty of America, LLC. Unlock MLS
- $329,9004 bd2 ba1.6k sqft153 Carlina Loop, Liberty Hill, TX 78642ActiveMLS ID #1103521, Gigi Grzanich, AustinVestors. Unlock MLS
- $449,9994 bd3 ba2.4k sqft4125 Buffalo Ford Rd, Georgetown, TX 78628ActiveMLS ID #6859966, Karon Ricker, eXp Realty, LLC. Unlock MLS
- $475,0004 bd3 ba2.7k sqft1209 Willie Ranch Way, Leander, TX 78641ActiveMLS ID #8426736, Matt Menard, ERA Experts. Unlock MLS
- $295,0003 bd2 ba1.5k sqft241 E Broade St, Leander, TX 78641ActiveMLS ID #1005195, Jackie Horton, Compass RE Texas, LLC. Unlock MLS
- $298,7003 bd2 ba1.3k sqft200 High Plains Pass, Liberty Hill, TX 78642ActiveMLS ID #2996027, Alexis Doyle, Magnolia Realty. Unlock MLS
- $378,0004 bd3 ba2.5k sqft5628 Corsica Loop, Round Rock, TX 78665ActiveMLS ID #3756910, Diana Leyva, Dash Realty. Unlock MLS
- $389,9004 bd3 ba2.6k sqft221 Indian Shoal Dr, Georgetown, TX 78628ActiveMLS ID #3879033, Becky Welch, Bramlett Partners. Unlock MLS
- $455,0004 bd3 ba2.3k sqft240 Prato Pl, Georgetown, TX 78628ActiveMLS ID #7324043, Timberly Fenoglio, eXp Realty, LLC. Unlock MLS
- $360,0003 bd2 ba2k sqft3011 American Dr, Lago Vista, TX 78645ActiveMLS ID #9179845, Lindsay Neuren, Compass RE Texas, LLC. Unlock MLS
- $285,0003 bd2 ba1.4k sqft109 Filifera Ct, Leander, TX 78641ActiveMLS ID #9856698, Lauren Courtney, ERA Experts. Unlock MLS
