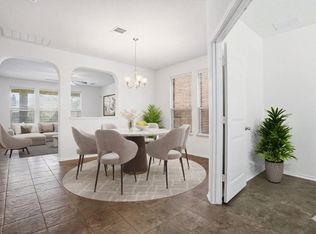
Set in the heart of Old Town Village, 513 Friendship Cove offers the kind of space and character that’s becoming a rare find. This expansive 2-story home sits in an established community, blending a sense of tradition with thoughtful updates that makes it feel fresh and intentional. The layout strikes that perfect balance - open enough to feel modern, yet with distinct spaces that make it easy to furnish and live in. Off the entry, you’re greeted by a versatile flex room with custom built-ins. Whether you envision a home library, a quiet office, or a cozy sitting room, this space sets a beautiful tone for the rest of the home. As you move further in, the main level unfolds into a flow designed for hosting. The formal dining room leads directly to an open-concept living room, casual dining area, and kitchen. A pop of color provides a stylish touch, appearing on the flex room bookcases, the living room accent wall, and the kitchen cabinetry for a pop of color that feels cohesive, warm, and neutral. Anchored by rich wood-look flooring, the aesthetic is warm and inviting. The main floor is dedicated to communal living and entertaining, rounded out by a powder room and a massive butler’s pantry-meets-laundry room that offers an incredible amount of storage. Privacy is the priority upstairs, where you’ll find 5 bedrooms and a bonus room that’s ready to become a game room or lounge. The primary suite offers enough space for a sitting area, with an ensuite bath featuring a soaking tub, a separate shower, and a dual vanity, creating a relaxing escape at the end of the day. This home puts you in the center of the local rhythm. You’re a short stroll from the charm of Old Town Leander, Camacho Elementary, and Leander Middle School. Plus, daily essentials are easy to reach with HEB and 183A just 5 minutes away, and Leander High School only a 9-min drive from your door. It is a rare opportunity to find this much space and style in a perfectly positioned location. Welcome home!
Active
Price cut: $10K (9/19)
$399,900
513 Friendship Cv, Leander, TX 78641
5beds
3,351sqft
Single Family Residence
Built in 2006
7,104 Square Feet Lot
$-- Zestimate®
$119/sqft
$17/mo HOA
What's special
Formal dining roomRich wood-look flooringCasual dining area
- 91 days
- 646
- 107
Zillow last checked:
Listing updated:
Listed by:
Tammy Davison (512) 888-8161,
Compass RE Texas, LLC (512) 575-3644
Source: Unlock MLS,MLS#: 5559833
Facts & features
Interior
Bedrooms & bathrooms
- Bedrooms: 5
- Bathrooms: 3
- Full bathrooms: 2
- 1/2 bathrooms: 1
Primary bedroom
- Features: Ceiling Fan(s), Full Bath
- Level: Second
Bedroom
- Features: Ceiling Fan(s)
- Level: Second
Bedroom
- Features: Ceiling Fan(s), Walk-In Closet(s)
- Level: Second
Bedroom
- Features: Ceiling Fan(s), Walk-In Closet(s)
- Level: Second
Bedroom
- Features: Ceiling Fan(s), Walk-In Closet(s)
- Level: Second
Primary bathroom
- Features: Double Vanity, Full Bath, Soaking Tub, Recessed Lighting, Separate Shower, Walk-In Closet(s), Walk-in Shower
- Level: Second
Bathroom
- Features: Half Bath
- Level: Main
Bathroom
- Features: Full Bath
- Level: Second
Bonus room
- Features: Walk-In Closet(s)
- Level: Second
Dining room
- Features: Chandelier
- Level: Main
Family room
- Features: Ceiling Fan(s)
- Level: Main
Kitchen
- Features: Kitchn - Breakfast Area, Pantry, Chandelier, Laminate Counters, Open to Family Room, Recessed Lighting
- Level: Main
Laundry
- Description: Versatile and expansive space just off the kitchen for laundry and a butler's pantry, featuring abundant cabinetry and open shelving - this space truly mixes style and practicality.
- Features: Electric Dryer Hookup, Storage, Washer Hookup
- Level: Main
Living room
- Features: Bookcases
- Level: Main
Heating
- Central
Cooling
- Ceiling Fan(s), Central Air
Appliances
- Included: Dishwasher, Disposal, Gas Range, Microwave
Features
- Bookcases, Breakfast Bar, Built-in Features, Ceiling Fan(s), Chandelier, Laminate Counters, Double Vanity, Electric Dryer Hookup, High Speed Internet, Interior Steps, Kitchen Island, Multiple Dining Areas, Multiple Living Areas, Open Floorplan, Pantry, Recessed Lighting, Soaking Tub, Storage, Study/Home Office, Walk-In Closet(s), Washer Hookup
- Flooring: Carpet, Laminate, Tile
- Windows: Blinds, Drapes
Interior area
- Total interior livable area: 3,351 sqft
Video & virtual tour
Property
Parking
- Total spaces: 2
- Parking features: Attached, Concrete, Door-Single, Driveway, Enclosed, Garage Faces Front, Inside Entrance, Side By Side
- Attached garage spaces: 2
Accessibility
- Accessibility features: Accessible Bedroom, Accessible Full Bath, Hand Rails, Accessible Kitchen, Accessible Stairway
Features
- Levels: Two
- Stories: 2
- Patio & porch: Covered, Front Porch, Patio
- Exterior features: Exterior Steps
- Pool features: None
- Spa features: None
- Fencing: Back Yard, Fenced, Privacy, Wood
- Has view: Yes
- View description: Neighborhood
- Waterfront features: None
Lot
- Size: 7,104 Square Feet
- Features: Back Yard, Cul-De-Sac, Curbs, Few Trees, Front Yard, Level, Near Public Transit, Public Maintained Road, Trees-Medium (20 Ft - 40 Ft)
Details
- Additional structures: None
- Parcel number: 17W339383C00210004
- Special conditions: Standard
Construction
Type & style
- Home type: SingleFamily
- Property subtype: Single Family Residence
Materials
- Foundation: Slab
- Roof: Composition, Shingle
Condition
- Resale
- New construction: No
- Year built: 2006
Utilities & green energy
- Sewer: Public Sewer
- Water: Public
- Utilities for property: Electricity Connected, Natural Gas Connected, Phone Connected, Sewer Connected, Water Connected
Community & HOA
Community
- Features: Common Grounds, Curbs, Playground, Sidewalks, Street Lights
- Subdivision: Old Town Village Sec 03
HOA
- Has HOA: Yes
- Services included: Common Area Maintenance
- HOA fee: $200 annually
- HOA name: Old Town HOA
Location
- Region: Leander
Financial & listing details
- Price per square foot: $119/sqft
- Tax assessed value: $426,930
- Annual tax amount: $8,702
- Date on market: 7/3/2026
- Listing terms: Cash,Conventional,FHA,VA Loan
- Electric utility on property: Yes
Estimated market value
Not available
Estimated sales range
Not available
Not available
Price history
| Date | Event | Price |
|---|---|---|
| 9/19/2026 | Price change | $399,900-2.4%$119/sqft |
Source:  Unlock MLS #5559833 Report a problem Unlock MLS #5559833 Report a problem | ||
| 8/31/2026 | Price change | $409,900-1.2%$122/sqft |
Source: Unlock MLS #5559833 Report a problem | ||
| 8/26/2026 | Price change | $414,900-1.2%$124/sqft |
Source: Unlock MLS #5559833 Report a problem | ||
| 7/31/2026 | Price change | $419,900-1.2%$125/sqft |
Source: Unlock MLS #5559833 Report a problem | ||
| 7/3/2026 | Listed for sale | $424,900+6.5%$127/sqft |
Source: Unlock MLS #5559833 Report a problem | ||
| 6/3/2026 | Listing removed | $399,000$119/sqft |
Source: Unlock MLS #1830838 Report a problem | ||
| 5/8/2026 | Price change | $399,000-2.4%$119/sqft |
Source: Unlock MLS #1830838 Report a problem | ||
| 4/30/2026 | Price change | $408,900-2.4%$122/sqft |
Source: Unlock MLS #1830838 Report a problem | ||
| 4/22/2026 | Listed for sale | $419,000-16.2%$125/sqft |
Source: Unlock MLS #1830838 Report a problem | ||
| 10/25/2022 | Listing removed | -- |
Source: Zillow Rental Manager Report a problem | ||
| 9/28/2022 | Price change | $2,350-2.1%$1/sqft |
Source: Zillow Rental Manager Report a problem | ||
| 8/16/2022 | Price change | $2,400-11.1%$1/sqft |
Source: Zillow Rental Manager Report a problem | ||
| 8/13/2022 | Price change | $2,700-13.2%$1/sqft |
Source: Zillow Rental Manager Report a problem | ||
| 8/9/2022 | Listed for rent | $3,110+100.6%$1/sqft |
Source: Zillow Rental Manager Report a problem | ||
| 6/30/2022 | Sold | -- |
Source: Agent Provided Report a problem | ||
| 6/8/2022 | Pending sale | $499,900$149/sqft |
Source: Unlock MLS #3954825 Report a problem | ||
| 5/31/2022 | Price change | $499,900-7.6%$149/sqft |
Source: Unlock MLS #3954825 Report a problem | ||
| 5/12/2022 | Listed for sale | $541,000+154%$161/sqft |
Source: Unlock MLS #3954825 Report a problem | ||
| 2/7/2013 | Listing removed | $1,550 |
Source: Chris Warren Realty Report a problem | ||
| 1/23/2013 | Listed for rent | $1,550 |
Source: HotPads for Rent Report a problem | ||
| 6/24/2010 | Listing removed | $213,000$64/sqft |
Source: Emailflyers.net #8434508 Report a problem | ||
| 9/25/2009 | Listed for sale | $213,000$64/sqft |
Source: Emailflyers.net #8434508 Report a problem | ||
| 8/12/2009 | Listing removed | $213,000$64/sqft |
Source: Emailflyers.net #8434508 Report a problem | ||
| 2/20/2009 | Listed for sale | $213,000$64/sqft |
Source: TourFactory #8434508 Report a problem | ||
Public tax history
| Year | Property taxes | Tax assessment |
|---|---|---|
| 2025 | $8,702 -1.1% | $426,930 -1.9% |
| 2024 | $8,798 +0.5% | $435,032 +0.3% |
| 2023 | $8,754 +40.7% | $433,563 +34.7% |
| 2022 | $6,221 -1.1% | $321,877 +10% |
| 2021 | $6,293 +3.3% | $292,615 +10% |
| 2020 | $6,089 -1.4% | $266,014 -0.5% |
| 2019 | $6,175 +7.2% | $267,223 +3.6% |
| 2018 | $5,760 | $257,882 +6.7% |
| 2017 | $5,760 -3.9% | $241,602 +3.5% |
| 2016 | $5,997 +23.7% | $233,357 +8.2% |
| 2015 | $4,848 | $215,641 +15.1% |
| 2014 | $4,848 | $187,316 +10.3% |
| 2013 | -- | $169,821 -0.5% |
| 2012 | -- | $170,743 -4% |
| 2011 | -- | $177,843 +1% |
| 2010 | -- | $176,102 -10.3% |
| 2009 | -- | $196,418 -2.7% |
| 2007 | -- | $201,888 |
Find assessor info on the county website
Monthly payment
Est. payment
Payment breakdown
Explore the cost of this home by adjusting the details. Changes won't be saved.Climate risks
Neighborhood: 78641
Nearby schools
Schools provided by the listing agent
- Elementary: Camacho
- Middle: Leander Middle
- High: Glenn
- District: Leander ISD
Source: Unlock MLS. This data may not be complete. We recommend contacting the local school district to confirm school assignments for this home.
Similar homes
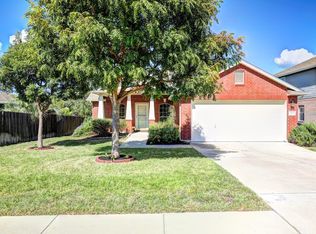
- $420,0004 bd3 ba2.9k sqft1720 Bovina Dr, Leander, TX 78641Active
 MLS ID #6429629, Suzanne Rain, MGR Realty LLC. Unlock MLS
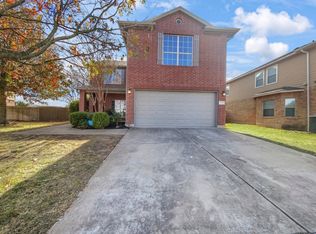
 - $381,0004 bd3 ba2.1k sqft1710 Greening Way, Leander, TX 78641Active
 MLS ID #2188052, Clay Byrne, Keller Williams Realty. Unlock MLS
 - $429,0004 bd3 ba2.4k sqft412 Alsatian Ln, Leander, TX 78641Active
 MLS ID #1777340, Jana Maloney, Christies Intl Real Estate Lone Star. Unlock MLS
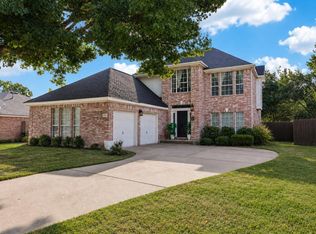
 - $350,0004 bd3 ba2.7k sqft2014 Woodway Dr, Leander, TX 78641Active
 MLS ID #1410563, Michelle Harris, eXp Realty, LLC. Unlock MLS
 - $425,0004 bd3 ba2.2k sqft1313 Mustang Brook Ln, Leander, TX 78641ActiveMLS ID #4475195, Agustina Rios Yacoub, Realty of America, LLC. Unlock MLS
- $390,0004 bd3 ba2.2k sqft1612 Rossport Bnd, Leander, TX 78641ActiveMLS ID #9830326, Chelsea Giovanelli, T J Lewis Real Estate. Unlock MLS
- $529,0004 bd4 ba2.5k sqft2020 Palmera Ridge Blvd, Leander, TX 78641ActiveMLS ID #5595296, Helena Kelly, Team Price Real Estate. Unlock MLS
- $429,9004 bd3 ba2.8k sqft1635 Abbey Ln, Cedar Park, TX 78613ActiveMLS ID #9322155, David Garcia, Mainstay Brokerage LLC. Unlock MLS
- $336,0004 bd2 ba1.6k sqft1512 Dillon Lake Bnd, Leander, TX 78641ActiveMLS ID #2928540, Jessica Bruehl, Keller Williams Realty. Unlock MLS
- $465,0003 bd2 ba2.6k sqft416 Mistflower Springs Dr, Leander, TX 78641ActiveMLS ID #4749119, Shelly Hall, Compass RE Texas, LLC. Unlock MLS
- $379,0002 bd3 ba1.7k sqft1765 Rowdy Loop #47, Leander, TX 78641ActiveMLS ID #9921151, Flor Llaudet Aguero, Team Price Real Estate. Unlock MLS
- $549,9004 bd3 ba2.9k sqft421 Abruzzi St, Leander, TX 78641ActiveMLS ID #8151657, Jim Mayo, Coldwell Banker Realty. Unlock MLS
- $499,9004 bd4 ba3k sqft213 Munk Ln, Leander, TX 78641ActiveMLS ID #7511391, Shivraj Grewal, Compass RE Texas, LLC. Unlock MLS
- $397,9994 bd3 ba2.4k sqft146 Russet Trl, Georgetown, TX 78628ActiveMLS ID #5680272, Philip Traina, Coldwell Banker Apex. Unlock MLS
- $439,0003 bd2 ba2k sqft3428 Charade Dr, Leander, TX 78641ActiveMLS ID #2695681, Laura Exum, Coldwell Banker Realty. Unlock MLS
- $409,9005 bd4 ba2.6k sqft101 Free Stone Dr, Georgetown, TX 78628ActiveMLS ID #1865579, Dan Price, Team Price Real Estate. Unlock MLS
- $409,9994 bd3 ba2.8k sqft361 Bright Star Ln, Georgetown, TX 78628ActiveMLS ID #1774917, Annette Villasenor, Pure Realty. Unlock MLS
- $400,0004 bd3 ba1.8k sqft1223 Peyton Pl, Cedar Park, TX 78613ActiveMLS ID #2552652, Lara Pavanelli, Compass RE Texas, LLC. Unlock MLS
- $525,0004 bd3 ba2.2k sqft1424 Castalo Ln, Leander, TX 78641ActiveMLS ID #8265005, Victor Nino, Realty of America, LLC. Unlock MLS
- $399,0004 bd4 ba2.4k sqft321 Buffalo View Ln, Georgetown, TX 78628ActiveMLS ID #3721871, Rose Boutros, Coldwell Banker Apex. Unlock MLS
