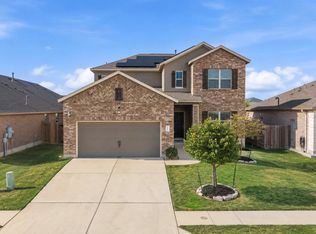
Freshly Updated Home with Pond Views in Rancho Sienna Move right into this beautifully refreshed home in the highly sought-after Rancho Sienna community! Recently painted throughout and thoughtfully updated, this home feels bright, clean, and truly move-in ready. The open-concept floor plan is designed for both everyday living and entertaining, featuring a spacious kitchen that flows seamlessly into the main living area. The primary suite is conveniently located on the main level, providing a private retreat, while the additional bedrooms and versatile living space upstairs offer room for family, guests, a home office, or a game room. Step outside to enjoy peaceful pond views with no immediate rear neighbors, creating a serene backdrop for morning coffee or relaxing evenings on the patio. Located in the award-winning Liberty Hill ISD and surrounded by Rancho Sienna's exceptional amenities—including resort-style pools, parks, trails, fitness center, playgrounds, and community events—this home offers the perfect balance of comfort, convenience, and lifestyle. Freshly updated, impeccably maintained, and ready for its next chapter—don't miss the opportunity to make this Rancho Sienna gem your new home.
Active
Price cut: $2K (9/30)
$397,999
146 Russet Trl, Georgetown, TX 78628
4beds
2,457sqft
Single Family Residence
Built in 2018
5,658 Square Feet Lot
$-- Zestimate®
$162/sqft
$54/mo HOA
What's special
Freshly updated impeccably maintainedPrivate retreatOpen-concept floor planSpacious kitchenFreshly updated homePeaceful pond views
- 56 days
- 117
- 6
Zillow last checked:
Listing updated:
Listed by:
Philip Traina (512) 599-3130,
Coldwell Banker Apex (512) 848-0191
Source: Unlock MLS,MLS#: 5680272
Facts & features
Interior
Bedrooms & bathrooms
- Bedrooms: 4
- Bathrooms: 3
- Full bathrooms: 2
- 1/2 bathrooms: 1
- Main level bedrooms: 1
Heating
- Central, Forced Air, Zoned
Cooling
- Central Air, Zoned
Appliances
- Included: Dishwasher, Disposal, Microwave, Range
Features
- Ceiling Fan(s), Granite Counters, Kitchen Island, Multiple Living Areas, Open Floorplan, Pantry, Primary Bedroom on Main, Walk-In Closet(s), Washer Hookup
- Flooring: Vinyl
- Windows: Vinyl Windows
Interior area
- Total interior livable area: 2,457 sqft
Property
Parking
- Total spaces: 2
- Parking features: Driveway, Garage, Garage Faces Front
- Garage spaces: 2
Accessibility
- Accessibility features: Common Area
Features
- Levels: Two
- Stories: 2
- Patio & porch: Front Porch, Rear Porch
- Exterior features: See Remarks
- Pool features: None
- Fencing: Fenced, Wood, Wrought Iron
- Has view: Yes
- View description: Neighborhood, Pond
- Has water view: Yes
- Water view: Pond
- Waterfront features: Pond
Lot
- Size: 5,658 Square Feet
- Features: Back Yard, Curbs, Front Yard, Landscaped, Sprinkler - Automatic
Details
- Additional structures: None
- Parcel number: 154215112BB021
- Special conditions: Standard
Construction
Type & style
- Home type: SingleFamily
- Property subtype: Single Family Residence
Materials
- Foundation: Slab
- Roof: Composition
Condition
- Resale
- New construction: No
- Year built: 2018
Details
- Builder name: Pulte
Utilities & green energy
- Sewer: Public Sewer
- Water: Public
- Utilities for property: Cable Available, Electricity Connected, Natural Gas Connected, Phone Available, Sewer Connected, Underground Utilities
Community & HOA
Community
- Features: BBQ Pit/Grill, Clubhouse, Cluster Mailbox, Common Grounds, Curbs, Dog Park, Electronic Payments, Fitness Center, High Speed Internet, Park, Picnic Area, Planned Social Activities, Playground, Pool, Property Manager On-Site, Sidewalks, Smart Car Charging, Sport Court(s)/Facility, Trash Pickup - Door to Door, Underground Utilities
- Subdivision: Final Plat/Rho Sienna Ph 2 Sec
HOA
- Has HOA: Yes
- Services included: Common Area Maintenance
- HOA fee: $54 monthly
- HOA name: Rancho Sienna HOA
Location
- Region: Georgetown
Financial & listing details
- Price per square foot: $162/sqft
- Tax assessed value: $473,656
- Annual tax amount: $9,871
- Date on market: 8/7/2026
- Listing terms: Cash,Conventional,FHA,VA Loan
- Electric utility on property: Yes
Estimated market value
Not available
Estimated sales range
Not available
Not available
Price history
| Date | Event | Price |
|---|---|---|
| 9/30/2026 | Price change | $397,999-0.5%$162/sqft |
Source:  Unlock MLS #5680272 Report a problem Unlock MLS #5680272 Report a problem | ||
| 9/30/2026 | Price change | $2,350-2%$1/sqft |
Source: Unlock MLS #4542095 Report a problem | ||
| 9/17/2026 | Price change | $2,399-2%$1/sqft |
Source: Unlock MLS #4542095 Report a problem | ||
| 8/28/2026 | Listed for rent | $2,449-2%$1/sqft |
Source: Unlock MLS #4542095 Report a problem | ||
| 8/20/2026 | Listing removed | $2,499$1/sqft |
Source: Zillow Rentals Report a problem | ||
| 8/20/2026 | Price change | $2,499+8.7%$1/sqft |
Source: Zillow Rentals Report a problem | ||
| 8/7/2026 | Listed for sale | $399,999-11.1%$163/sqft |
Source: Unlock MLS #5680272 Report a problem | ||
| 6/30/2026 | Price change | $2,299-4.2%$1/sqft |
Source: Zillow Rentals Report a problem | ||
| 4/16/2026 | Listed for rent | $2,399+9.3%$1/sqft |
Source: Unlock MLS #4542095 Report a problem | ||
| 4/13/2026 | Listing removed | $450,000$183/sqft |
Source: Unlock MLS #9985951 Report a problem | ||
| 4/1/2025 | Listing removed | $2,195$1/sqft |
Source: Zillow Rentals Report a problem | ||
| 1/28/2025 | Pending sale | $450,000$183/sqft |
Source: Unlock MLS #9985951 Report a problem | ||
| 11/8/2024 | Listed for sale | $450,000-9.6%$183/sqft |
Source: Unlock MLS #9985951 Report a problem | ||
| 9/6/2024 | Price change | $2,195-3.3%$1/sqft |
Source: Zillow Rentals Report a problem | ||
| 8/15/2024 | Price change | $2,270-1.1%$1/sqft |
Source: Zillow Rentals Report a problem | ||
| 7/31/2024 | Price change | $2,295-1.1%$1/sqft |
Source: Zillow Rentals Report a problem | ||
| 7/19/2024 | Price change | $2,320-1.1%$1/sqft |
Source: Zillow Rentals Report a problem | ||
| 7/12/2024 | Price change | $2,345-2.1%$1/sqft |
Source: Zillow Rentals Report a problem | ||
| 7/4/2024 | Price change | $2,395-2.2%$1/sqft |
Source: Zillow Rentals Report a problem | ||
| 6/27/2024 | Price change | $2,450-1%$1/sqft |
Source: Zillow Rentals Report a problem | ||
| 6/22/2024 | Price change | $2,475-1%$1/sqft |
Source: Zillow Rentals Report a problem | ||
| 6/11/2024 | Listed for rent | $2,500+31.6%$1/sqft |
Source: Zillow Rentals Report a problem | ||
| 6/11/2022 | Listing removed | -- |
Source: Unlock MLS #3328347 Report a problem | ||
| 5/28/2022 | Listed for sale | $498,000$203/sqft |
Source: Unlock MLS #3328347 Report a problem | ||
| 5/27/2020 | Listing removed | $1,899$1/sqft |
Source: Keller Williams Realty Southwest Market Center #7262743 Report a problem | ||
Public tax history
| Year | Property taxes | Tax assessment |
|---|---|---|
| 2025 | $11,637 +13.5% | $473,656 +12.8% |
| 2024 | $10,255 -5.6% | $420,049 -9.2% |
| 2023 | $10,866 -19.6% | $462,367 -12.5% |
| 2022 | $13,521 +45.4% | $528,202 +55.4% |
| 2021 | $9,299 +15.4% | $339,888 +16.7% |
| 2020 | $8,060 +25% | $291,306 +8% |
| 2019 | $6,448 | $269,750 +315% |
| 2018 | -- | $65,000 |
Find assessor info on the county website
Monthly payment
Est. payment
Payment breakdown
Explore the cost of this home by adjusting the details. Changes won't be saved.Climate risks
Neighborhood: 78628
Nearby schools
Schools provided by the listing agent
- Elementary: Rancho Sienna
- Middle: Santa Rita Middle
- High: Legacy Ranch
- District: Liberty Hill ISD
Source: Unlock MLS. This data may not be complete. We recommend contacting the local school district to confirm school assignments for this home.
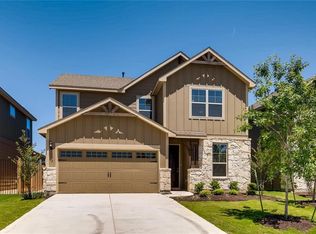
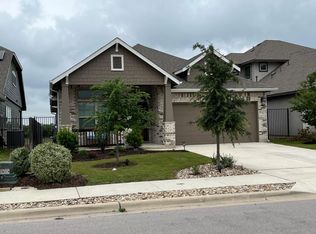
Similar homes
- $395,0004 bd3 ba2.4k sqft4309 Buffalo Ford Rd, Georgetown, TX 78628For Sale
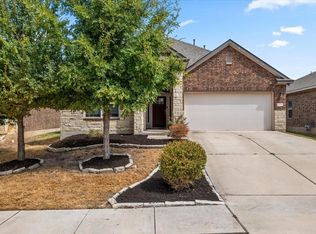 MLS ID #79078503, Anna Miller, Realm Real Estate Professionals - Katy. HAR
 - $399,9994 bd3 ba2.6k sqft113 Cipressi Cv, Georgetown, TX 78628Active
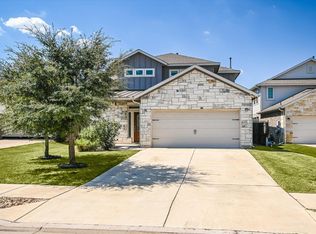
 MLS ID #2709052, Brecken Watterson, Cornerstone Partners Realty. Unlock MLS
 - $409,9994 bd3 ba2.8k sqft361 Bright Star Ln, Georgetown, TX 78628Active
 MLS ID #1774917, Annette Villasenor, Pure Realty. Unlock MLS
 - $410,0004 bd3 ba2.6k sqft104 Kavanaugh St, Georgetown, TX 78628Active
 MLS ID #6293797, Cassie Clemons, Christies Intl Real Estate Lone Star. Unlock MLS
 - $370,0003 bd2 ba2k sqft212 La Grotta Ln, Georgetown, TX 78628ActiveMLS ID #8325565, L.C. Nino, Realty of America, LLC. Unlock MLS
- $400,0003 bd3 ba2.1k sqft2221 Four Waters Loop, Georgetown, TX 78628ActiveMLS ID #2495255, Brett Danaher, Century 21 Stribling Properties. Unlock MLS
- $349,8994 bd3 ba2k sqft105 Merrick Rd, Georgetown, TX 78628ActiveMLS ID #1657000, Brecken Watterson, Cornerstone Partners Realty. Unlock MLS
- $395,0004 bd3 ba2.3k sqft2428 Hackamore Dr, Leander, TX 78641ActiveMLS ID #6065335, LJ John, Hart of Texas. Unlock MLS
- $370,0004 bd3 ba2.4k sqft128 Dunlin Ln, Leander, TX 78641ActiveMLS ID #4042485, Jaime Aguilar, Century 21 Stribling Properties. Unlock MLS
- $325,0003 bd3 ba1.9k sqft148 Mountain Valley St, Georgetown, TX 78628ActiveMLS ID #5651209, Paola Samaia Lozano, Keller Williams Realty. Unlock MLS
- $385,0004 bd2 ba1.7k sqft341 Peace Pipe Way, Georgetown, TX 78628ActiveMLS ID #3192446, Chris Tinnell, Compass RE Texas, LLC. Unlock MLS
- $459,0005 bd3 ba2.7k sqft33 Bent Trail Ln, Georgetown, TX 78628ActiveMLS ID #6198219, Marcie Cantrelle, eXp Realty, LLC. Unlock MLS
- $315,0003 bd2 ba1.4k sqft700 Affazia Ln #C, Georgetown, TX 78628ActiveMLS ID #8569115, Sharon Rose Eaton, Compass RE Texas, LLC. Unlock MLS
- $305,0004 bd2 ba1.5k sqft120 Tucana St, Georgetown, TX 78628ActiveMLS ID #4344634, Timberly Fenoglio, eXp Realty, LLC. Unlock MLS
- $320,0004 bd2 ba1.6k sqft333 Blue Sage Dr, Leander, TX 78641ActiveMLS ID #5529488, Ryan Childress, Pure Realty. Unlock MLS
- $339,0003 bd3 ba2.3k sqft404 Perryville Loop, Liberty Hill, TX 78642ActiveMLS ID #8525911, Kristi Plotkin, eXp Realty, LLC. Unlock MLS
- $364,5204 bd3 ba2.2k sqft152 Breccia Trl, Liberty Hill, TX 78642ActiveMLS ID #7527515, Jubayer Ahmed, Texas Ally Real Estate Group. Unlock MLS
- $350,0004 bd3 ba2.7k sqft2014 Woodway Dr, Leander, TX 78641ActiveMLS ID #1410563, Michelle Harris, eXp Realty, LLC. Unlock MLS
- $435,0004 bd4 ba2.9k sqft1410 Tumbling River Dr, Leander, TX 78641ActiveMLS ID #8745712, Jeff Tucker, Compass RE Texas, LLC. Unlock MLS
