Beautiful 4 bedroom 3.5 bath 2 story home on large lot backing to the greenbelt. Open and bright floor plan offering a study, main living area, and primary bedroom on the main floor. Gameroom with access to the front balcony, three bedrooms, and two full baths on the second floor. The primary bedroom includes a double vanity, and a large walk-in shower. Kitchen features granite countertops, stainless steel appliances, and a breakfast bar. Large dining area overlooks the backyard and greenbelt. Located in Santa Rita Ranch with access to all community resort style amenities. Community pools with water slides, splash pads, parks, hiking, walking trails, and workout facilities. Elementary and middle schools are located in the neighborhood.
For sale by owner
$465,000
301 Night Bloom Path, Liberty Hill, TX 78642
4beds
2,634sqft
SingleFamily
Built in 2021
-- sqft lot
$-- Zestimate®
$177/sqft
$95/mo HOA
What's special
Stainless steel appliancesKitchen features granite countertopsBreakfast bar
- 17 days
- 167
- 15
Listed by:
Property Owner (480) 853-5791
Facts & features
Interior
Bedrooms & bathrooms
- Bedrooms: 4
- Bathrooms: 4
- Full bathrooms: 3
- 1/2 bathrooms: 1
Heating
- Other
Cooling
- Central, Solar
Appliances
- Included: Dryer, Garbage disposal, Microwave, Refrigerator, Washer
Features
- Flooring: Carpet, Hardwood
- Basement: None
Interior area
- Total interior livable area: 2,634 sqft
Property
Parking
- Total spaces: 2
- Parking features: Garage - Attached
Features
- Exterior features: Brick
Details
- Parcel number: R209567116C0012
Construction
Type & style
- Home type: SingleFamily
Materials
- Stone
- Foundation: Slab
- Roof: Composition
Condition
- New construction: No
- Year built: 2021
Community & HOA
HOA
- Has HOA: Yes
- HOA fee: $95 monthly
Location
- Region: Liberty Hill
Financial & listing details
- Price per square foot: $177/sqft
- Tax assessed value: $479,254
- Annual tax amount: $8,387
- Date on market: 10/2/2026
Estimated market value
Not available
Estimated sales range
Not available
$2,814/mo
Price history
| Date | Event | Price |
|---|---|---|
| 10/2/2026 | Listed for sale | $465,000-1.1%$177/sqft |
Source: Owner Report a problem | ||
| 12/24/2025 | Listing removed | -- |
Source: Owner Report a problem | ||
| 9/25/2025 | Pending sale | $470,000$178/sqft |
Source: Owner Report a problem | ||
| 9/3/2025 | Price change | $470,000-4.1%$178/sqft |
Source: Owner Report a problem | ||
| 7/21/2025 | Listed for sale | $490,000+8.9%$186/sqft |
Source: Owner Report a problem | ||
| 6/3/2025 | Listing removed | $450,000$171/sqft |
Source:  Unlock MLS #1580419 Report a problem | ||
| 3/12/2025 | Price change | $450,000-3.2%$171/sqft |
Source: Unlock MLS #1580419 Report a problem | ||
| 3/11/2025 | Price change | $464,9960%$177/sqft |
Source: Unlock MLS #1580419 Report a problem | ||
| 3/4/2025 | Price change | $464,9970%$177/sqft |
Source: Unlock MLS #1580419 Report a problem | ||
| 2/25/2025 | Price change | $464,9980%$177/sqft |
Source: Unlock MLS #1580419 Report a problem | ||
| 2/18/2025 | Price change | $464,9990%$177/sqft |
Source: Unlock MLS #1580419 Report a problem | ||
| 1/17/2025 | Price change | $465,000-1.1%$177/sqft |
Source: Unlock MLS #1580419 Report a problem | ||
| 12/2/2024 | Listed for sale | $470,000$178/sqft |
Source: Unlock MLS #1580419 Report a problem | ||
| 10/17/2024 | Listing removed | $470,000$178/sqft |
Source: Unlock MLS #3877119 Report a problem | ||
| 9/22/2024 | Listed for sale | $470,000-2.1%$178/sqft |
Source: Unlock MLS #3877119 Report a problem | ||
| 7/3/2024 | Listing removed | -- |
Source: Unlock MLS #2992121 Report a problem | ||
| 5/10/2024 | Price change | $480,000-2%$182/sqft |
Source: Unlock MLS #2992121 Report a problem | ||
| 3/24/2024 | Price change | $490,000-2%$186/sqft |
Source: Unlock MLS #2992121 Report a problem | ||
| 2/5/2024 | Price change | $499,999-2.9%$190/sqft |
Source: Unlock MLS #2992121 Report a problem | ||
| 2/1/2024 | Price change | $515,000-1%$196/sqft |
Source: Unlock MLS #2992121 Report a problem | ||
| 1/22/2024 | Price change | $520,000-1%$197/sqft |
Source: Unlock MLS #2992121 Report a problem | ||
| 1/3/2024 | Listed for sale | $525,000-4.3%$199/sqft |
Source: Unlock MLS #2992121 Report a problem | ||
| 9/9/2023 | Listing removed | -- |
Source: Unlock MLS #1881738 Report a problem | ||
| 8/10/2023 | Listed for sale | $548,741$208/sqft |
Source: Unlock MLS #1881738 Report a problem | ||
| 2/2/2023 | Listing removed | -- |
Source:  Lennar Homes Report a problem | ||
Public tax history
| Year | Property taxes | Tax assessment |
|---|---|---|
| 2025 | $8,387 +1% | $479,254 +8.2% |
| 2024 | $8,302 +5% | $442,999 -13.3% |
| 2023 | $7,908 +86% | $511,150 +117.4% |
| 2022 | $4,252 +118.5% | $235,155 +161.3% |
| 2021 | $1,946 | $90,000 |
Find assessor info on the county website
Monthly payment
Est. payment
Payment breakdown
Explore the cost of this home by adjusting the details. Changes won't be saved.Climate risks
Neighborhood: 78642
Nearby schools
Schools provided by the listing agent
- Elementary: Wolf Ranch Elementary
- Middle: Tippit Middle School
- High: East View High School
- District: Georgetown ISD
Source: The MLS. This data may not be complete. We recommend contacting the local school district to confirm school assignments for this home.
- $451,2003 bd2 ba2k sqft305 Night Bloom Path, Liberty Hill, TX 78642Off Market
- $462,4006 bd-- ba3k sqft225 Night Bloom Path, Liberty Hill, TX 78642Off Market
- $498,5004 bd-- ba3.1k sqft309 Night Bloom Path, Liberty Hill, TX 78642Off Market
- $424,4004 bd-- ba2.3k sqft221 Night Bloom Path, Liberty Hill, TX 78642Off Market
Similar homes
- $439,0004 bd4 ba2.5k sqft206 Orchard Park Dr, Liberty Hill, TX 78642Active
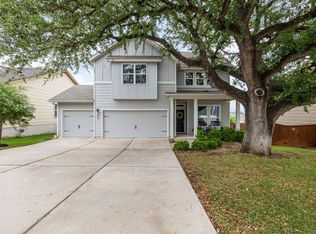
 MLS ID #3686664, Kathryn Duke, GEC Real Estate. Unlock MLS
- $414,9004 bd2 ba2.3k sqft113 Mindy Way, Liberty Hill, TX 78642Active
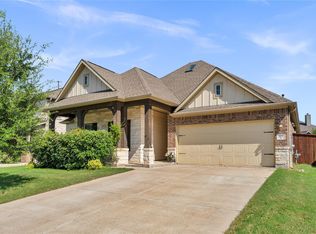 MLS ID #1988070, Kathryn Duke, GEC Real Estate. Unlock MLS
- $459,0005 bd3 ba2.7k sqft33 Bent Trail Ln, Georgetown, TX 78628Active
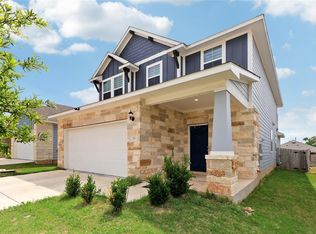 MLS ID #6198219, Marcie Cantrelle, eXp Realty, LLC. Unlock MLS
- $429,0004 bd3 ba2.7k sqft209 Deep Creek Dr, Georgetown, TX 78626Active
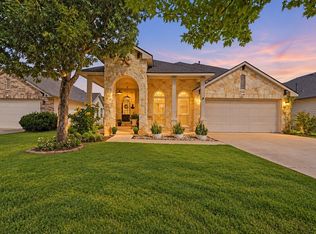 MLS ID #6604586, Adelina Rotar, Keller Williams Realty. Unlock MLS
- $409,9994 bd3 ba2.8k sqft361 Bright Star Ln, Georgetown, TX 78628ActiveMLS ID #1774917, Annette Villasenor, Pure Realty. Unlock MLS
- $535,0004 bd3 ba2.5k sqft141 Janelle Ln, Liberty Hill, TX 78642ActiveMLS ID #4180725, Sylvia Chipkin, Hendricks Real Estate. Unlock MLS
- $479,9994 bd3 ba2.5k sqft324 Santa Maria St, Georgetown, TX 78628ActiveMLS ID #1149617, Travis Hensley, Pure Realty. Unlock MLS
- $485,0004 bd4 ba3k sqft932 Medina Way, Leander, TX 78641ActiveMLS ID #4411469, Lindsey Palkovic, HOYDEN HOMES. Unlock MLS
- $410,0004 bd3 ba2.6k sqft104 Kavanaugh St, Georgetown, TX 78628ActiveMLS ID #6293797, Cassie Clemons, Christies Intl Real Estate Lone Star. Unlock MLS
- $415,0004 bd3 ba2.5k sqft223 Volterra Cv, Georgetown, TX 78628ActiveMLS ID #2964739, Michelle Gomez, Magnolia Realty Round Rock. Unlock MLS
- $460,0004 bd4 ba2.5k sqft1673 Turtle Bay Loop, Leander, TX 78641ActiveMLS ID #2414920, Natalia Escobedo, Keller Williams Realty. Unlock MLS
- $435,0004 bd3 ba2.6k sqft1201 Drake Cv, Leander, TX 78641ActiveMLS ID #5684559, Michael Eckert, Keller Williams Realty. Unlock MLS
- $474,9004 bd3 ba2.6k sqft1814 Paseo Verde Dr, Leander, TX 78641ActiveMLS ID #1526565, Marcus Leigh, Pure Realty. Unlock MLS
- $397,9994 bd3 ba2.4k sqft146 Russet Trl, Georgetown, TX 78628ActiveMLS ID #5680272, Philip Traina, Coldwell Banker Apex. Unlock MLS
- $399,9994 bd3 ba2.6k sqft113 Cipressi Cv, Georgetown, TX 78628ActiveMLS ID #2709052, Brecken Watterson, Cornerstone Partners Realty. Unlock MLS
- $485,0004 bd3 ba2.2k sqft4376 Hannover Way, Round Rock, TX 78681ActiveMLS ID #7522559, Sam Lee, DLX Realty, LLC. Unlock MLS
- $550,0004 bd4 ba2.7k sqft2208 Bonavista Way, Leander, TX 78641ActiveMLS ID #7911467, LJ John, Hart of Texas. Unlock MLS
- $315,0003 bd2 ba1.4k sqft700 Affazia Ln #C, Georgetown, TX 78628ActiveMLS ID #8569115, Sharon Rose Eaton, Compass RE Texas, LLC. Unlock MLS
- $549,5004 bd3 ba2.9k sqft104 Millbend Rd, Georgetown, TX 78633ActiveMLS ID #7931419, Marley Bautista, Bramlett Partners. Unlock MLS
- $574,9504 bd3 ba2.8k sqft509 Davis Mountain Cir, Georgetown, TX 78633ActiveMLS ID #2659132, Pokey Delwaide, ERA Brokers Consolidated. Unlock MLS
