This stunning 4-bedroom home with an additional office has been meticulously maintained by its original owner and is situated on a quiet cul-de-sac in a desirable neighborhood. Notable upgrades and features include built-in Bose speakers in the living room, a Kinetico water softener, a reverse-osmosis drinking water system, an oversized upgraded walk-in shower in the primary bathroom, separate vanities and two walk-in closets in the primary suite, ceiling fans and blinds in all secondary bedrooms, and a radiant barrier in the attic for improved energy efficiency. The home offers abundant storage with two walk-in attic storage rooms and built-in garage shelving. Additional highlights include a large walk-in pantry in the kitchen, an oversized laundry room, a new roof installed in 2021, an HVAC system replaced in October 2025, and no carpet on the first floor. Blinds, curtains, and the refrigerator are included. A 220-volt outlet on the back patio makes it hot tub-ready, and the property is wired for both sound and security. This home is truly move-in ready.
Active
$435,000
1201 Drake Cv, Leander, TX 78641
4beds
2,614sqft
Single Family Residence
Built in 2006
8,855 Square Feet Lot
$-- Zestimate®
$166/sqft
$49/mo HOA
What's special
- 73 days
- 130
- 19
Zillow last checked:
Listing updated:
Listed by:
Michael Eckert (512) 346-3550,
Keller Williams Realty (512) 346-3550
Source: Unlock MLS,MLS#: 5684559
Facts & features
Interior
Bedrooms & bathrooms
- Bedrooms: 4
- Bathrooms: 3
- Full bathrooms: 2
- 1/2 bathrooms: 1
- Main level bedrooms: 1
Heating
- Central
Cooling
- Central Air
Appliances
- Included: Built-In Gas Oven, Dishwasher, Disposal, Exhaust Fan, Gas Cooktop, Microwave, Gas Water Heater, Water Softener Owned
Features
- High Ceilings, Granite Counters, Multiple Living Areas, Open Floorplan, Primary Bedroom on Main, Walk-In Closet(s), Wired for Sound
- Flooring: Carpet, Laminate, Tile, Wood
- Windows: None
- Number of fireplaces: 1
- Fireplace features: Gas, Wood Burning
Interior area
- Total interior livable area: 2,614 sqft
Video & virtual tour
Property
Parking
- Total spaces: 2
- Parking features: Attached, Driveway, Garage, Garage Faces Front
- Attached garage spaces: 2
Accessibility
- Accessibility features: None
Features
- Levels: Two
- Stories: 2
- Patio & porch: Deck, Front Porch, Patio
- Exterior features: None
- Pool features: None
- Fencing: Back Yard, Privacy, Wood
- View description: None
- Waterfront features: None
Lot
- Size: 8,855 Square Feet
- Features: Cul-De-Sac, Interior Lot, Level
Details
- Additional structures: None
- Parcel number: 17W363224I00180004
- Special conditions: Standard
Construction
Type & style
- Home type: SingleFamily
- Property subtype: Single Family Residence
Materials
- Foundation: Slab
- Roof: Composition, Shingle
Condition
- Resale
- New construction: No
- Year built: 2006
Utilities & green energy
- Sewer: Private Sewer
- Water: Public
- Utilities for property: Cable Connected, Internet-Cable, Natural Gas Connected, Sewer Connected, Water Connected
Community & HOA
Community
- Features: Curbs, Sidewalks, Underground Utilities
- Subdivision: Woods At Mason Creek 02 Sec 04
HOA
- Has HOA: Yes
- Services included: Common Area Maintenance
- HOA fee: $49 monthly
- HOA name: Magnolia Creek Homeown Assoc. / Associa
Location
- Region: Leander
Financial & listing details
- Price per square foot: $166/sqft
- Tax assessed value: $445,176
- Annual tax amount: $8,374
- Date on market: 7/18/2026
- Listing terms: Cash,Conventional,FHA,VA Loan
Estimated market value
Not available
Estimated sales range
Not available
Not available
Price history
| Date | Event | Price |
|---|---|---|
| 7/18/2026 | Listed for sale | $435,000-2.2%$166/sqft |
Source:  Unlock MLS #5684559 Report a problem Unlock MLS #5684559 Report a problem | ||
| 8/6/2025 | Listing removed | $445,000$170/sqft |
Source: Unlock MLS #1904503 Report a problem | ||
| 6/1/2025 | Price change | $445,000-2.2%$170/sqft |
Source: Unlock MLS #1904503 Report a problem | ||
| 2/10/2025 | Price change | $455,000-1.1%$174/sqft |
Source: Unlock MLS #1904503 Report a problem | ||
| 1/24/2025 | Listed for sale | $459,999$176/sqft |
Source: Unlock MLS #1904503 Report a problem | ||
Public tax history
| Year | Property taxes | Tax assessment |
|---|---|---|
| 2025 | $6,748 +5.9% | $410,803 +10% |
| 2024 | $6,372 +12.5% | $373,457 +10% |
| 2023 | $5,661 -8.6% | $339,506 +10% |
| 2022 | $6,196 -1.5% | $308,642 +10% |
| 2021 | $6,292 +2.9% | $280,584 +10% |
| 2020 | $6,116 -8.1% | $255,076 -6.9% |
| 2019 | $6,654 +4.7% | $273,939 +0.6% |
| 2018 | $6,357 | $272,227 +8.1% |
| 2017 | $6,357 +1.6% | $251,886 +2.8% |
| 2016 | $6,256 +16.5% | $245,099 +10% |
| 2015 | $5,369 | $222,817 +10% |
| 2014 | $5,369 | $202,561 +10% |
| 2013 | -- | $184,146 +4.1% |
| 2012 | -- | $176,863 +5% |
| 2011 | -- | $168,423 -7.3% |
| 2010 | -- | $181,637 -6.8% |
| 2009 | -- | $194,968 +0.2% |
| 2007 | -- | $194,482 |
Find assessor info on the county website
Monthly payment
Est. payment
Payment breakdown
Explore the cost of this home by adjusting the details. Changes won't be saved.Climate risks
Neighborhood: 78641
Nearby schools
Schools provided by the listing agent
- Elementary: Camacho
- Middle: Leander Middle
- High: Leander High
- District: Leander ISD
Source: Unlock MLS. This data may not be complete. We recommend contacting the local school district to confirm school assignments for this home.
Similar homes
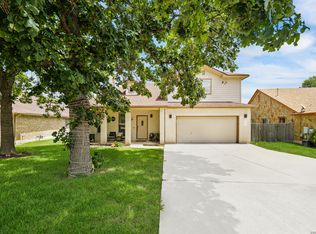
- $449,0004 bd3 ba2.7k sqft713 FALL CREEK DR, Leander, TX 78641For Sale
 MLS ID #2003742, Ricardo Rodriguez TREC #632578, Dean Grace, LLC. LERA MLS
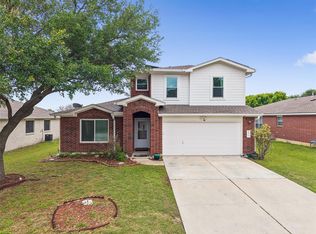
 - $389,0004 bd3 ba2.7k sqft408 Glen Valley Ln, Leander, TX 78641Active
 MLS ID #8486494, Alice Jurado, Open House Austin Group LLC. Unlock MLS
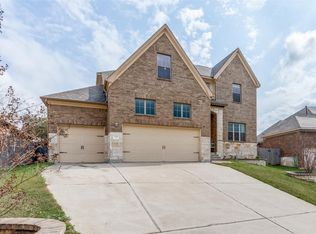
 - $474,9004 bd3 ba2.6k sqft1814 Paseo Verde Dr, Leander, TX 78641Active
 MLS ID #1526565, Marcus Leigh, Pure Realty. Unlock MLS
 - $419,0005 bd4 ba3.2k sqft1436 Lindo Dr, Leander, TX 78641Active
 MLS ID #5849999, Flora Huang, Evergreen Properties. Unlock MLS
 - $399,0004 bd3 ba2.4k sqft2709 Saddle Blanket Pl, Leander, TX 78641ActiveMLS ID #2626875, Rushabh Baldota, Walzel Properties - Corporate Office. Unlock MLS
- $355,0004 bd3 ba2.5k sqft313 Olmos Dr, Leander, TX 78641ActiveMLS ID #6637252, Kristine Smith, New Hope Realty Group. Unlock MLS
- $415,0003 bd3 ba2.9k sqft1712 Uhland Dr, Leander, TX 78641ActiveMLS ID #4135666, Mitchell Powers, Dash Realty. Unlock MLS
- $365,0003 bd2 ba1.9k sqft405 Fairfield Loop, Leander, TX 78641ActiveMLS ID #9085757, Shelly Kelly, Pure Realty. Unlock MLS
- $525,0004 bd4 ba2.9k sqft2610 Raindance, Leander, TX 78641ActiveMLS ID #5354899, Marriah Oshana, Pure Realty. Unlock MLS
- $339,9003 bd2 ba2k sqft1106 Willow Creek Dr, Leander, TX 78641ActiveMLS ID #1275495, Danielle Babin, Keller Williams Realty Lone St. Unlock MLS
- $335,0003 bd2 ba1.8k sqft1109 Chardonnay Xing, Leander, TX 78641ActiveMLS ID #1824469, Brianna Jordan, New Hope Realty Group. Unlock MLS
- $520,0004 bd2 ba2.3k sqft1721 Erie Dr, Leander, TX 78641ActiveMLS ID #4388969, Jason Dishongh, Compass RE Texas, LLC. Unlock MLS
- $309,4004 bd2 ba1.6k sqft1304 Hensley Dr, Leander, TX 78641ActiveMLS ID #7251160, Raquel Atwell, ERA Experts. Unlock MLS
- $450,0004 bd2 ba2.2k sqft1703 Oakland Dr, Cedar Park, TX 78613ActiveMLS ID #4372160, Tom Rott, Select Austin Real Estate. Unlock MLS
- $414,9004 bd2 ba2.3k sqft113 Mindy Way, Liberty Hill, TX 78642ActiveMLS ID #1988070, Kathryn Duke, GEC Real Estate. Unlock MLS
- $358,0003 bd2 ba1.5k sqft2144 Granite Hill Dr, Leander, TX 78641ActiveMLS ID #7376176, Margaret Jolly, Bramlett Partners. Unlock MLS
- $440,0003 bd3 ba2.4k sqft2305 Little Tree Bnd, Cedar Park, TX 78613ActiveMLS ID #7341334, Tim Taylor, CB&A, Realtors. Unlock MLS
- $499,0004 bd3 ba2.5k sqft324 Santa Maria St, Georgetown, TX 78628ActiveMLS ID #1149617, Travis Hensley, Pure Realty. Unlock MLS
- $400,0004 bd3 ba2.2k sqft21201 Kiowa Cv, Lago Vista, TX 78645ActiveMLS ID #8807441, LJ John, Hart of Texas. Unlock MLS
- $598,0003 bd3 ba2.7k sqft3005 Paseo De Charros, Leander, TX 78641ActiveMLS ID #8623280, Douglas Young, Coldwell Banker Apex. Unlock MLS
