Beautiful move-in ready home in the highly sought after Horizon Park community! This inviting home boasts 2786 square feet of open floor designed living space, featuring four spacious bedrooms and two full bathrooms not to mention award winning Leander ISD. The home sits just a few blocks from the neighborhood pool and park-close enough to enjoy the amenities. The property includes a fenced private 0.28 acre yard with a covered patio, perfect for outdoor entertaining and enjoying the Texas weather.
For sale
Price cut: $50K (10/9)
$399,000
713 FALL CREEK DR, Leander, TX 78641
4beds
2,786sqft
Single Family Residence
Built in 2003
0.28 Acres Lot
$-- Zestimate®
$143/sqft
$78/mo HOA
What's special
Move-in ready homeFour spacious bedroomsCovered patioPerfect for outdoor entertaining
- 82 days
- 1,220
- 127
Zillow last checked:
Listing updated:
Listed by:
Ricardo Rodriguez TREC #632578 (210) 413-4221,
Dean Grace, LLC
Source: LERA MLS,MLS#: 2003742
Facts & features
Interior
Bedrooms & bathrooms
- Bedrooms: 4
- Bathrooms: 3
- Full bathrooms: 2
- 1/2 bathrooms: 1
Primary bedroom
- Area: 255
- Dimensions: 15 x 17
Bedroom 2
- Area: 156
- Dimensions: 12 x 13
Bedroom 3
- Area: 132
- Dimensions: 11 x 12
Bedroom 4
- Area: 121
- Dimensions: 11 x 11
Primary bathroom
- Features: Tub/Shower Combo, Soaking Tub
- Area: 64
- Dimensions: 8 x 8
Dining room
- Area: 110
- Dimensions: 11 x 10
Kitchen
- Area: 192
- Dimensions: 12 x 16
Living room
- Area: 120
- Dimensions: 10 x 12
Heating
- Central, Electric
Cooling
- Two Central
Appliances
- Included: Built-In Oven, Microwave, Range, Disposal, Dishwasher
- Laundry: Main Level, In Kitchen, Washer Hookup, Dryer Connection
Features
- High Ceilings, High Speed Internet, Walk-In Closet(s), Master Downstairs, Ceiling Fan(s)
- Flooring: Carpet, Ceramic Tile
- Windows: Window Coverings
- Has basement: No
- Has fireplace: No
- Fireplace features: Not Applicable
Interior area
- Total interior livable area: 2,786 sqft
Property
Parking
- Total spaces: 2
- Parking features: Two Car Garage, Garage Door Opener
- Garage spaces: 2
Features
- Levels: Two
- Stories: 2
- Has private pool: Yes
- Pool features: In Ground, Heated, Other, Community
- Has spa: Yes
- Spa features: Heated
Lot
- Size: 0.28 Acres
Details
- Parcel number: R412591
- Special conditions: Short Sale
Construction
Type & style
- Home type: SingleFamily
- Property subtype: Single Family Residence
Materials
- Brick
- Foundation: Slab
- Roof: Composition
Condition
- Pre-Owned
- New construction: No
- Year built: 2003
Details
- Builder name: Centex
Utilities & green energy
- Water: Water System
Community & HOA
Community
- Features: Playground, Basketball Court, Other
- Security: Smoke Detector(s)
- Subdivision: Horizon Park Sec 3
HOA
- Has HOA: Yes
- HOA fee: $78 monthly
- HOA name: HORIZON PARK HOA
Location
- Region: Leander
Financial & listing details
- Price per square foot: $143/sqft
- Tax assessed value: $484,476
- Annual tax amount: $9,875
- Price range: $399K - $399K
- Date on market: 7/28/2026
- Cumulative days on market: 83 days
- Listing terms: Conventional,FHA,VA Loan,TX Vet,Cash
Estimated market value
Not available
Estimated sales range
Not available
$2,769/mo
Price history
| Date | Event | Price |
|---|---|---|
| 10/9/2026 | Price change | $399,000-11.1%$143/sqft |
Source:  LERA MLS #2003742 Report a problem LERA MLS #2003742 Report a problem | ||
| 9/29/2026 | Price change | $449,000-13.5%$161/sqft |
Source: LERA MLS #2003742 Report a problem | ||
| 8/27/2026 | Price change | $519,000-2.4%$186/sqft |
Source: LERA MLS #2003742 Report a problem | ||
| 7/28/2026 | Listed for sale | $532,000-11.3%$191/sqft |
Source: LERA MLS #2003742 Report a problem | ||
| 6/30/2022 | Sold | -- |
Source:  Central Texas MLS #471054 Report a problem Central Texas MLS #471054 Report a problem | ||
| 6/20/2022 | Pending sale | $599,990$215/sqft |
Source:  Unlock MLS #3085887 Report a problem Unlock MLS #3085887 Report a problem | ||
| 6/2/2022 | Contingent | $599,9900%$215/sqft |
Source: Unlock MLS #3085887 Report a problem | ||
| 6/2/2022 | Pending sale | $599,995+0%$215/sqft |
Source: Central Texas MLS #471054 Report a problem | ||
| 5/20/2022 | Price change | $599,9900%$215/sqft |
Source: Unlock MLS #3085887 Report a problem | ||
| 5/18/2022 | Price change | $599,995-7.7%$215/sqft |
Source: Central Texas MLS #471054 Report a problem | ||
| 5/5/2022 | Listed for sale | $649,900$233/sqft |
Source: Unlock MLS #3085887 Report a problem | ||
Public tax history
| Year | Property taxes | Tax assessment |
|---|---|---|
| 2025 | $8,236 -0.5% | $484,476 +3.4% |
| 2024 | $8,280 -1.8% | $468,629 -1.9% |
| 2023 | $8,428 +23.6% | $477,669 +41.7% |
| 2022 | $6,817 -1.3% | $337,098 +10% |
| 2021 | $6,908 +2.9% | $306,453 +10% |
| 2020 | $6,714 -9.2% | $278,594 -3.4% |
| 2019 | $7,393 +6.1% | $288,447 +7.2% |
| 2018 | $6,969 | $269,159 +3.4% |
| 2017 | $6,969 +15.3% | $260,334 +9.7% |
| 2016 | $6,046 +14.7% | $237,344 +8.4% |
| 2015 | $5,272 | $218,959 +10% |
| 2014 | $5,272 | $199,054 +9.4% |
| 2013 | -- | $181,914 +3.9% |
| 2012 | -- | $175,131 +8.2% |
| 2011 | -- | $161,830 -3.4% |
| 2010 | -- | $167,537 -0.8% |
| 2009 | -- | $168,952 -8% |
| 2007 | -- | $183,593 +7.7% |
| 2006 | -- | $170,393 +3.2% |
| 2005 | -- | $165,076 +2.9% |
| 2004 | -- | $160,403 +722.6% |
| 2003 | -- | $19,500 -7.1% |
| 2002 | -- | $21,000 |
Find assessor info on the county website
Monthly payment
Est. payment
Payment breakdown
Explore the cost of this home by adjusting the details. Changes won't be saved.Climate risks
Neighborhood: 78641
Nearby schools
Schools provided by the listing agent
- Elementary: Ladera
- Middle: Leander
- High: Leander
- District: Leander I.S.D.
Source: LERA MLS. This data may not be complete. We recommend contacting the local school district to confirm school assignments for this home.

Similar homes
- $379,9004 bd3 ba2.7k sqft408 Glen Valley Ln, Leander, TX 78641Active
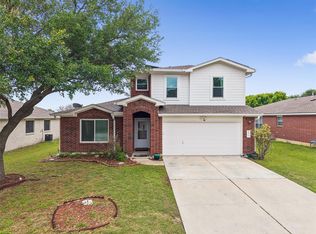
 MLS ID #8486494, Alice Jurado, Open House Austin Group LLC. Unlock MLS
 - $330,0003 bd2 ba1.8k sqft1109 Chardonnay Xing, Leander, TX 78641Active
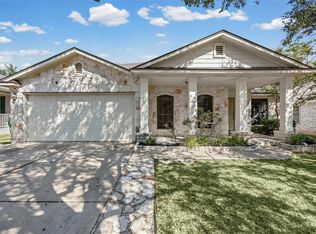 MLS ID #1824469, Brianna Jordan, New Hope Realty Group. Unlock MLS
 - $510,0004 bd4 ba2.9k sqft2610 Raindance, Leander, TX 78641Active
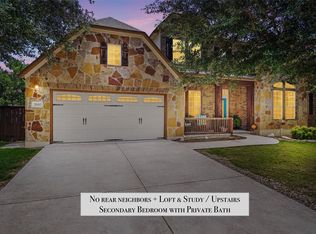 MLS ID #5354899, Marriah Oshana, Pure Realty. Unlock MLS
 - $299,0004 bd3 ba2.6k sqft311 Crossland Cv, Leander, TX 78641Active
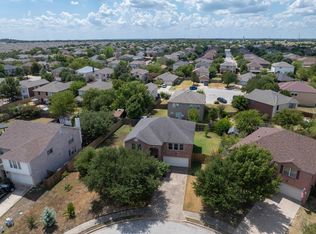 MLS ID #4715850, Meleah Wehman, Compass RE Texas, LLC. Unlock MLS
 - $359,9903 bd3 ba1.8k sqft703 Sparkling Brook Ln, Leander, TX 78641ActiveMLS ID #2503406, Patrick Roppolo, Pure Realty. Unlock MLS
- $465,0003 bd3 ba2.9k sqft1017 Tabernash Dr, Leander, TX 78641ActiveMLS ID #3625919, Louis Sanchez, LPT Realty LLC - Ascend Group. Unlock MLS
- $305,0003 bd3 ba2k sqft808 Red River Ln, Leander, TX 78641ActiveMLS ID #9677483, Dannielle Laramee, Coldwell Banker Realty. Unlock MLS
- $384,0004 bd3 ba2.4k sqft17807 Deren Cv, Pflugerville, TX 78660ActiveMLS ID #6303342, Joni Castillo, LPT Realty, LLC. Unlock MLS
- $465,0004 bd3 ba2.2k sqft1506 Old Mill Rd, Cedar Park, TX 78613ActiveMLS ID #5867955, Brittany Edmison, RE/MAX Fine Properties. Unlock MLS
- $459,0004 bd3 ba2.4k sqft233 San Matteo St, Georgetown, TX 78628ActiveMLS ID #1962439, Lezlie Allen, T.J. Jones & Company. Unlock MLS
- $554,0004 bd3 ba3.1k sqft3780 Turetella Dr, Round Rock, TX 78681ActiveMLS ID #9239755, Mariella Cabral Rivero, Keller Williams Realty Lone St. Unlock MLS
- $435,0004 bd2 ba2.1k sqft2000 Dayflower Trce, Cedar Park, TX 78613ActiveMLS ID #5549146, Christopher Perkins, CB&A, Realtors. Unlock MLS
- $445,0004 bd3 ba2.1k sqft2929 Consuelo Way, Round Rock, TX 78665ActiveMLS ID #9062535, Brendan Sanford, Keller Williams Realty. Unlock MLS
- $400,0004 bd3 ba2.4k sqft502 Cedar Ln, Pflugerville, TX 78660ActiveMLS ID #7988928, Kimberly White-Erlinger, E3 Properties. Unlock MLS
- $479,8883 bd2 ba2.3k sqft1022 Balanced Rock Pl, Round Rock, TX 78681ActiveMLS ID #4873619, Victor Aguilar, Real Broker, LLC. Unlock MLS
- $399,0004 bd3 ba2.8k sqft2616 Grand Mission Way, Pflugerville, TX 78660ActiveMLS ID #6700507, Priscilla Frigon, Realty Texas LLC. Unlock MLS
- $475,0004 bd3 ba2.6k sqft1409 Deer Horn Dr, Cedar Park, TX 78613ActiveMLS ID #5046435, Matt Holm, Compass RE Texas, LLC. Unlock MLS
- $419,0004 bd3 ba3.4k sqft1209 Faber Dr, Pflugerville, TX 78660ActiveMLS ID #5206225, Darlene Campbell, All City Real Estate Ltd. Co. Unlock MLS
- $440,0003 bd3 ba2.4k sqft2305 Little Tree Bnd, Cedar Park, TX 78613ActiveMLS ID #7341334, Tim Taylor, CB&A, Realtors. Unlock MLS
- $575,0004 bd3 ba3k sqft418 S Lynnwood Trl, Cedar Park, TX 78613ActiveMLS ID #5240389, Chrissy Caputo, Austin Summit Group. Unlock MLS
