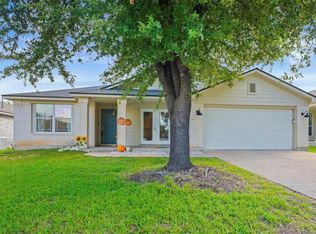
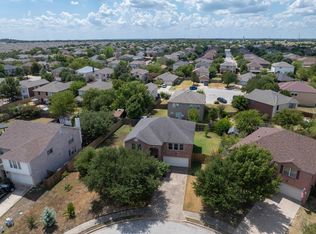
Charming and well-maintained two-story home featuring major system upgrades and energy-efficient improvements throughout. This spacious home offers a flexible floor plan with generous living areas, including a large upstairs game room/loft—perfect for a second living space, home office, or media area. The primary bedroom is well-sized with great natural light, while additional spaces provide comfort and functionality for everyday living. Enjoy outdoor living year-round with an expansive covered and screened-in patio, ideal for entertaining or relaxing while overlooking the private backyard. The home has been thoughtfully updated with key improvements, including a roof replaced in 2021, energy-efficient windows (2020, lifetime warranty), and fully paid-off solar panels, offering long-term savings and efficiency. Additional upgrades include a 2023 HVAC system, recent exterior paint (2024), smart thermostat, smart garage opener (2025), and updated appliances including microwave and dishwasher (2025). Carpet downstairs was also replaced in 2025, making this home move-in ready. Located in a desirable area with easy access to major roads, shopping, and dining, this home combines comfort, space, and value.
Active
Price cut: $9.1K (10/4)
$379,900
408 Glen Valley Ln, Leander, TX 78641
4beds
2,790sqft
Single Family Residence
Built in 2003
7,579 Square Feet Lot
$-- Zestimate®
$136/sqft
$26/mo HOA
What's special
Private backyardFully paid-off solar panelsFlexible floor planSpacious home
- 188 days
- 441
- 16
Zillow last checked:
Listing updated:
Listed by:
Alice Jurado (512) 222-3720,
Open House Austin Group LLC (512) 222-3720
Source: Unlock MLS,MLS#: 8486494
Facts & features
Interior
Bedrooms & bathrooms
- Bedrooms: 4
- Bathrooms: 3
- Full bathrooms: 2
- 1/2 bathrooms: 1
- Main level bedrooms: 1
Heating
- Central
Cooling
- Central Air
Appliances
- Included: Gas Range, Gas Oven, Refrigerator
Features
- Ceiling Fan(s), Electric Dryer Hookup, Eat-in Kitchen, Open Floorplan, Primary Bedroom on Main, Washer Hookup
- Flooring: Carpet, Tile
- Windows: Double Pane Windows
- Number of fireplaces: 1
- Fireplace features: Gas, Living Room
Interior area
- Total interior livable area: 2,790 sqft
Video & virtual tour
Property
Parking
- Total spaces: 2
- Parking features: Driveway, Garage, Garage Faces Front
- Garage spaces: 2
Accessibility
- Accessibility features: None
Features
- Levels: Two
- Stories: 2
- Patio & porch: Covered, Deck, Enclosed, Screened
- Exterior features: Private Yard
- Pool features: None
- Fencing: Back Yard, Wood
- View description: None
- Waterfront features: None
Lot
- Size: 7,579 Square Feet
- Features: Back Yard, Few Trees, Front Yard, Trees-Medium (20 Ft - 40 Ft), Trees-Moderate
Details
- Additional structures: Cabana
- Parcel number: 17W326502G00210006
- Special conditions: Standard
Construction
Type & style
- Home type: SingleFamily
- Property subtype: Single Family Residence
Materials
- Foundation: Slab
- Roof: Shingle
Condition
- Resale
- New construction: No
- Year built: 2003
Utilities & green energy
- Sewer: Public Sewer
- Water: Public
- Utilities for property: Cable Connected, Electricity Connected, Internet-Cable, Natural Gas Connected, Phone Connected, Sewer Connected, Water Connected
Community & HOA
Community
- Features: BBQ Pit/Grill, Common Grounds, Park, Picnic Area, Playground, Pool, Sidewalks, Street Lights, Underground Utilities
- Subdivision: Horizon Park Sec 2
HOA
- Has HOA: Yes
- Services included: Common Area Maintenance
- HOA fee: $78 quarterly
- HOA name: Horizon Park HOA
Location
- Region: Leander
Financial & listing details
- Price per square foot: $136/sqft
- Tax assessed value: $450,247
- Annual tax amount: $8,947
- Date on market: 4/16/2026
- Listing terms: Cash,Conventional,FHA,VA Loan
- Electric utility on property: Yes
Estimated market value
Not available
Estimated sales range
Not available
Not available
Price history
| Date | Event | Price |
|---|---|---|
| 10/4/2026 | Price change | $379,900-2.3%$136/sqft |
Source:  Unlock MLS #8486494 Report a problem Unlock MLS #8486494 Report a problem | ||
| 8/7/2026 | Price change | $389,000-1.5%$139/sqft |
Source: Unlock MLS #8486494 Report a problem | ||
| 5/11/2026 | Price change | $395,000-1%$142/sqft |
Source: Unlock MLS #8486494 Report a problem | ||
| 4/16/2026 | Listed for sale | $399,000$143/sqft |
Source: Unlock MLS #8486494 Report a problem | ||
| 2/4/2026 | Listing removed | $399,000$143/sqft |
Source: Unlock MLS #7013567 Report a problem | ||
| 10/8/2025 | Price change | $399,000-6.1%$143/sqft |
Source: Unlock MLS #7013567 Report a problem | ||
| 9/30/2025 | Listed for sale | $425,000$152/sqft |
Source: Unlock MLS #7013567 Report a problem | ||
| 9/22/2025 | Contingent | $425,000$152/sqft |
Source: Unlock MLS #7013567 Report a problem | ||
| 9/13/2025 | Price change | $425,000+6.5%$152/sqft |
Source: Unlock MLS #7013567 Report a problem | ||
| 8/15/2025 | Listed for sale | $399,000-11.1%$143/sqft |
Source: Unlock MLS #7013567 Report a problem | ||
| 8/6/2025 | Listing removed | $449,000$161/sqft |
Source: Unlock MLS #7013567 Report a problem | ||
| 2/27/2025 | Price change | $449,000-10.2%$161/sqft |
Source: Unlock MLS #7013567 Report a problem | ||
| 1/27/2025 | Listed for sale | $499,900$179/sqft |
Source: Unlock MLS #7013567 Report a problem | ||
| 5/11/2004 | Sold | -- |
Source: Agent Provided Report a problem | ||
Public tax history
| Year | Property taxes | Tax assessment |
|---|---|---|
| 2025 | $2,467 -28.2% | $438,963 +10% |
| 2024 | $3,439 +3.3% | $399,057 +10% |
| 2023 | $3,330 -32.5% | $362,779 +10% |
| 2022 | $4,936 +2.2% | $329,799 +15.7% |
| 2021 | $4,832 -0.1% | $285,017 +10% |
| 2020 | $4,835 -0.3% | $259,106 -3% |
| 2019 | $4,849 +0.5% | $267,004 +7.2% |
| 2018 | $4,824 | $249,077 +2.7% |
| 2017 | $4,824 +0.3% | $242,446 +9.5% |
| 2016 | $4,810 -1.7% | $221,468 +8.7% |
| 2015 | $4,892 | $203,826 +10% |
| 2014 | $4,892 | $185,296 +10% |
| 2013 | -- | $168,451 +3.9% |
| 2012 | -- | $162,080 +0.3% |
| 2011 | -- | $161,653 -3.4% |
| 2010 | -- | $167,345 -0.8% |
| 2009 | -- | $168,760 -7.9% |
| 2007 | -- | $183,315 +7.7% |
| 2006 | -- | $170,141 +3.2% |
| 2005 | -- | $164,829 +73.4% |
| 2004 | -- | $95,081 +387.6% |
| 2003 | -- | $19,500 -7.1% |
| 2002 | -- | $21,000 +7.7% |
| 2001 | -- | $19,500 |
Find assessor info on the county website
Monthly payment
Est. payment
Payment breakdown
Explore the cost of this home by adjusting the details. Changes won't be saved.Climate risks
Neighborhood: 78641
Nearby schools
Schools provided by the listing agent
- Elementary: Pleasant Hill
- Middle: Knox Wiley
- High: Rouse
- District: Leander ISD
Source: Unlock MLS. This data may not be complete. We recommend contacting the local school district to confirm school assignments for this home.
Similar homes

- $405,0004 bd3 ba2.3k sqft1205 Yountville Dr, Leander, TX 78641Active

 MLS ID #5445449, Clay Byrne, Keller Williams Realty. Unlock MLS
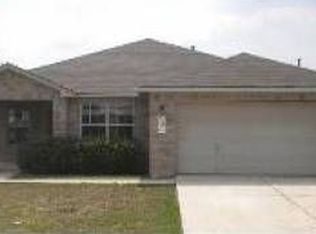
 - $330,0003 bd2 ba1.8k sqft1109 Chardonnay Xing, Leander, TX 78641Active
 MLS ID #1824469, Brianna Jordan, New Hope Realty Group. Unlock MLS
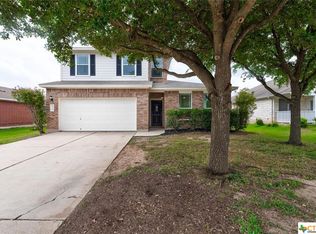
 - $375,0005 bd2 ba2.3k sqft3933 Rolling Canyon Trl, Round Rock, TX 78681Active
 MLS ID #3743465, Wendy Papasan, Keller Williams Realty. Unlock MLS
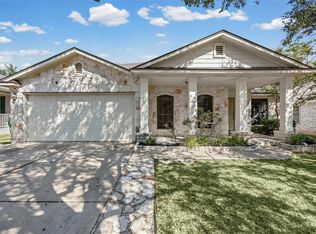
 - $299,0004 bd3 ba2.6k sqft311 Crossland Cv, Leander, TX 78641Active
 MLS ID #4715850, Meleah Wehman, Compass RE Texas, LLC. Unlock MLS
 - $305,0003 bd3 ba2k sqft808 Red River Ln, Leander, TX 78641ActiveMLS ID #9677483, Dannielle Laramee, Coldwell Banker Realty. Unlock MLS
- $398,0004 bd3 ba1.9k sqft1701 Hunters Trl, Round Rock, TX 78681ActiveMLS ID #5964219, Polly Richards, My Castle Realty. Unlock MLS
- $375,0003 bd3 ba1.8k sqft3514 Rock Shelf Ln, Round Rock, TX 78681ActiveMLS ID #7597762, Rebecca Vita, Pure Realty. Unlock MLS
- $305,0003 bd2 ba1.6k sqft912 Wolcott Dr, Leander, TX 78641ActiveMLS ID #2871722, Johnny Duke, Duke Realty. Unlock MLS
- $360,0003 bd2 ba1.8k sqft3321 Blue Ridge Dr, Round Rock, TX 78681ActiveMLS ID #6055163, Becky Turner, eXp Realty, LLC. Unlock MLS
- $375,0004 bd3 ba2.4k sqft1503 Mexican Heather Ct, Pflugerville, TX 78660ActiveMLS ID #5245417, Nick Podrebarac, All City Real Estate Ltd. Co. Unlock MLS
- $375,0004 bd2 ba1.8k sqft1501 Bedouin Ct, Round Rock, TX 78664ActiveMLS ID #3828924, Devan Dorsett, Dorsett Dye & Associates Real Estate. Unlock MLS
- $365,0004 bd3 ba2.9k sqft4504 Woodstock Dr, Georgetown, TX 78633ActiveMLS ID #6160523, Dj Jadlot, Magnolia Realty. Unlock MLS
- $400,0004 bd3 ba2.4k sqft502 Cedar Ln, Pflugerville, TX 78660ActiveMLS ID #7988928, Kimberly White-Erlinger, E3 Properties. Unlock MLS
- $399,0004 bd3 ba2.8k sqft2405 Rachel Ct, Round Rock, TX 78664ActiveMLS ID #2234003, Dillar Schwartz, eXp Realty, LLC. Unlock MLS
- $435,0004 bd2 ba2.1k sqft2000 Dayflower Trce, Cedar Park, TX 78613ActiveMLS ID #5549146, Christopher Perkins, CB&A, Realtors. Unlock MLS
- $430,0004 bd2 ba1.9k sqft4017 Darryl St, Round Rock, TX 78681ActiveMLS ID #3485555, Ryan Dowell, Pure Realty. Unlock MLS
- $479,8883 bd2 ba2.3k sqft1022 Balanced Rock Pl, Round Rock, TX 78681ActiveMLS ID #4873619, Victor Aguilar, Real Broker, LLC. Unlock MLS
- $440,0003 bd3 ba2.6k sqft3213 Foothills Trl, Round Rock, TX 78681ActiveMLS ID #1725264, Chris Watters, Watters International Realty. Unlock MLS
- $385,0004 bd2 ba2k sqft2211 Heritage Well Ln, Pflugerville, TX 78660ActiveMLS ID #6597072, Joetta Houghton, All City Real Estate Ltd. Co. Unlock MLS
- $439,9904 bd3 ba2.4k sqft300 Fluttermill Loop, Liberty Hill, TX 78642ActiveMLS ID #4983766, Jacob Palmer, eXp Realty, LLC. Unlock MLS
