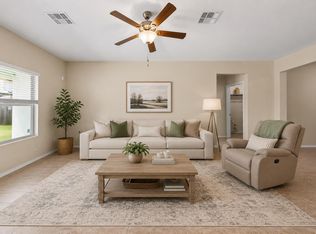
Opportunity awaits in this 3-bedroom, 2.5-bath two-story home with no HOA! The floor plan features all bedrooms upstairs, oversized closets, a versatile bonus room, and a two-car garage. The large backyard and covered patio offer plenty of outdoor space, while the property presents an opportunity for a buyer looking to add their own updates and personal touches. The property is being offered in as-is condition and may be subject to short-sale approval. Buyers should conduct their own due diligence regarding condition, repairs, and the short-sale process. Located in the acclaimed Leander ISD, the home is conveniently close to H-E-B, shopping, restaurants, and major roads. Enjoy easy access to 183 and minutes to the new Scheels and additional amenities coming to the Cedar View shopping center. With no HOA, a spacious backyard, flexible living space, and a convenient location, this property offers an opportunity to create a home that fits your vision.
Active
$310,000
808 Red River Ln, Leander, TX 78641
3beds
2,001sqft
Single Family Residence
Built in 2000
8,886 Square Feet Lot
$-- Zestimate®
$155/sqft
$-- HOA
What's special
Spacious backyardTwo-car garageLarge backyardFlexible living spaceCovered patioOversized closetsVersatile bonus room
- 61 days
- 407
- 46
Zillow last checked:
Listing updated:
Listed by:
Dannielle Laramee (512) 930-2000,
Coldwell Banker Realty (512) 930-2000
Source: Unlock MLS,MLS#: 9677483
Facts & features
Interior
Bedrooms & bathrooms
- Bedrooms: 3
- Bathrooms: 3
- Full bathrooms: 2
- 1/2 bathrooms: 1
Heating
- Central, Natural Gas
Cooling
- Central Air
Appliances
- Included: Dishwasher, Disposal, Free-Standing Gas Range, RNGHD, Gas Water Heater
Features
- Ceiling Fan(s), Electric Dryer Hookup, Eat-in Kitchen, Pantry, Washer Hookup
- Flooring: Carpet, Tile
- Windows: Bay Window(s), Blinds
- Number of fireplaces: 1
- Fireplace features: Gas Log, Living Room
Interior area
- Total interior livable area: 2,001 sqft
Property
Parking
- Total spaces: 2
- Parking features: Door-Single, Driveway, Garage, Garage Faces Front, Paved
- Garage spaces: 2
Accessibility
- Accessibility features: None
Features
- Levels: Two
- Stories: 2
- Patio & porch: Covered, Front Porch, Rear Porch
- Exterior features: None
- Pool features: None
- Fencing: Back Yard, Privacy
- View description: None
- Waterfront features: None
Lot
- Size: 8,886 Square Feet
- Features: Few Trees, Trees-Small (Under 20 Ft)
Details
- Additional structures: Shed(s)
- Parcel number: 17W339203EL0180002
- Special conditions: Short Sale
Construction
Type & style
- Home type: SingleFamily
- Property subtype: Single Family Residence
Materials
- Foundation: Slab
- Roof: Composition
Condition
- Resale
- New construction: No
- Year built: 2000
Utilities & green energy
- Sewer: Public Sewer
- Water: Public
- Utilities for property: Electricity Connected, Natural Gas Connected, Sewer Connected, Water Connected
Community & HOA
Community
- Features: None
- Subdivision: North Creek Sec 03e
HOA
- Has HOA: No
Location
- Region: Leander
Financial & listing details
- Price per square foot: $155/sqft
- Tax assessed value: $363,893
- Annual tax amount: $7,372
- Date on market: 8/8/2026
- Listing terms: Cash,Conventional,FHA,VA Loan
- Electric utility on property: Yes
Estimated market value
Not available
Estimated sales range
Not available
Not available
Price history
| Date | Event | Price |
|---|---|---|
| 8/8/2026 | Listed for sale | $310,000-18.2%$155/sqft |
Source:  Unlock MLS #9677483 Report a problem Unlock MLS #9677483 Report a problem | ||
| 10/14/2021 | Sold | -- |
Source: Realty Austin solds #8173046_78641 Report a problem | ||
| 9/14/2021 | Pending sale | $379,000$189/sqft |
Source: Unlock MLS #8173046 Report a problem | ||
| 9/3/2021 | Listed for sale | $379,000$189/sqft |
Source: Unlock MLS #8173046 Report a problem | ||
Public tax history
| Year | Property taxes | Tax assessment |
|---|---|---|
| 2025 | $5,756 +5.1% | $361,675 +10% |
| 2024 | $5,476 -9.8% | $328,795 -8.6% |
| 2023 | $6,068 -33% | $359,822 -12.6% |
| 2022 | $9,052 | $411,689 +61.3% |
| 2021 | -- | $255,225 +10% |
| 2020 | $5,531 +0.3% | $232,023 +1.1% |
| 2019 | $5,513 +11.3% | $229,394 +4.6% |
| 2018 | $4,951 | $219,292 +10% |
| 2017 | $4,951 +9.4% | $199,356 +10% |
| 2016 | $4,526 +15.8% | $181,233 +10% |
| 2015 | $3,909 | $164,757 +10% |
| 2014 | $3,909 | $149,779 +10% |
| 2013 | -- | $136,163 +5.3% |
| 2012 | -- | $129,341 -8.8% |
| 2011 | -- | $141,896 +3% |
| 2010 | -- | $137,814 +3.5% |
| 2009 | -- | $133,168 -2% |
| 2007 | -- | $135,893 +7% |
| 2006 | -- | $127,038 +4.4% |
| 2005 | -- | $121,734 +2.2% |
| 2004 | -- | $119,100 -5.6% |
| 2003 | -- | $126,219 -3.9% |
| 2002 | -- | $131,339 +50.5% |
| 2001 | -- | $87,272 |
Find assessor info on the county website
Monthly payment
Est. payment
Payment breakdown
Explore the cost of this home by adjusting the details. Changes won't be saved.Climate risks
Neighborhood: 78641
Nearby schools
Schools provided by the listing agent
- Elementary: Bagdad
- Middle: Leander Middle
- High: Glenn
- District: Leander ISD
Source: Unlock MLS. This data may not be complete. We recommend contacting the local school district to confirm school assignments for this home.

Similar homes
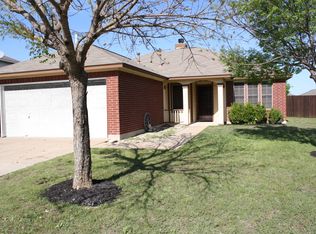
- $320,0003 bd2 ba1.7k sqft1105 S Brook Dr, Leander, TX 78641Active
 MLS ID #6578466, Amanda Carrejo, All City Real Estate Ltd. Co. Unlock MLS
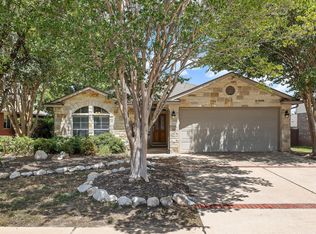
 - $309,4004 bd2 ba1.6k sqft1304 Hensley Dr, Leander, TX 78641Active
 MLS ID #7251160, Raquel Atwell, ERA Experts. Unlock MLS
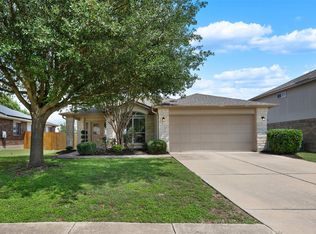
 - $299,0004 bd3 ba2.6k sqft311 Crossland Cv, Leander, TX 78641Active
 MLS ID #4715850, Meleah Wehman, Compass RE Texas, LLC. Unlock MLS
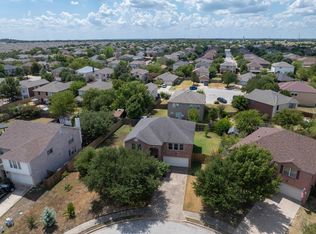
 - $315,0003 bd2 ba1.6k sqft912 Wolcott Dr, Leander, TX 78641Active
 MLS ID #2871722, Johnny Duke, Duke Realty. Unlock MLS
 - $305,0003 bd2 ba1.2k sqft1413 Bess Cv, Leander, TX 78641ActiveMLS ID #1477034, Kerry Redding, Allure Real Estate. Unlock MLS
- $330,0003 bd2 ba1.8k sqft1109 Chardonnay Xing, Leander, TX 78641ActiveMLS ID #1824469, Brianna Jordan, New Hope Realty Group. Unlock MLS
- $298,0003 bd2 ba1.3k sqft2402 Susan Ln, Leander, TX 78641ActiveMLS ID #7890824, Beth Abeita, Orchard Brokerage. Unlock MLS
- $299,0003 bd2 ba1.2k sqft604 Mourning Dove Ln, Leander, TX 78641ActiveMLS ID #6113181, Holly Holland, Spyglass Realty. Unlock MLS
- $327,5004 bd2 ba1.7k sqft132 Walkup Ln, Leander, TX 78641ActiveMLS ID #9352145, Steven Robertson, eXp Realty, LLC. Unlock MLS
- $419,9004 bd2 ba2.3k sqft407 Chaparral Dr, Leander, TX 78641ActiveMLS ID #7706468, Jess Rodriguez, One Place Realty LLC. Unlock MLS
- $379,4263 bd2 ba2k sqft309 Lewisville Ln, Leander, TX 78641ActiveMLS ID #9396862, James Beasley, eXp Realty, LLC. Unlock MLS
- $405,0004 bd3 ba2.3k sqft1205 Yountville Dr, Leander, TX 78641ActiveMLS ID #5445449, Clay Byrne, Keller Williams Realty. Unlock MLS
- $379,9004 bd3 ba2.7k sqft408 Glen Valley Ln, Leander, TX 78641ActiveMLS ID #8486494, Alice Jurado, Open House Austin Group LLC. Unlock MLS
- $325,0003 bd2 ba1.6k sqft6005 La Mesa St, Lago Vista, TX 78645ActiveMLS ID #9683312, Michelle Varela, Vistas Real Estate. Unlock MLS
- $289,9993 bd2 ba1.5k sqft100 Quarry Ln, Liberty Hill, TX 78642ActiveMLS ID #5049171, Elizabeth Zepeda, North Pier Realty LLC. Unlock MLS
- $324,9994 bd3 ba2.3k sqft289 Drystone Trl, Liberty Hill, TX 78642ActiveMLS ID #7220078, Matt Kumar, Spyglass Realty. Unlock MLS
- $449,0004 bd3 ba2.7k sqft713 FALL CREEK DR, Leander, TX 78641For Sale
 MLS ID #2003742, Ricardo Rodriguez TREC #632578, Dean Grace, LLC. LERA MLS
 - $285,0003 bd2 ba1.2k sqft3923 Bonnie Ln, Round Rock, TX 78665ActiveMLS ID #7237959, Jena Dubon, Real Broker, LLC. Unlock MLS
- $299,0003 bd3 ba1.5k sqft12812 Steeple Chase Dr, Austin, TX 78729ActiveMLS ID #3356890, Lisa Waltke, Four22 Realty Group, Limited L. Unlock MLS
- $305,0004 bd2 ba1.9k sqft3800 Hickox Dr, Round Rock, TX 78665ActiveMLS ID #9293108, Sam Sheikh, SpecTower Realty Group. Unlock MLS
