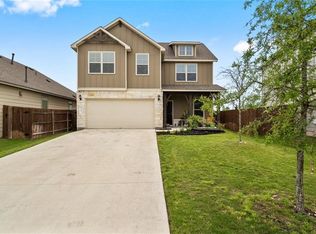
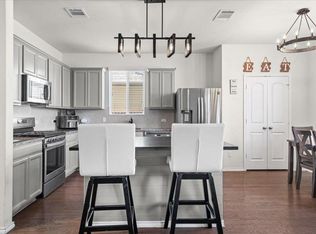
Welcome home to space, style, and flexibility. This three bedroom, two and one half bath home features a floor plan with an open kitchen, dining, and family room layout made for gathering. Work from home in style: the downstairs office has its own French-door entry and a generous closet, giving you a true separate workspace. The kitchen shines with an oversized granite island, abundant cabinetry, and natural light pouring in from every angle, flowing seamlessly into the dining and family room. Upstairs, a loft/game room offers the perfect hangout spot, joined by the primary bedroom and bath, two spacious secondary bedrooms, a second full bath and laundry room. Move in worry free with refrigerator, washer, and dryer included. New Carpet and Interior Paint October 2026. In the Santa Rita Ranch community, enjoy several parks, swimming pool, and grill areas. Ideally located moments from ACC, Leander Station Metro Rail, Leander Hospital, HEB, and endless retail and dining. Make your appointment to see this home today. Buyer to Verify all MLS data.
Active
$309,900
145 Carlina Loop, Liberty Hill, TX 78642
3beds
2,112sqft
Single Family Residence
Built in 2017
7,405 Square Feet Lot
$-- Zestimate®
$147/sqft
$116/mo HOA
What's special
Oversized granite islandAbundant cabinetryPrimary bedroom and bathTwo spacious secondary bedrooms
- 3 days
- 172
- 18
Likely to sell faster than
Zillow last checked:
Listing updated:
Listed by:
Barbara Colvin (512) 589-4139,
LPT Realty, LLC (877) 366-2213
Source: Unlock MLS,MLS#: 7624304
Facts & features
Interior
Bedrooms & bathrooms
- Bedrooms: 3
- Bathrooms: 3
- Full bathrooms: 2
- 1/2 bathrooms: 1
Primary bedroom
- Level: Second
Bedroom
- Level: Second
Bedroom
- Level: Second
Primary bathroom
- Level: Second
Bathroom
- Description: 1/2 Bath Downstairs
- Level: Main
Bathroom
- Level: Second
Family room
- Level: Main
Foyer
- Level: Main
Kitchen
- Level: Main
Loft
- Level: Second
Office
- Level: Main
Heating
- Central, Natural Gas
Cooling
- Ceiling Fan(s), Central Air
Appliances
- Included: Dishwasher, Disposal, Exhaust Fan, Gas Cooktop, Microwave, Oven, Free-Standing Gas Range, Free-Standing Refrigerator, Self Cleaning Oven, Stainless Steel Appliance(s), Washer/Dryer, Gas Water Heater
Features
- Breakfast Bar, Ceiling Fan(s), Eat-in Kitchen, Entrance Foyer, Granite Counters, High Ceilings, In-Law Floorplan, Pantry, Walk-In Closet(s), Interior Steps, Multiple Living Areas, Study/Home Office
- Flooring: Carpet, Tile, Vinyl
- Windows: Blinds, Screens
- Fireplace features: None
Interior area
- Total interior livable area: 2,112 sqft
Video & virtual tour
Property
Parking
- Total spaces: 2
- Parking features: Attached, Door-Single, Garage, Garage Door Opener, Garage Faces Front
- Attached garage spaces: 2
Accessibility
- Accessibility features: None
Features
- Levels: Two
- Stories: 2
- Patio & porch: None
- Exterior features: Private Yard
- Pool features: None
- Spa features: None
- Fencing: Back Yard, Gate, Privacy, Wood
- Has view: Yes
- View description: Neighborhood
- Waterfront features: None
Lot
- Size: 7,405 Square Feet
- Features: Back Yard, Curbs, Front Yard, Interior Lot, Level, Sprinkler - Automatic, Trees-Medium (20 Ft - 40 Ft)
Details
- Additional structures: None
- Parcel number: 15462914II0024
- Special conditions: Standard
Construction
Type & style
- Home type: SingleFamily
- Property subtype: Single Family Residence
Materials
- Foundation: Slab
- Roof: Shingle
Condition
- Resale
- New construction: No
- Year built: 2017
Details
- Builder name: Pulte Homes
Utilities & green energy
- Sewer: Public Sewer
- Water: Public
- Utilities for property: Cable Connected, Electricity Connected, Natural Gas Connected, Sewer Connected, Underground Utilities, Water Connected
Community & HOA
Community
- Features: Cluster Mailbox, Curbs, Park, Picnic Area, Planned Social Activities, Playground, Pool, Sidewalks, Street Lights, Suburban
- Subdivision: Santa Rita Ranch South Sec 14
HOA
- Has HOA: Yes
- Services included: Common Area Maintenance
- HOA fee: $116 monthly
- HOA name: Santa Rita Ranch Master Community, LLC.
Location
- Region: Liberty Hill
Financial & listing details
- Price per square foot: $147/sqft
- Tax assessed value: $399,664
- Annual tax amount: $7,416
- Date on market: 11/6/2026
- Listing terms: Cash,Conventional,FHA,USDA Loan,VA Loan
- Electric utility on property: Yes
Estimated market value
Not available
Estimated sales range
Not available
Not available
Price history
| Date | Event | Price |
|---|---|---|
| 11/6/2026 | Listed for sale | $309,900-37%$147/sqft |
Source:  Unlock MLS #7624304 Report a problem | ||
| 4/26/2024 | Listing removed | -- |
Source: Zillow Rentals Report a problem | ||
| 4/22/2024 | Listed for rent | $2,100$1/sqft |
Source: Zillow Rentals Report a problem | ||
| 4/21/2024 | Listing removed | -- |
Source: Zillow Rentals Report a problem | ||
| 3/13/2024 | Price change | $2,100-4.5%$1/sqft |
Source: Zillow Rentals Report a problem | ||
| 1/30/2024 | Price change | $2,200-6.4%$1/sqft |
Source: Zillow Rentals Report a problem | ||
| 1/19/2024 | Listed for rent | $2,350$1/sqft |
Source: Zillow Rentals Report a problem | ||
| 2/23/2022 | Sold | -- |
Source: Agent Provided Report a problem | ||
| 2/7/2022 | Pending sale | $492,100$233/sqft |
Source: Zillow Offers Report a problem | ||
| 1/26/2022 | Contingent | $492,100$233/sqft |
Source: Zillow Offers Report a problem | ||
| 12/30/2021 | Price change | $492,100-1.6%$233/sqft |
Source: Zillow Offers Report a problem | ||
| 12/18/2021 | Price change | $499,900-5%$237/sqft |
Source: Zillow Offers Report a problem | ||
| 12/7/2021 | Listed for sale | $526,000$249/sqft |
Source: Zillow Offers Report a problem | ||
Public tax history
| Year | Property taxes | Tax assessment |
|---|---|---|
| 2025 | $8,861 +5.2% | $399,664 +7.2% |
| 2024 | $8,421 -3.5% | $372,968 -3.6% |
| 2023 | $8,728 -23% | $386,697 -17.1% |
| 2022 | $11,329 +64.6% | $466,251 +67.8% |
| 2021 | $6,883 +8.1% | $277,851 +10% |
| 2020 | $6,369 -2.7% | $252,592 +0.9% |
| 2019 | $6,547 +353% | $250,369 -1.8% |
| 2018 | $1,445 | $255,026 +468.7% |
| 2017 | -- | $44,840 |
Find assessor info on the county website
Monthly payment
Est. payment
Payment breakdown
Explore the cost of this home by adjusting the details. Changes won't be saved.Climate risks
Neighborhood: 78642
Nearby schools
Schools provided by the listing agent
- Elementary: Santa Rita
- Middle: Legacy Ranch
- High: Liberty Hill
- District: Liberty Hill ISD
Source: Unlock MLS. This data may not be complete. We recommend contacting the local school district to confirm school assignments for this home.


Similar homes
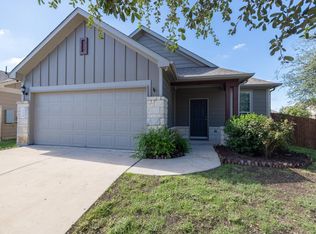
- $319,0003 bd3 ba2.3k sqft404 Perryville Loop, Liberty Hill, TX 78642Active
 MLS ID #8525911, Kristi Plotkin, eXp Realty, LLC. Unlock MLS
- $315,0003 bd2 ba1.4k sqft100 Normal School Way, Liberty Hill, TX 78642Active
 MLS ID #3285978, Diane Waters, Keller Williams Realty Lone St. Unlock MLS
- $365,0003 bd2 ba1.7k sqft104 Peach Flat Ct, Liberty Hill, TX 78642Active
 MLS ID #1377454, Archana Mohan, REKonnection, LLC. Unlock MLS
- $339,9904 bd3 ba2.1k sqft341 Blue Sage Dr, Leander, TX 78641Active
 MLS ID #1959847, Christopher Marti, Keller Williams City-View. Unlock MLS
- $300,0003 bd2 ba1.7k sqft120 Cascata Way, Liberty Hill, TX 78642ActiveMLS ID #1145123, Philip Traina, Coldwell Banker Apex. Unlock MLS
- $315,0003 bd2 ba1.6k sqft281 La Dera Dr, Liberty Hill, TX 78642ActiveMLS ID #5803995, Rachel Christian, Realty of America, LLC. Unlock MLS
- $355,0003 bd2 ba1.5k sqft112 Andele Way, Liberty Hill, TX 78642ActiveMLS ID #1393951, Dawn White, Blue Line Realty, LLC. Unlock MLS
- $298,7003 bd2 ba1.3k sqft200 High Plains Pass, Liberty Hill, TX 78642ActiveMLS ID #2996027, Alexis Doyle, Magnolia Realty. Unlock MLS
- $341,0003 bd3 ba1.9k sqft193 Fluttermill Loop, Liberty Hill, TX 78642ActiveMLS ID #1896272, Rebekah Cummings, Keller Williams Realty. Unlock MLS
- $299,0003 bd2 ba1.5k sqft323 Zuma Dr, Liberty Hill, TX 78642ActiveMLS ID #7882092, Jessica Murdock, Magnolia Realty Round Rock. Unlock MLS
- $297,0003 bd2 ba1.5k sqft284 Zuma Dr, Liberty Hill, TX 78642ActiveMLS ID #6785611, Jackie Dearth, JPAR Round Rock. Unlock MLS
- $325,0003 bd3 ba1.6k sqft305 Banyon Dr, Liberty Hill, TX 78642ActiveMLS ID #7014076, Jill Rose, Maison Global Realty. Unlock MLS
- $349,9004 bd4 ba2.4k sqft160 Red Buckeye Loop, Liberty Hill, TX 78642ActiveMLS ID #6356686, Wendi Kallman, Pacesetter Properties. Unlock MLS
- $289,9003 bd2 ba1.4k sqft144 High Plains Pass, Liberty Hill, TX 78642ActiveMLS ID #8395752, Lisa Larkin, All City Real Estate Ltd. Co. Unlock MLS
- $400,0004 bd3 ba2.5k sqft108 Normal School Way, Liberty Hill, TX 78642ActiveMLS ID #2029883, Rachelle Anselmi, Comfort Realty LLC. Unlock MLS
- $340,0003 bd2 ba1.7k sqft116 Mauldin St, Georgetown, TX 78628ActiveMLS ID #9583358, Gene Arant, Keller Williams - Lake Travis. Unlock MLS
- $404,9004 bd2 ba2.3k sqft113 Mindy Way, Liberty Hill, TX 78642ActiveMLS ID #1988070, Kathryn Duke, GEC Real Estate. Unlock MLS
- $300,0004 bd2 ba1.6k sqft333 Blue Sage Dr, Leander, TX 78641ActiveMLS ID #5529488, Ryan Childress, Pure Realty. Unlock MLS
