Welcome to 172 Housefinch Loop, a move-in-ready gem in the heart of Leander's Summerlyn community. Freshly painted with a brand new roof and lovingly maintained, this home is truly turnkey and waiting for its next chapter. The thoughtfully designed 2,221 sq ft layout places the primary on the main level for convenience and privacy, while three additional bedrooms and a versatile game room upstairs offer plenty of space for family, guests, or a home office. The soaring ceilings in the family room create an open, airy feel that flows seamlessly into the spacious kitchen, complete with a walk-in pantry, breakfast bar, and eat-in dining area. Neutral tones and abundant natural light keep the interior feeling bright and inviting throughout the day. Step outside and the lifestyle continues. A covered back porch provides a peaceful extension of the living space. Evenings are made for the charming front porch, where you can unwind and watch the neighborhood come to life. Located in Leander ISD, this home is positioned for families who want top-rated schools without sacrificing accessibility. The Summerlyn community features a refreshing neighborhood pool and park amenities.
Pending
$320,000
172 Housefinch Loop, Leander, TX 78641
4beds
2,221sqft
Single Family Residence
Built in 2011
5,183 Square Feet Lot
$314,600 Zestimate®
$144/sqft
$29/mo HOA
What's special
Brand new roofFreshly paintedAbundant natural lightEat-in dining areaOpen airy feelVersatile game room upstairsSpacious kitchen
- 46 days
- 353
- 53
Zillow last checked:
Listing updated:
Listed by:
Cody Julian (512) 318-0075,
Compass RE Texas, LLC (512) 575-3644
Source: Unlock MLS,MLS#: 4828291
Facts & features
Interior
Bedrooms & bathrooms
- Bedrooms: 4
- Bathrooms: 3
- Full bathrooms: 2
- 1/2 bathrooms: 1
- Main level bedrooms: 1
Heating
- Central
Cooling
- Central Air
Appliances
- Included: Electric Cooktop, Dishwasher, Disposal, Exhaust Fan, Microwave, Free-Standing Range, Self Cleaning Oven, Electric Water Heater
Features
- Breakfast Bar, High Ceilings, Multiple Living Areas, Primary Bedroom on Main, Recessed Lighting, Walk-In Closet(s)
- Flooring: Carpet, Tile
- Windows: Double Pane Windows
- Fireplace features: None
Interior area
- Total interior livable area: 2,221 sqft
Video & virtual tour
Property
Parking
- Total spaces: 2
- Parking features: Attached
- Attached garage spaces: 2
Accessibility
- Accessibility features: None
Features
- Levels: Two
- Stories: 2
- Patio & porch: Covered, Front Porch, Patio
- Exterior features: None
- Pool features: None
- Spa features: None
- Fencing: Privacy
- View description: None
- Waterfront features: None
Lot
- Size: 5,183 Square Feet
- Features: Back to Park/Greenbelt, Sprinkler - Back Yard, Sprinklers In Front, Sprinkler - Rain Sensor
Details
- Additional structures: None
- Parcel number: 17W3461L30F0190001
- Special conditions: Standard
Construction
Type & style
- Home type: SingleFamily
- Property subtype: Single Family Residence
Materials
- Foundation: Slab
- Roof: Composition
Condition
- Resale
- New construction: No
- Year built: 2011
Utilities & green energy
- Sewer: Public Sewer
- Water: Public
- Utilities for property: Cable Available, Electricity Connected, Internet-Cable, Phone Available, Sewer Connected, Water Connected
Community & HOA
Community
- Features: Cluster Mailbox, Common Grounds, Playground, Pool
- Subdivision: Summerlyn Ph L-3
HOA
- Has HOA: Yes
- Services included: Common Area Maintenance
- HOA fee: $88 quarterly
- HOA name: Summerlyn HOA
Location
- Region: Leander
Financial & listing details
- Price per square foot: $144/sqft
- Tax assessed value: $372,050
- Annual tax amount: $8,030
- Date on market: 8/26/2026
- Listing terms: Cash,Conventional,FHA,VA Loan
- Electric utility on property: Yes
Estimated market value
$314,600
$299,000 - $330,000
$2,204/mo
Price history
| Date | Event | Price |
|---|---|---|
| 10/11/2026 | Pending sale | $320,000$144/sqft |
Source:  Unlock MLS #4828291 Report a problem Unlock MLS #4828291 Report a problem | ||
| 9/21/2026 | Listed for sale | $320,000$144/sqft |
Source: Unlock MLS #4828291 Report a problem | ||
| 9/17/2026 | Contingent | $320,000$144/sqft |
Source: Unlock MLS #4828291 Report a problem | ||
| 8/26/2026 | Listed for sale | $320,000+33.6%$144/sqft |
Source: Unlock MLS #4828291 Report a problem | ||
| 10/7/2016 | Sold | -- |
Source: Agent Provided Report a problem | ||
| 9/1/2016 | Pending sale | $239,500$108/sqft |
Source: Century 21 Hellmann Stribling #2903851 Report a problem | ||
| 8/26/2016 | Listed for sale | $239,500$108/sqft |
Source: Century 21 Hellmann Stribling #2903851 Report a problem | ||
| 2/17/2012 | Sold | -- |
Source: Agent Provided Report a problem | ||
Public tax history
| Year | Property taxes | Tax assessment |
|---|---|---|
| 2025 | $3,861 -19.9% | $372,050 0% |
| 2024 | $4,820 +4.1% | $372,164 +7.5% |
| 2023 | $4,628 -24.2% | $346,350 +10% |
| 2022 | $6,109 -7.9% | $314,864 +10% |
| 2021 | $6,634 -1.4% | $286,240 +10% |
| 2020 | $6,731 -5.3% | $260,218 -4.2% |
| 2019 | $7,109 -7.4% | $271,747 +3.1% |
| 2018 | $7,673 | $263,676 +4% |
| 2017 | $7,673 +22.3% | $253,440 +5.3% |
| 2016 | $6,276 +17.9% | $240,647 +7.4% |
| 2015 | $5,323 | $224,061 +9.9% |
| 2014 | $5,323 | $203,905 +10% |
| 2013 | -- | $185,368 +962.5% |
| 2011 | -- | $17,446 |
Find assessor info on the county website
Monthly payment
Est. payment
Payment breakdown
Explore the cost of this home by adjusting the details. Changes won't be saved.Climate risks
Neighborhood: 78641
Nearby schools
Schools provided by the listing agent
- Elementary: North
- Middle: Danielson
- High: Glenn
- District: Leander ISD
Source: Unlock MLS. This data may not be complete. We recommend contacting the local school district to confirm school assignments for this home.
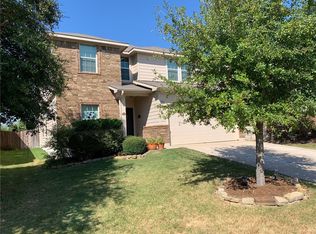
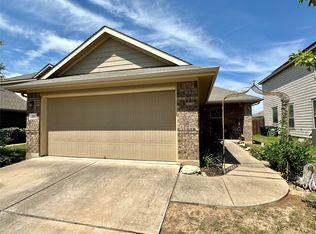


Similar homes
- $375,0004 bd3 ba2.4k sqft153 Marcheeta Way, Leander, TX 78641Active
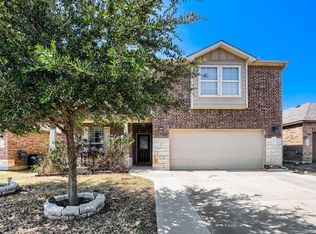
 MLS ID #8908195, Mohammed Mohammedsadeeq, Christies Intl Real Estate Lone Star. Unlock MLS
 - $349,0004 bd3 ba2.4k sqft128 Dunlin Ln, Leander, TX 78641Active
 MLS ID #4042485, Jaime Aguilar, Century 21 Stribling Properties. Unlock MLS
 - $310,0003 bd3 ba2k sqft808 Red River Ln, Leander, TX 78641Active
 MLS ID #9677483, Dannielle Laramee, Coldwell Banker Realty. Unlock MLS
 - $315,0003 bd2 ba1.6k sqft912 Wolcott Dr, Leander, TX 78641Active
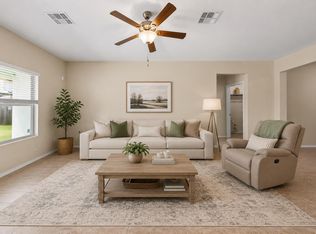 MLS ID #2871722, Johnny Duke, Duke Realty. Unlock MLS
 - $379,4263 bd2 ba2k sqft309 Lewisville Ln, Leander, TX 78641ActiveMLS ID #9396862, James Beasley, eXp Realty, LLC. Unlock MLS
- $330,0004 bd2 ba1.9k sqft229 Independence Ave, Liberty Hill, TX 78642ActiveMLS ID #5080181, Daniel Cavalheiro, Team Price Real Estate. Unlock MLS
- $310,0003 bd2 ba1.5k sqft315 Northern Trl, Leander, TX 78641ActiveMLS ID #5921661, Keri Mohler, Spyglass Realty. Unlock MLS
- $299,9903 bd2 ba1.7k sqft609 Golden Gate Dr, Leander, TX 78641ActiveMLS ID #9361906, Sam Sheikh, SpecTower Realty Group. Unlock MLS
- $315,0003 bd2 ba1.5k sqft284 Zuma Dr, Liberty Hill, TX 78642ActiveMLS ID #6785611, Jackie Dearth, JPAR Round Rock. Unlock MLS
- $329,9993 bd2 ba1.8k sqft4413 Lobo Landing Ln, Georgetown, TX 78628ActiveMLS ID #4738371, Jamie Fletcher, Real Estate Dragonfly, LLC. Unlock MLS
- $419,9004 bd2 ba2.3k sqft407 Chaparral Dr, Leander, TX 78641ActiveMLS ID #7706468, Jess Rodriguez, One Place Realty LLC. Unlock MLS
- $405,0004 bd3 ba2.4k sqft709 American Trl Unit 58, Leander, TX 78641ActiveMLS ID #4179012, Laura Croteau, Austin Rock City Realty. Unlock MLS
- $400,0004 bd3 ba2.4k sqft901 Melda St, Leander, TX 78641ActiveMLS ID #8762902, Amie Diehl, Keller Williams Realty. Unlock MLS
- $299,9003 bd2 ba1.4k sqft148 Presidential Path, Liberty Hill, TX 78642ActiveMLS ID #1268204, Austin Davis, Home and Land Equity, LLC. Unlock MLS
- $399,0004 bd3 ba2.4k sqft2709 Saddle Blanket Pl, Leander, TX 78641ActiveMLS ID #2626875, Rushabh Baldota, Walzel Properties - Corporate Office. Unlock MLS
- $397,1004 bd2 ba2.1k sqft1836 Dandy Brush Dr, Leander, TX 78641ActiveMLS ID #5865107, Christopher Marti, Keller Williams City-View. Unlock MLS
- $289,9003 bd2 ba1.4k sqft144 High Plains Pass, Liberty Hill, TX 78642ActiveMLS ID #8395752, Lisa Larkin, All City Real Estate Ltd. Co. Unlock MLS
- $369,0003 bd2 ba1.8k sqft2309 Lyla Ln, Leander, TX 78641ActiveMLS ID #9014475, Bart Arnold, Layer Three Real Estate Group. Unlock MLS
- $320,0004 bd3 ba2.9k sqft2219 Georgian Dr, Georgetown, TX 78626ActiveMLS ID #8460439, Christina Sok, KW-Austin Portfolio Real Estate. Unlock MLS
- $419,0003 bd3 ba2.4k sqft1613 Sonny Dr, Leander, TX 78641ActiveMLS ID #5278239, David Love- Moxham, Redfin Corporation. Unlock MLS
