Welcome to 309 Lewisville Lane—where comfort, flexibility, and everyday convenience come together in one of Leander’s most desirable communities. Just minutes from the new Costco, Larkspur Elementary, and the Highway 29 and 183 corridor, you’ll love having shopping, dining, and daily essentials practically at your doorstep. Inside, this thoughtfully designed 3-bedroom, 2-bath Gehan home offers the flexibility today’s lifestyle demands, featuring a dedicated home office and a versatile flex room perfect for a media room, playroom, home gym, guest space, or second office. Rich hardwood floors, an open-concept layout, and abundant natural light create an inviting space that’s equally suited for entertaining friends or enjoying cozy evenings at home. The spacious owner’s suite is a peaceful retreat, complete with dual walk-in closets, a spa-inspired bathroom, and an upgraded mud-set walk-in shower designed for everyday relaxation. Step outside to one of this home’s most cherished features—a private backyard with no direct rear neighbors. Whether it’s morning coffee, weekend barbecues, or quiet evenings under the Texas sky, this is a space you’ll truly enjoy. Beyond your front door, Larkspur offers resort-style amenities including a pool, splash pad, fitness center, clubhouse, walking trails, parks, and playgrounds, creating a neighborhood where neighbors become friends and every day feels a little more connected. Homes that combine this level of flexibility, privacy, and location are becoming increasingly hard to find. If you’ve been searching for a home that not only checks every box but also feels right the moment you walk in, 309 Lewisville Lane is ready to welcome you home.
Active
$389,426
309 Lewisville Ln, Leander, TX 78641
3beds
2,057sqft
:
Get pre-qualified$2,939/mo
Single Family Residence
Built in 2018
6,564 Square Feet Lot
$-- Zestimate®
$189/sqft
$50/mo HOA
What's special
Rich hardwood floorsDedicated home officeAbundant natural lightUpgraded mud-set walk-in showerVersatile flex roomDual walk-in closetsSpa-inspired bathroom
- 4 hours |
- 38 |
- 1 |
Zillow last checked:
Listing updated:
Listed by:
James Beasley (512) 579-9899,
eXp Realty, LLC (888) 519-7431
Source: Unlock MLS,MLS#: 9396862
Facts & features
Interior
Bedrooms & bathrooms
- Bedrooms: 3
- Bathrooms: 2
- Full bathrooms: 2
- Main level bedrooms: 3
Primary bedroom
- Features: Walk-In Closet(s)
- Level: Main
Primary bathroom
- Features: Double Vanity, Full Bath, Separate Shower
- Level: Main
Dining room
- Features: Kitchn - Breakfast Area
- Level: Main
Kitchen
- Features: Kitchn - Breakfast Area, Kitchen Island, Granite Counters
- Level: Main
Heating
- Central
Cooling
- Central Air
Appliances
- Included: Built-In Oven(s), Gas Cooktop, Disposal, ENERGY STAR Qualified Appliances, Microwave, See Remarks
Features
- Entrance Foyer, Multiple Dining Areas, Multiple Living Areas, No Interior Steps, Pantry, Primary Bedroom on Main, See Remarks
- Flooring: See Remarks
- Windows: None
- Fireplace features: None
Interior area
- Total interior livable area: 2,057 sqft
Video & virtual tour
Property
Parking
- Total spaces: 2
- Parking features: Attached
- Attached garage spaces: 2
Accessibility
- Accessibility features: None
Features
- Levels: One
- Stories: 1
- Patio & porch: Porch
- Exterior features: None
- Pool features: None
- Spa features: None
- Fencing: Fenced, Wood
- Has view: Yes
- View description: None
- Waterfront features: None
Lot
- Size: 6,564 Square Feet
- Features: Sprinkler - In-ground
Details
- Additional structures: None
- Parcel number: 17W314210H0015
- Special conditions: Standard
Construction
Type & style
- Home type: SingleFamily
- Property subtype: Single Family Residence
Materials
- Foundation: Slab
- Roof: Composition
Condition
- Resale
- New construction: No
- Year built: 2018
Details
- Builder name: Gehan Homes
Utilities & green energy
- Sewer: Public Sewer
- Water: Public
- Utilities for property: Electricity Available
Community & HOA
Community
- Features: None
- Subdivision: Caughfield Ph 1
HOA
- Has HOA: Yes
- Services included: See Remarks
- HOA fee: $600 annually
- HOA name: N/A
Location
- Region: Leander
Financial & listing details
- Price per square foot: $189/sqft
- Tax assessed value: $398,343
- Annual tax amount: $10,013
- Date on market: 7/29/2026
- Listing terms: Cash,Conventional,FHA,VA Loan
- Electric utility on property: Yes
Estimated market value
Not available
Estimated sales range
Not available
Not available
Price history
| Date | Event | Price |
|---|---|---|
| 7/29/2026 | Listed for sale | $389,426$189/sqft |
Source: eXp Realty #ACT9396862 Report a problem | ||
Public tax history
| Year | Property taxes | Tax assessment |
|---|---|---|
| 2025 | $8,471 +2.5% | $398,343 +6.2% |
| 2024 | $8,267 +12.3% | $375,104 +10% |
| 2023 | $7,363 -4.3% | $341,004 +10% |
| 2022 | $7,696 +1.6% | $310,004 +10% |
| 2021 | $7,575 +6.2% | $281,822 +10% |
| 2020 | $7,136 -10.6% | $256,202 -5.4% |
| 2019 | $7,986 | $270,761 +282.2% |
| 2018 | -- | $70,850 |
Find assessor info on the county website
Monthly payment
Est. payment
Payment breakdown
Explore the cost of this home by adjusting the details. Changes won't be saved.Climate risks
Neighborhood: 78641
Nearby schools
GreatSchools rating
- 5/10Larkspur Elementary SchoolGrades: PK-5Distance: 0.2 mi
- 8/10Stacy Kaye Danielson MiddleGrades: 6-8Distance: 2.6 mi
- 6/10Glenn High SchoolGrades: 9-12Distance: 3 mi
Schools provided by the listing agent
- Elementary: Jim Plain
- Middle: Knox Wiley
- High: Leander High
- District: Leander ISD
Source: Unlock MLS. This data may not be complete. We recommend contacting the local school district to confirm school assignments for this home.
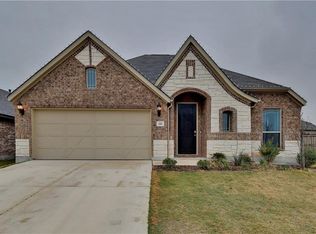
- $362,4004 bd2 ba2k sqft321 Lewisville Ln, Leander, TX 78641Off Market
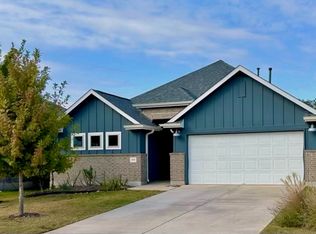
- $322,8003 bd2 ba1.6k sqft305 Lewisville Ln, Leander, TX 78641Off Market
- $---- bd2 ba1.4k sqft313 Lewisville Ln, Leander, TX 78641Sold
- $401,300-- bd3 ba2.2k sqft317 Lewisville Ln, Leander, TX 78641Off Market
- $314,100-- bd2 ba1.4k sqft301 Lewisville Ln, Leander, TX 78641Off Market
- $370,3004 bd-- ba2k sqft205 Archer Ln, Leander, TX 78641Off Market
- $3000.986 Acres213 Archer Ln, Leander, TX 78641Off Market
- $317,1003 bd-- ba1.5k sqft209 Archer Ln, Leander, TX 78641Off Market
A local agent can set up tours, give advice and negotiate with sellers.
A local lender can help you make sure your offer is ready when you are.
Similar homes
- $378,0004 bd3 ba2.3k sqft319 Arrowhead Vine St, Leander, TX 78641Active

 MLS ID #1547486, Mark Taylor, Venture Partners R.E.. Unlock MLS
 - $385,0004 bd3 ba2.3k sqft128 Dunlin Ln, Leander, TX 78641Active
 MLS ID #4042485, Jaime Aguilar, Century 21 Stribling Properties. Unlock MLS
 - $355,0004 bd2 ba1.7k sqft204 Lambert St, Leander, TX 78641Active
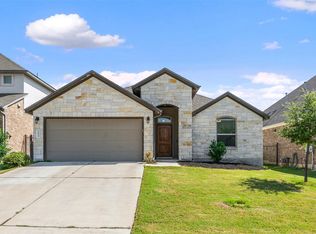 MLS ID #2165315, Anne Cobern, Austin 512 Realty. Unlock MLS
 - $379,0004 bd3 ba2.1k sqft661 Cinnamon Teal Ln, Leander, TX 78641Active
 MLS ID #9778234, Andrea Taylor-Morton, UCAN LLC. Unlock MLS
 - $415,0004 bd4 ba2.3k sqft229 Majestic Cedar Dr, Liberty Hill, TX 78642ActiveMLS ID #2074430, Jasmin Rodriguez, Realty of America, LLC. Unlock MLS
- $325,0004 bd2 ba1.6k sqft333 Blue Sage Dr, Leander, TX 78641ActiveMLS ID #5529488, Ryan Childress, Pure Realty. Unlock MLS
- $399,9004 bd3 ba2.3k sqft212 Yoakum St, Leander, TX 78641ActiveMLS ID #8194091, Lisa Brooks, Smart Source Realty. Unlock MLS
- $374,9503 bd2 ba1.9k sqft137 Broken Oak Dr, Liberty Hill, TX 78642ActiveMLS ID #9703414, Rachael Jones, Compass RE Texas, LLC. Unlock MLS
- $399,9005 bd3 ba2.8k sqft429 Rusk Bluff Ave, Leander, TX 78641ActiveMLS ID #5237803, Patrick Jbeili, Agent Realty. Unlock MLS
- $305,0004 bd2 ba1.7k sqft101 Blue Sage Dr, Leander, TX 78641ActiveMLS ID #5533719, Hannah Bui, Orchard Brokerage. Unlock MLS
- $375,0004 bd4 ba2.4k sqft424 Arrowhead Vine St, Leander, TX 78641ActiveMLS ID #1651660, Chrissy Caputo, Austin Summit Group. Unlock MLS
- $380,0003 bd3 ba2k sqft169 Mayney Ln, Leander, TX 78641ActiveMLS ID #3793955, Jenny Wang, JNJ REAL ESTATE INVESTMENT LLC. Unlock MLS
- $350,0003 bd2 ba1.5k sqft408 Red Matador Ln, Leander, TX 78641ActiveMLS ID #5703982, Kathleen Townsley, Smart Source Realty. Unlock MLS
- $375,0004 bd4 ba2.3k sqft141 High Plains Pass, Liberty Hill, TX 78642ActiveMLS ID #7890627, Ricky Cain, Keller Williams Realty. Unlock MLS
- $--4 bd3 ba2.3k sqft124 Manassas Dr, Leander, TX 78641AuctionAuction.com 2
- $339,0004 bd2 ba1.7k sqft108 Blue Sage Dr, Leander, TX 78641ActiveMLS ID #2761585, Adriana Gonzales, JBGoodwin REALTORS WC. Unlock MLS
- $310,0003 bd3 ba1.5k sqft105 Lewisville Ln, Leander, TX 78641ActiveMLS ID #7755787, Celeste Gonzales, eXp Realty, LLC. Unlock MLS
- $349,0004 bd2 ba1.7k sqft305 Rusk Bluff Ave, Leander, TX 78641ActiveMLS ID #7605146, Barbara Lenhardt, JPAR Austin. Unlock MLS
- $350,0004 bd3 ba2.2k sqft160 Syrah Ct, Leander, TX 78641ActiveMLS ID #7139368, Shanan Shepherd, Thrive Realty. Unlock MLS
- $352,4004 bd2 ba1.7k sqft132 Walkup Ln, Leander, TX 78641ActiveMLS ID #9352145, Steven Robertson, eXp Realty, LLC. Unlock MLS
