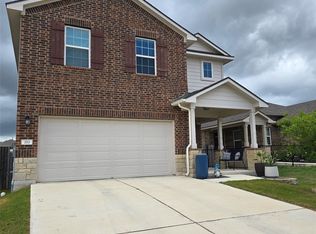

Don't Miss This One! Located on the largest lot in Caughfield Ph 2, this 2197 sq ft. 4-bedroom home offers a highly desirable layout with all bedrooms upstairs and an open, light-filled main level. Oversized backyard with strong potential for outdoor enhancements. Enjoy community amenities including parks, walking trails, neighborhood pool, with convenient access to shopping, dining and major commuter routes to Austin. Zoned to Larkspur Elementary, Danielson Middle and Glenn High School in Leander ISD. Great opportunity for buyers seeking space, functionality, and location with easy access to Austin. Shows well-schedule your clients ASAP.
Active
$379,000
661 Cinnamon Teal Ln, Leander, TX 78641
4beds
2,197sqft
:
Get pre-qualified$2,773/mo
Single Family Residence
Built in 2017
0.61 Acres Lot
$373,400 Zestimate®
$173/sqft
$63/mo HOA
What's special
Oversized backyardOpen light-filled main level
- 132 days |
- 485 |
- 41 |
Zillow last checked:
Listing updated:
Listed by:
Andrea Taylor-Morton (325) 642-1218,
UCAN LLC (325) 642-1218
Source: Unlock MLS,MLS#: 9778234
Facts & features
Interior
Bedrooms & bathrooms
- Bedrooms: 4
- Bathrooms: 3
- Full bathrooms: 2
- 1/2 bathrooms: 1
Heating
- Central
Cooling
- Ceiling Fan(s), Central Air
Appliances
- Included: Dishwasher, Gas Range, Free-Standing Refrigerator
Features
- Ceiling Fan(s), Stone Counters, Eat-in Kitchen, Entrance Foyer, High Speed Internet, Interior Steps, Kitchen Island, Natural Woodwork, Open Floorplan, Pantry, Study/Home Office, Walk-In Closet(s), Washer Hookup
- Flooring: Carpet, Tile
- Windows: Screens
Interior area
- Total interior livable area: 2,197 sqft
Property
Parking
- Total spaces: 2
- Parking features: Attached Carport, Driveway, Garage, Garage Door Opener, Garage Faces Front, Outside, Workshop in Garage
- Attached garage spaces: 2
Accessibility
- Accessibility features: Accessible Bedroom, Central Living Area, Accessible Closets, Common Area, Accessible Doors, Accessible Entrance, Accessible Full Bath, Fully Accessible, Accessible Hallway(s), Accessible Kitchen, Accessible Kitchen Appliances, Accessible Stairway, Visitor Bathroom
Features
- Levels: Two
- Stories: 2
- Patio & porch: Covered, Front Porch, Patio, Porch, Rear Porch
- Exterior features: Private Yard
- Pool features: None
- Fencing: Back Yard, Fenced, Gate, Privacy, Wood, Wrought Iron
- Has view: Yes
- View description: None
- Waterfront features: None
Lot
- Size: 0.61 Acres
- Features: Back Yard, Corner Lot, Few Trees, Front Yard, Landscaped, Open Lot, Public Maintained Road, Sprinkler - Automatic, Sprinkler - Back Yard, Sprinklers In Front, Sprinkler - In-ground, Trees-Small (Under 20 Ft)
Details
- Additional structures: Storage
- Parcel number: 17W314220E0055
- Special conditions: Standard
Construction
Type & style
- Home type: SingleFamily
- Property subtype: Single Family Residence
Materials
- Foundation: Slab
- Roof: Composition, Fiberglass, Wood
Condition
- Resale
- New construction: No
- Year built: 2017
Utilities & green energy
- Sewer: Municipal Utility District (MUD)
- Water: Municipal Utility District (MUD)
- Utilities for property: Cable Available, Cable Connected, Electricity Available, Electricity Connected, Natural Gas Available, Sewer Connected, Water Available, Water Connected
Community & HOA
Community
- Features: Clubhouse, Cluster Mailbox, Common Grounds, Courtyard, Dog Park, Fitness Center, Pet Amenities, Picnic Area, Playground, Pool, Sidewalks, Street Lights
- Subdivision: Caughfield Ph 2
HOA
- Has HOA: Yes
- Services included: Common Area Maintenance, Landscaping, Maintenance Grounds, Security
- HOA fee: $63 monthly
- HOA name: LARKSPUR
Location
- Region: Leander
Financial & listing details
- Price per square foot: $173/sqft
- Tax assessed value: $307,159
- Annual tax amount: $7
- Date on market: 3/17/2026
- Listing terms: Cash,Conventional,FMHA (Fannie Mae),VA Loan
- Electric utility on property: Yes
Estimated market value
$373,400
$355,000 - $392,000
$2,340/mo
Price history
| Date | Event | Price |
|---|---|---|
| 4/15/2026 | Price change | $379,000-2.8%$173/sqft |
Source:  Unlock MLS #9778234 Report a problem Unlock MLS #9778234 Report a problem | ||
| 4/13/2026 | Price change | $390,000-2.5%$178/sqft |
Source: Unlock MLS #9778234 Report a problem | ||
| 3/17/2026 | Listed for sale | $400,000$182/sqft |
Source: Unlock MLS #9778234 Report a problem | ||
Public tax history
| Year | Property taxes | Tax assessment |
|---|---|---|
| 2025 | $6,182 -28.7% | $307,159 -21.5% |
| 2024 | $8,667 +12.2% | $391,118 +10% |
| 2023 | $7,725 -4% | $355,562 +10% |
| 2022 | $8,047 +1.7% | $323,238 +10% |
| 2021 | $7,914 +6.1% | $293,853 +10% |
| 2020 | $7,456 +1.4% | $267,139 +2.1% |
| 2019 | $7,350 | $261,619 +136.6% |
| 2018 | -- | $110,553 |
Find assessor info on the county website
Monthly payment
Est. payment
Payment breakdown
Explore the cost of this home by adjusting the details. Changes won't be saved.Climate risks
Neighborhood: 78641
Nearby schools
GreatSchools rating
- 5/10Larkspur Elementary SchoolGrades: PK-5Distance: 0.4 mi
- 8/10Stacy Kaye Danielson MiddleGrades: 6-8Distance: 2.8 mi
- 6/10Glenn High SchoolGrades: 9-12Distance: 3.2 mi
Schools provided by the listing agent
- Elementary: Larkspur
- Middle: Danielson
- High: Glenn
- District: Leander ISD
Source: Unlock MLS. This data may not be complete. We recommend contacting the local school district to confirm school assignments for this home.
- $506,346 Square Feet1665 County Road 266, Leander, TX 78641Off Market
- $394,3856.891 Acres1665 County Road 266, Leander, TX 78641Off Market
- $372,000-- bd-- ba2.3k sqft655 Cinnamon Teal Ln, Leander, TX 78641Off Market
- $345,500-- bd2 ba2.1k sqft663 Cinnamon Teal Ln, Leander, TX 78641Off Market
- $323,3003 bd3 ba1.6k sqft653 Cinnamon Teal Ln, Leander, TX 78641Off Market
- $359,6003 bd2 ba1.9k sqft656 Cinnamon Teal Ln, Leander, TX 78641Off Market
- $324,800-- bd2 ba1.6k sqft649 Cinnamon Teal Ln, Leander, TX 78641Off Market
- $390,100-- bd-- ba2.5k sqft652 Cinnamon Teal Ln, Leander, TX 78641Off Market
A local agent can set up tours, give advice and negotiate with sellers.
A local lender can help you make sure your offer is ready when you are.
Similar homes
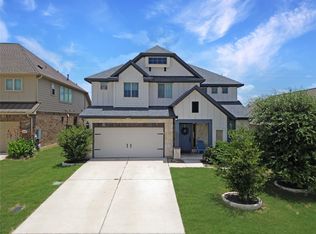
- $399,9004 bd3 ba2.3k sqft212 Yoakum St, Leander, TX 78641Active
 MLS ID #8194091, Lisa Brooks, Smart Source Realty. Unlock MLS
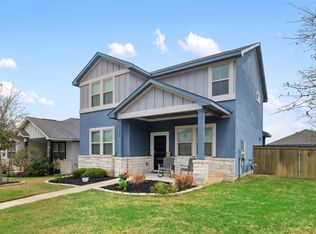
 - $349,0004 bd2 ba1.7k sqft305 Rusk Bluff Ave, Leander, TX 78641Active
 MLS ID #7605146, Barbara Lenhardt, JPAR Austin. Unlock MLS
 - $409,9005 bd3 ba2.8k sqft429 Rusk Bluff Ave, Leander, TX 78641Active
 MLS ID #5237803, Patrick Jbeili, Agent Realty. Unlock MLS
 - $378,5004 bd3 ba2k sqft2720 Sage Ranch Dr, Leander, TX 78641Active
 MLS ID #5515932, Nancy Winston, Bramlett Partners. Unlock MLS
 - $349,9003 bd3 ba1.9k sqft1104 Henderson Dr, Leander, TX 78641ActiveMLS ID #6933403, Heather Ballesteros, Sarah Smith, Broker. Unlock MLS
- $359,9994 bd2 ba1.8k sqft213 Florenz Ln, Georgetown, TX 78628ActiveMLS ID #6950825, Christi Kendrick, Kendrick Realty, Design & Reno. Unlock MLS
- $425,0004 bd3 ba2.4k sqft212 Russet Trl, Georgetown, TX 78628ActiveMLS ID #9480221, Murtadha Almayahi, HomeSmart Stars. Unlock MLS
- $389,9994 bd3 ba2.9k sqft128 Limonite Ln, Liberty Hill, TX 78642ActiveMLS ID #6547787, Joseph Villalpando, Compass RE Texas, LLC. Unlock MLS
- $395,0004 bd4 ba2.2k sqft125 Wagon Spoke Way, Liberty Hill, TX 78642ActiveMLS ID #4076344, Paula Samford, The Samford Group LLC. Unlock MLS
- $355,0003 bd2 ba1.6k sqft1620 Holly Lake Dr, Leander, TX 78641ActiveMLS ID #6378511, Vanessa Simon, JBGoodwin REALTORS NW. Unlock MLS
- $350,0003 bd3 ba1.9k sqft16901 Stockton Dr, Leander, TX 78641ActiveMLS ID #3062588, Matt Sein, All City Real Estate Ltd. Co. Unlock MLS
- $399,9004 bd3 ba2.4k sqft113 Oakstone Dr, Georgetown, TX 78628ActiveMLS ID #8645924, Debbie Fontenette, CB&A, Realtors. Unlock MLS
- $420,0003 bd3 ba2.9k sqft1712 Uhland Dr, Leander, TX 78641ActiveMLS ID #4135666, Mitchell Powers, Dash Realty. Unlock MLS
- $479,9994 bd3 ba2.2k sqft1849 Donetto Dr, Leander, TX 78641ActiveMLS ID #3746401, Anne Lee, SELATX LLC. Unlock MLS
- $424,9004 bd2 ba2k sqft4328 Rockbrook Farms Ln, Georgetown, TX 78628ActiveMLS ID #1585919, Corky Barho, Avatar Properties. Unlock MLS
- $395,0004 bd3 ba2.3k sqft101 Breccia Trl, Liberty Hill, TX 78642ActiveMLS ID #3447239, Surendar Pandilla, All City Real Estate Ltd. Co. Unlock MLS
- $438,9004 bd3 ba2.2k sqft500 Inspiration Dr, Liberty Hill, TX 78642ActiveMLS ID #4747900, Richard Parker, JPAR Round Rock. Unlock MLS
- $375,0004 bd3 ba2k sqft212 Flint Mountain Rd, Georgetown, TX 78628ActiveMLS ID #7920705, Sachin Arora, Star Key Realty. Unlock MLS
- $499,9003 bd2 ba2.2k sqft2004 Stirling St, Leander, TX 78641ActiveMLS ID #6576142, Bella Lile, Ignite Real Estate Group. Unlock MLS
- $379,9903 bd3 ba2.1k sqft64 Bent Trail Ln, Georgetown, TX 78628ActiveMLS ID #8414374, Kevin Dibia, Elite Living Realty. Unlock MLS
