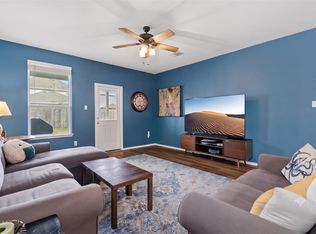
Tucked inside the desirable Reserve at North Fork in Leander, this stylish single-story home showcases eye-catching modern black-and-white siding and a welcoming front porch. Thoughtfully designed with a seamless flow, the floor plan features a dedicated office at the front—perfect for working from home or a quiet retreat. The heart of the home opens to a spacious kitchen, dining, and living area, complete with an island, granite countertops, gas range, and a new Bosch dishwasher—ideal for both everyday living and entertaining. The private primary suite is complemented by two additional bedrooms, offering flexibility for guests, family, or hobbies. Step outside to a covered back patio, perfect for relaxing or hosting gatherings year-round. Conveniently located just minutes from the Leander Rail Station, with easy access to 183, and close to grocery stores, dining, and local coffee shops, this home blends modern style with everyday convenience in one of Leander’s growing communities and top rated Leander ISD.
Active
$355,000
1620 Holly Lake Dr, Leander, TX 78641
3beds
1,680sqft
:
Get pre-qualified$2,623/mo
Single Family Residence
Built in 2022
5,401 Square Feet Lot
$345,400 Zestimate®
$211/sqft
$85/mo HOA
What's special
Modern black-and-white sidingNew bosch dishwasherGranite countertopsCovered back patioWelcoming front porchGas rangeTwo additional bedrooms
- 136 days |
- 107 |
- 1 |
Zillow last checked:
Listing updated:
Listed by:
Vanessa Simon (512) 264-5472,
JBGoodwin REALTORS NW (512) 502-7800
Source: Unlock MLS,MLS#: 6378511
Facts & features
Interior
Bedrooms & bathrooms
- Bedrooms: 3
- Bathrooms: 2
- Full bathrooms: 2
- Main level bedrooms: 3
Heating
- Central
Cooling
- Central Air
Appliances
- Included: Dishwasher, Disposal, Microwave, Free-Standing Gas Oven, RNGHD, Stainless Steel Appliance(s)
Features
- Granite Counters, Electric Dryer Hookup, Kitchen Island, Study/Home Office, Walk-In Closet(s), Washer Hookup
- Flooring: Carpet, Laminate
- Windows: Blinds, Double Pane Windows
Interior area
- Total interior livable area: 1,680 sqft
Video & virtual tour
Property
Parking
- Total spaces: 2
- Parking features: Garage Faces Front
- Garage spaces: 2
Accessibility
- Accessibility features: None
Features
- Levels: One
- Stories: 1
- Patio & porch: Covered, Front Porch
- Exterior features: Gutters Partial
- Pool features: None
- Fencing: Privacy, Wood
- Has view: Yes
- View description: Neighborhood
- Waterfront features: None
Lot
- Size: 5,401 Square Feet
- Dimensions: 45 x 120
- Features: Curbs, Interior Lot, Landscaped, Sprinkler - In-ground, Trees-Small (Under 20 Ft)
Details
- Additional structures: None
- Parcel number: 17W34064000E0002
- Special conditions: Standard
Construction
Type & style
- Home type: SingleFamily
- Property subtype: Single Family Residence
Materials
- Foundation: Slab
- Roof: Composition
Condition
- Resale
- New construction: No
- Year built: 2022
Details
- Builder name: Pulte Homes
Utilities & green energy
- Sewer: Public Sewer
- Water: See Remarks, Public
- Utilities for property: Electricity Connected, Natural Gas Connected, Sewer Connected, Underground Utilities, Water Connected
Community & HOA
Community
- Features: Cluster Mailbox, Curbs, High Speed Internet, Park, Underground Utilities
- Subdivision: Reserve at North Fork Sub
HOA
- Has HOA: Yes
- Services included: Common Area Maintenance, Internet
- HOA fee: $85 monthly
- HOA name: Reserve at North Fork Pulte Homes
Location
- Region: Leander
Financial & listing details
- Price per square foot: $211/sqft
- Tax assessed value: $376,659
- Annual tax amount: $7,677
- Date on market: 3/26/2026
- Listing terms: Cash,Conventional,FHA,VA Loan
- Electric utility on property: Yes
Estimated market value
$345,400
$328,000 - $363,000
$2,092/mo
Price history
| Date | Event | Price |
|---|---|---|
| 4/14/2026 | Price change | $355,000-5.3%$211/sqft |
Source:  Unlock MLS #6378511 Report a problem Unlock MLS #6378511 Report a problem | ||
| 3/26/2026 | Listed for sale | $375,000-8.2%$223/sqft |
Source: Unlock MLS #6378511 Report a problem | ||
| 1/23/2023 | Listing removed | -- |
Source:  Pulte Report a problem Pulte Report a problem | ||
| 1/6/2023 | Price change | $408,490-4.4%$243/sqft |
Source: Pulte Report a problem | ||
| 12/24/2022 | Price change | $427,490+4.9%$254/sqft |
Source: Pulte Report a problem | ||
| 12/17/2022 | Price change | $407,490-8.5%$243/sqft |
Source: Pulte Report a problem | ||
| 12/13/2022 | Price change | $445,490-5.3%$265/sqft |
Source: Pulte Report a problem | ||
| 12/5/2022 | Price change | $470,490+30.2%$280/sqft |
Source: Pulte Report a problem | ||
| 12/3/2022 | Price change | $361,490-23.2%$215/sqft |
Source: Pulte Report a problem | ||
| 11/27/2022 | Price change | $470,490+5.6%$280/sqft |
Source: Pulte Report a problem | ||
| 9/26/2022 | Price change | $445,490+0.1%$265/sqft |
Source: Pulte Report a problem | ||
| 9/19/2022 | Price change | $444,990-5.3%$265/sqft |
Source: Pulte Report a problem | ||
| 9/11/2022 | Price change | $469,990-8.9%$280/sqft |
Source: Pulte Report a problem | ||
| 8/9/2022 | Price change | $515,990+35.8%$307/sqft |
Source: Pulte Report a problem | ||
| 7/31/2022 | Listed for sale | $379,990$226/sqft |
Source: Pulte Report a problem | ||
Public tax history
| Year | Property taxes | Tax assessment |
|---|---|---|
| 2025 | $6,058 -1.3% | $376,659 +4.1% |
| 2024 | $6,136 +132.6% | $361,692 +110.4% |
| 2023 | $2,638 +81.5% | $171,947 +97.6% |
| 2022 | $1,454 | $87,000 |
Find assessor info on the county website
Monthly payment
Est. payment
Payment breakdown
Explore the cost of this home by adjusting the details. Changes won't be saved.Climate risks
Neighborhood: 78641
Nearby schools
GreatSchools rating
- 5/10Jim Plain Elementary SchoolGrades: PK-5Distance: 0.7 mi
- 8/10Stacy Kaye Danielson MiddleGrades: 6-8Distance: 0.8 mi
- 6/10Glenn High SchoolGrades: 9-12Distance: 0.9 mi
Schools provided by the listing agent
- Elementary: Jim Plain
- Middle: Danielson
- High: Glenn
- District: Leander ISD
Source: Unlock MLS. This data may not be complete. We recommend contacting the local school district to confirm school assignments for this home.
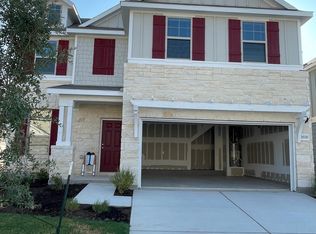
- $422,2004 bd3 ba2.4k sqft1616 Holly Lake Dr, Leander, TX 78641Off Market
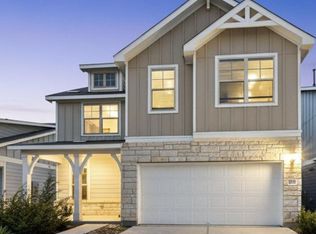
- $--4 bd3 ba2.4k sqft1621 Hope Ranch Rd, Leander, TX 78641Off Market
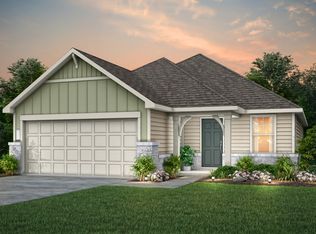
- $321,8003 bd2 ba2k sqft545 Senca Park, Leander, TX 78641Off Market
- $410,354-- sqft1621 Holly Lake Dr, Leander, TX 78641Off Market
- $2,3504 bd3 ba2.3k sqft1608 Holly Lake Dr, Leander, TX 78641For Rent
- $434,8004 bd-- ba2.5k sqft1625 Holly Lake Dr, Leander, TX 78641Off Market
- $---- sqft1617 Holly Lake Dr, Leander, TX 78641Sold
- $315,0003 bd-- ba1.4k sqft544 Senca Park, Leander, TX 78641Off Market
A local agent can set up tours, give advice and negotiate with sellers.
A local lender can help you make sure your offer is ready when you are.
Similar homes
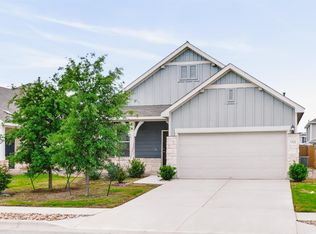
- $340,0003 bd2 ba1.7k sqft1521 Hope Ranch Rd, Leander, TX 78641Active
 MLS ID #7963111, Jing Huang, Keller Williams Realty. Unlock MLS
 - $348,0004 bd2 ba1.6k sqft1600 Hope Ranch Rd, Leander, TX 78641Active
 MLS ID #4923406, Michele Storey, Compass RE Texas, LLC. Unlock MLS
 - $345,0004 bd3 ba1.8k sqft913 Whitley Dr, Leander, TX 78641Active
 MLS ID #9186677, Julio Olvera, Olvera Bolton Properties. Unlock MLS
 - $338,0003 bd3 ba1.9k sqft1104 Henderson Dr, Leander, TX 78641Active
 MLS ID #6933403, Heather Ballesteros, Sarah Smith, Broker. Unlock MLS
 - $379,0004 bd3 ba2k sqft1449 Weatherford Ln, Leander, TX 78641ActiveMLS ID #7801878, Kristopher McWhorter, Spyglass Realty. Unlock MLS
- $350,0003 bd2 ba1.5k sqft408 Red Matador Ln, Leander, TX 78641ActiveMLS ID #5703982, Kathleen Townsley, Smart Source Realty. Unlock MLS
- $352,4004 bd2 ba1.7k sqft132 Walkup Ln, Leander, TX 78641ActiveMLS ID #9352145, Steven Robertson, eXp Realty, LLC. Unlock MLS
- $354,9004 bd2 ba2k sqft1240 Sweetspire St, Leander, TX 78641ActiveMLS ID #1606997, Nick Nowak, Jason Mitchell Real Estate Texas. Unlock MLS
- $334,9003 bd2 ba1.7k sqft1209 Natchez Trl #99, Leander, TX 78641ActiveMLS ID #1635203, Kari Christ, Keller Williams Realty Lone St. Unlock MLS
- $390,0003 bd3 ba2.2k sqft1813 Cantonata Dr, Leander, TX 78641ActiveMLS ID #7914703, Gene Arant, Keller Williams - Lake Travis. Unlock MLS
- $378,5004 bd3 ba2k sqft2720 Sage Ranch Dr, Leander, TX 78641ActiveMLS ID #5515932, Nancy Winston, Bramlett Partners. Unlock MLS
- $378,0004 bd3 ba2.3k sqft319 Arrowhead Vine St, Leander, TX 78641ActiveMLS ID #1547486, Mark Taylor, Venture Partners R.E.. Unlock MLS
- $380,0003 bd3 ba2k sqft169 Mayney Ln, Leander, TX 78641ActiveMLS ID #3793955, Jenny Wang, JNJ REAL ESTATE INVESTMENT LLC. Unlock MLS
- $345,0004 bd3 ba2.1k sqft341 Blue Sage Dr, Leander, TX 78641ActiveMLS ID #9946783, Maria Vargas, Keller Williams Realty. Unlock MLS
- $299,9003 bd2 ba1.4k sqft109 Lambert St, Leander, TX 78641ActiveMLS ID #4405303, Chris Watters, Watters International Realty. Unlock MLS
- $345,0003 bd3 ba1.8k sqft46 Snowy Plover Ln, Liberty Hill, TX 78642ActiveMLS ID #9353994, Andrew Pierce, eXp Realty, LLC. Unlock MLS
- $385,0004 bd3 ba2.3k sqft128 Dunlin Ln, Leander, TX 78641ActiveMLS ID #4042485, Jaime Aguilar, Century 21 Stribling Properties. Unlock MLS
- $364,9904 bd3 ba2.3k sqft121 Tequilana Pass, Leander, TX 78641ActiveMLS ID #2186465, Kevin McCarthy, All City Real Estate Ltd. Co. Unlock MLS
- $299,0003 bd2 ba1.6k sqft1209 Dawson Dune Cv, Leander, TX 78641ActiveMLS ID #4059219, Jessica Cheatham, Orchard Brokerage. Unlock MLS
- $355,0003 bd2 ba1.2k sqft924 Lost Pines Ln, Cedar Park, TX 78613ActiveMLS ID #9245609, Pamela Flitton, RE/MAX Fine Properties. Unlock MLS
