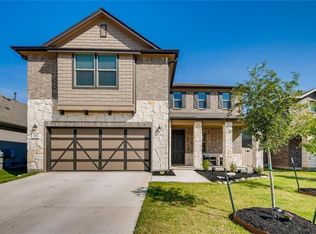
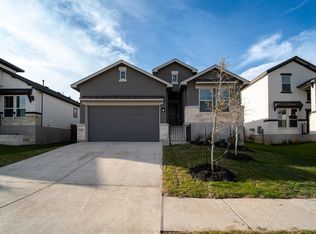
Beautiful two-story home in Leander, Texas, built just two years ago and offering a thoughtfully designed floor plan with plenty of space and natural light. The main level features a guest bedroom and full bathroom, ideal for visitors or multigenerational living. Upstairs, you'll find three additional bedrooms, including the spacious primary suite, along with a large game room and conveniently located laundry room. The open-concept living area is filled with natural sunlight from multiple windows and flows seamlessly into the kitchen, which features granite countertops and a window above the sink. The primary bathroom includes dual vanities and a large walk-in closet. Outside, the oversized backyard offers plenty of room for entertaining, relaxing, or creating your own outdoor retreat. The home is zoned to the highly acclaimed Leander ISD, and internet service is included through the community.
House for rent
$2,350/moFees may apply
1608 Holly Lake Dr, Leander, TX 78641
4beds
2,317sqft
Price may not include required fees and charges. Learn more|
Singlefamily
Available Tue Sep 1 2026
Cats, dogs OK
Air conditioner, central air, electric
Electric dryer hookup laundry
2 Attached garage spaces parking
Central, electric, natural gas
What's special
Oversized backyardNatural lightThoughtfully designed floor planLarge walk-in closetLarge game roomConveniently located laundry roomGuest bedroom
- 6 days |
- -- |
- -- |
Zillow last checked:
Listing updated:
Travel times

Let’s turn your rent into credit progress
Build credit history with every on-time payment and get credit for the payment you’re already making.
Facts & features
Interior
Bedrooms & bathrooms
- Bedrooms: 4
- Bathrooms: 3
- Full bathrooms: 3
Heating
- Central, Electric, Natural Gas
Cooling
- Air Conditioner, Central Air, Electric
Appliances
- Included: Dishwasher, ENERGY STAR Qualified Appliances, Garbage Disposal, Gas Range, Microwave Oven, Self Cleaning Oven, Stainless Steel Appliance(s), washerDryerHookups
- Laundry: Electric Dryer Hookup, Hookups, Laundry Room, Upper Level
Features
- Double Vanity, Electric Dryer Hookup, Granite Counters, Interior Steps, Kitchen Island, Open Floorplan, Pantry, Pantry, Walk In Closet, Walk-In Closet(s), Wired for Data
- Flooring: Carpet, Vinyl
Interior area
- Total interior livable area: 2,317 sqft
Property
Parking
- Total spaces: 2
- Parking features: Attached, Garage
- Has attached garage: Yes
- Details: Contact manager
Features
- Stories: 2
- Patio & porch: Contact manager
- Exterior features: Contact manager
- Pool features: Contact manager
- Has view: Yes
- View description: Contact manager
Lot
- Features: Interior Lot, Sprinklers In Rear
Details
- Additional structures: Contact manager
- Parcel number: R17W34064000E0005
- Other equipment: Contact manager
Construction
Type & style
- Home type: SingleFamily
- Property subtype: SingleFamily
Materials
- Roof: Composition,Shake Shingle
Condition
- Year built: 2023
Utilities & green energy
- Utilities for property: Internet
Community & HOA
Community
- Features: Contact manager
HOA
- Amenities included: Contact manager
Location
- Region: Leander
Financial & listing details
- Lease term: Negotiable
Nearby apartments for rent

Price history
| Date | Event | Price |
|---|---|---|
| 8/1/2026 | Listed for rent | $2,350+0.4%$1/sqft |
Source: Unlock MLS #4722041 Report a problem | ||
| 9/1/2023 | Listing removed | -- |
Source: Zillow Rentals Report a problem | ||
| 8/29/2023 | Price change | $2,340-4.5%$1/sqft |
Source: Zillow Rentals Report a problem | ||
| 8/16/2023 | Listed for rent | $2,450$1/sqft |
Source: Zillow Rentals Report a problem | ||
| 8/15/2023 | Listing removed | -- |
Source:  Unlock MLS #8965080 Report a problem Unlock MLS #8965080 Report a problem | ||
| 6/27/2023 | Pending sale | $468,129$202/sqft |
Source: Unlock MLS #8965080 Report a problem | ||
| 6/16/2023 | Price change | $468,129+1.5%$202/sqft |
Source: Unlock MLS #8965080 Report a problem | ||
| 5/10/2023 | Price change | $461,300+0.4%$199/sqft |
Source: Unlock MLS #8965080 Report a problem | ||
| 4/21/2023 | Price change | $459,300-2.1%$198/sqft |
Source: Unlock MLS #8965080 Report a problem | ||
| 3/14/2023 | Price change | $469,330+0.7%$203/sqft |
Source: Unlock MLS #8965080 Report a problem | ||
| 3/10/2023 | Price change | $466,010-2.1%$201/sqft |
Source: Unlock MLS #8965080 Report a problem | ||
| 3/6/2023 | Listed for sale | $476,010$205/sqft |
Source: Unlock MLS #8965080 Report a problem | ||
Neighborhood: 78641
Nearby schools
GreatSchools rating
- 5/10Jim Plain Elementary SchoolGrades: PK-5Distance: 0.7 mi
- 8/10Stacy Kaye Danielson MiddleGrades: 6-8Distance: 0.8 mi
- 6/10Glenn High SchoolGrades: 9-12Distance: 0.9 mi