Welcome to 924 Lost Pines This inviting Cedar Park home offers a warm, comfortable layout that’s easy to settle into. The main living area is filled with natural light and opens to a kitchen designed for everyday living, complete with granite countertops, stainless steel appliances, and a dinning room that naturally becomes a gathering spot. The primary suite provides a peaceful place to unwind, featuring a walk-in closet and a spacious bath. The additional bedrooms offer flexibility for guests, hobbies, or a home office—whatever fits your lifestyle. Step outside to a small covered patio and lounging area overlooking a simple, nicely maintained backyard that’s perfect for enjoying quiet mornings or relaxed evenings. Walking distance to shopping, dining, parks, and entertainment LISD Schools and close to major roadways, this home combines comfort, convenience, and a welcoming feel in one of Cedar Park’s favorite areas.
Active
$355,000
924 Lost Pines Ln, Cedar Park, TX 78613
3beds
1,292sqft
:
Get pre-qualified$2,596/mo
Single Family Residence
Built in 2014
4,375 Acres Lot
$354,600 Zestimate®
$275/sqft
$58/mo HOA
What's special
Warm comfortable layoutStainless steel appliancesLounging areaGranite countertopsSmall covered patioAdditional bedrooms offer flexibilitySpacious bath
- 6 days |
- 957 |
- 27 |
Likely to sell faster than
Zillow last checked:
Listing updated:
Listed by:
Pamela Flitton (512) 764-3667,
RE/MAX Fine Properties (512) 764-3667
Source: Unlock MLS,MLS#: 9245609
Facts & features
Interior
Bedrooms & bathrooms
- Bedrooms: 3
- Bathrooms: 2
- Full bathrooms: 2
- Main level bedrooms: 3
Primary bedroom
- Features: Ceiling Fan(s)
- Level: Main
Primary bathroom
- Features: Full Bath, Soaking Tub
- Level: Main
Kitchen
- Features: Kitchn - Breakfast Area, Pantry
- Level: Main
Heating
- Ceiling, Central, Electric, Exhaust Fan, Heat Pump
Cooling
- Ceiling Fan(s), Electric, Heat Pump
Appliances
- Included: Built-In Electric Range, Dishwasher, Disposal, Exhaust Fan, Microwave, Oven, Electric Oven, Self Cleaning Oven, Electric Water Heater
Features
- 2 Primary Baths, Ceiling Fan(s), Chandelier, Electric Dryer Hookup, Eat-in Kitchen, Pantry, Primary Bedroom on Main, Recessed Lighting, Soaking Tub, Storage, Walk-In Closet(s)
- Flooring: Carpet
- Windows: Blinds, Screens
Interior area
- Total interior livable area: 1,292 sqft
Video & virtual tour
Property
Parking
- Total spaces: 2
- Parking features: Alley Access, Detached, Driveway, Enclosed, Garage, Garage Door Opener, Garage Faces Rear, Lighted, Outside, Private, Secured
- Garage spaces: 2
Accessibility
- Accessibility features: None
Features
- Levels: One
- Stories: 1
- Patio & porch: Front Porch
- Exterior features: Exterior Steps, Garden, Gutters Partial, Lighting
- Pool features: None
- Fencing: Vinyl
- Has view: Yes
- View description: None
- Waterfront features: None
Lot
- Size: 4,375 Acres
- Features: Alley Access, Back Yard, Curbs, Few Trees, Landscaped, Level, Sprinkler - Automatic, Sprinklers In Front, Sprinkler - In-ground, Sprinkler - Side Yard, Trees-Small (Under 20 Ft)
Details
- Additional structures: None
- Parcel number: 17W31711205513
- Special conditions: Standard
Construction
Type & style
- Home type: SingleFamily
- Property subtype: Single Family Residence
Materials
- Foundation: Slab
- Roof: Composition
Condition
- Resale
- New construction: No
- Year built: 2014
Details
- Builder name: DRHorton
Utilities & green energy
- Sewer: Public Sewer
- Water: Public
- Utilities for property: Above Ground, Cable Connected, Electricity Connected, Internet-Cable, Internet-Fiber, Phone Not Available, Sewer Connected, Water Connected
Community & HOA
Community
- Features: Cluster Mailbox, Fitness Center, Library, Park, Playground, Pool, Restaurant, Shopping Mall, Sidewalks, Street Lights, Trash Pickup - Door to Door
- Subdivision: Cedar Park Towncenter Sec 12
HOA
- Has HOA: Yes
- Services included: Landscaping, Maintenance Grounds
- HOA fee: $58 monthly
- HOA name: Cedar Park Town Center HOA
Location
- Region: Cedar Park
Financial & listing details
- Price per square foot: $275/sqft
- Tax assessed value: $334,744
- Annual tax amount: $7,005
- Date on market: 7/29/2026
- Listing terms: Cash,Conventional,FHA,VA Loan
- Electric utility on property: Yes
Estimated market value
$354,600
$337,000 - $372,000
$1,850/mo
Price history
| Date | Event | Price |
|---|---|---|
| 7/29/2026 | Listed for sale | $355,000+54.3%$275/sqft |
Source:  Unlock MLS #9245609 Report a problem Unlock MLS #9245609 Report a problem | ||
| 9/21/2019 | Listing removed | $230,000$178/sqft |
Source: Opendoor Brokerage LLC #8111774 Report a problem | ||
| 9/13/2019 | Listed for sale | $230,000$178/sqft |
Source: Opendoor Brokerage LLC #8111774 Report a problem | ||
Public tax history
| Year | Property taxes | Tax assessment |
|---|---|---|
| 2025 | $5,023 -3.4% | $334,744 +3.4% |
| 2024 | $5,199 +12.6% | $323,594 +10% |
| 2023 | $4,617 -11% | $294,176 +10% |
| 2022 | $5,185 -1.9% | $267,433 +10% |
| 2021 | $5,287 -2.4% | $243,121 +10% |
| 2020 | $5,415 +48.5% | $221,019 -0.3% |
| 2019 | $3,645 +0.3% | $221,774 +3.3% |
| 2018 | $3,634 | $214,725 +3.9% |
| 2017 | $3,634 +0.2% | $206,592 +7.2% |
| 2016 | $3,628 +484.4% | $192,658 +10% |
| 2015 | $621 | $175,144 +632.8% |
| 2014 | $621 | $23,902 |
Find assessor info on the county website
Monthly payment
Est. payment
Payment breakdown
Explore the cost of this home by adjusting the details. Changes won't be saved.Climate risks
Neighborhood: 78613
Nearby schools
GreatSchools rating
- 4/10Lois F Giddens Elementary SchoolGrades: PK-5Distance: 1.5 mi
- 8/10Knox Wiley Middle SchoolGrades: 6-8Distance: 2.4 mi
- 8/10Rouse High SchoolGrades: 9-12Distance: 2.5 mi
Schools provided by the listing agent
- Elementary: Lois F Giddens
- Middle: Knox Wiley
- High: Rouse
- District: Leander ISD
Source: Unlock MLS. This data may not be complete. We recommend contacting the local school district to confirm school assignments for this home.
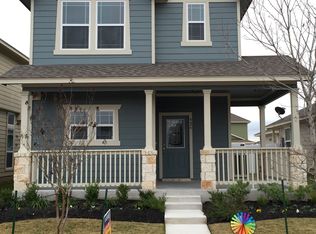
- $301,9003 bd3 ba1.4k sqft926 Lost Pines Ln, Cedar Park, TX 78613Off Market
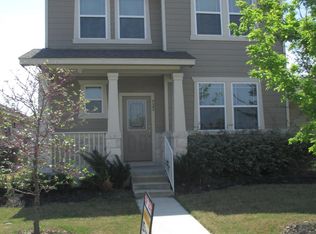
- $325,5003 bd2 ba1.7k sqft922 Lost Pines Ln, Cedar Park, TX 78613Off Market
- $278,300-- bd2 ba1.2k sqft920 Lost Pines Ln, Cedar Park, TX 78613Off Market
- $310,400-- bd2 ba1.7k sqft928 Lost Pines Ln, Cedar Park, TX 78613Off Market

- $330,3003 bd3 ba1.8k sqft930 Lost Pines Ln, Cedar Park, TX 78613Off Market
- $296,4003 bd2 ba1.5k sqft918 Lost Pines Ln, Cedar Park, TX 78613Off Market
- $3000.296 AcresAlamo Plaza Dr, Cedar park, TX 78613Off Market
- $3000.563 Acres901 Lost Pines Ln, Cedar Park, TX 78613Off Market
A local agent can set up tours, give advice and negotiate with sellers.
A local lender can help you make sure your offer is ready when you are.
Similar homes
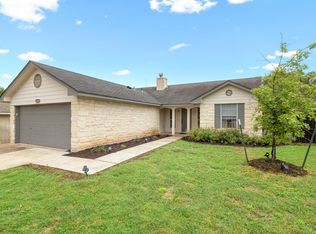
- $332,5003 bd2 ba1.2k sqft2010 Barnett Dr, Cedar Park, TX 78613Active
 MLS ID #4236115, Tina Eckert, Compass RE Texas, LLC. Unlock MLS
 - $395,0003 bd2 ba1.8k sqft2111 Kimra Ln, Cedar Park, TX 78613Active
 MLS ID #8146495, Robert Shaw, Advocate Properties LLC. Unlock MLS
 - $425,0003 bd3 ba1.6k sqft710 Arrow Point Dr #18, Cedar Park, TX 78613Active
 MLS ID #4222698, Jenny Phillips, eXp Realty, LLC. Unlock MLS
 - $368,0004 bd2 ba1.6k sqft3549 Rock Shelf Ln, Round Rock, TX 78681Active
 MLS ID #1265265, Tina Jehl, Horseshoe Bay Resort Realty. Unlock MLS
 - $329,9993 bd2 ba1.6k sqft1408 Ridgewood Dr, Leander, TX 78641ActiveMLS ID #3720253, Danielle Babin, Keller Williams Realty Lone St. Unlock MLS
- $340,0003 bd3 ba1.6k sqft2304 S Lakeline Blvd Unit 262, Cedar Park, TX 78613ActiveMLS ID #9914516, Donna Reid, ERA Brokers Consolidated. Unlock MLS
- $349,0003 bd2 ba1.7k sqft1504 William Bee Dr, Leander, TX 78641ActiveMLS ID #9331737, Robert Madeja, WSI Realty. Unlock MLS
- $368,0003 bd2 ba1.5k sqft2144 Granite Hill Dr, Leander, TX 78641ActiveMLS ID #7376176, Margaret Jolly, Bramlett Partners. Unlock MLS
- $350,0004 bd2 ba1.7k sqft204 Lambert St, Leander, TX 78641ActiveMLS ID #2165315, Anne Cobern, Austin 512 Realty. Unlock MLS
- $334,9003 bd2 ba1.7k sqft1209 Natchez Trl #99, Leander, TX 78641ActiveMLS ID #1635203, Kari Christ, Keller Williams Realty Lone St. Unlock MLS
- $299,9003 bd2 ba1.4k sqft109 Lambert St, Leander, TX 78641ActiveMLS ID #4405303, Chris Watters, Watters International Realty. Unlock MLS
- $324,9002 bd3 ba1.6k sqft700 Mandarin Flyway APT 2004, Cedar Park, TX 78613ActiveMLS ID #3759789, Tanya Kerr, KWLS - T. Kerr Property Group. Unlock MLS
- $325,0003 bd2 ba1.4k sqft214 Hobby St, Georgetown, TX 78633ActiveMLS ID #3579562, Carol Foutz, Keller Williams Realty Lone St. Unlock MLS
- $328,0004 bd2 ba1.8k sqft1215 Utopia Ln, Hutto, TX 78634ActiveMLS ID #1853292, Marcy Dickson, Bramlett Partners. Unlock MLS
- $349,9004 bd3 ba1.8k sqft913 Whitley Dr, Leander, TX 78641ActiveMLS ID #9186677, Julio Olvera, Olvera Bolton Properties. Unlock MLS
- $325,0003 bd3 ba1.8k sqft1316 Hensley Dr, Leander, TX 78641ActiveMLS ID #2072955, Jen Helmig, Spyglass Realty. Unlock MLS
- $325,0002 bd3 ba1.3k sqft4400 Switch Willo APT 29, Austin, TX 78727ActiveMLS ID #1748583, Laurie Flood, Keller Williams Realty. Unlock MLS
- $330,0003 bd2 ba1.4k sqft700 Affazia Ln #C, Georgetown, TX 78628ActiveMLS ID #8569115, Sharon Rose Eaton, Compass RE Texas, LLC. Unlock MLS
- $344,0004 bd2 ba1.8k sqft20812 Twisting Trl, Lago Vista, TX 78645ActiveMLS ID #4213757, Michelle Varela, Vistas Real Estate. Unlock MLS
- $388,8003 bd3 ba1.5k sqft10812 Gates Ln #441, Austin, TX 78750ActiveMLS ID #9107415, Rita Little-Byrd, Compass RE Texas, LLC. Unlock MLS
